
68 Vaughn Hill Rd, Bolton, MA 01740
Local realty services provided by:ERA Millennium Real Estate
Listed by: jeffrey incutto
Office: ba property & lifestyle advisors
MLS#:73557391
Source:MLSPIN
Price summary
- Price:$1,075,000
- Price per sq. ft.:$278.35
About this home
This grand Colonial built with the highest quality is available now in the amazing town of Bolton. As you enter your inviting front porch, you'll take notice of the newer Pella windows and tall ceilings. The open chef's kitchen has tall cabinets complete with stainless steel appliances and stone countertops. Enjoy your double sided wood burning fireplace by your informal and formal living areas. Or sit back in your screened in porch and relax looking out to your tranquil 4.5 acres. The outdoor space continues with a nice deck for grilling that leads down to a stone patio with outdoor fire pit. 4 large bedrooms upstairs with a primary suite as well as an additional 5th bedroom in the fully finished basement with full spa like bath, perfect for an in-law suite. New HVAC 2025, top of the line Buderus furnace, 50yr architectural shingles, Pella windows 2018, new well pump and whole house filter system 2017, professional exterior paint 2017 and new garage door.
Contact an agent
Home facts
- Year built:1985
- Listing ID #:73557391
- Updated:September 15, 2026 at 11:10 AM
Rooms and interior
- Bedrooms:5
- Total bathrooms:4
- Full bathrooms:4
- Rooms Total:12
- Basement Description:Finished, Full, Interior Entry, Walk-Out Access
- Living area:3,862 sq. ft.
Heating and cooling
- Cooling:Central Air
- Heating:Forced Air, Oil
- Central air:Yes
Structure and exterior
- Roof:Shingle
- Year built:1985
- Building area:3,862 sq. ft.
- Lot area:4.51 Acres
- Lot Features:Cleared, Easements, Gentle Sloping, Wooded
- Architectural Style:Colonial
- Construction Materials:Frame
- Exterior Features:Deck, Patio, Porch
- Foundation Description:Concrete Perimeter
Utilities
- Water:Private
- Sewer:Private Sewer
Finances and disclosures
- Price:$1,075,000
- Price per sq. ft.:$278.35
- Tax amount:$15,605 (2025)
Parking
- Total parking spaces:8
- Parking description:Attached, Paved, Shared Driveway
- Garage:Yes
- Garage spaces:2
New listings near 68 Vaughn Hill Rd
- New
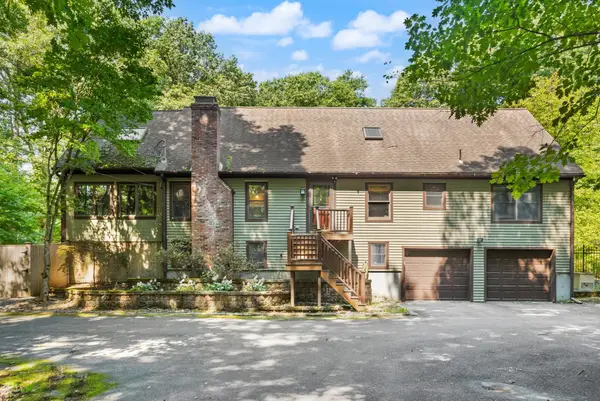 $820,000Active3 beds 3 baths1,993 sq. ft.
82 Corn Rd, Bolton, MA 01740
MLS# 73573712Listed by: REMAX Executive Realty - New
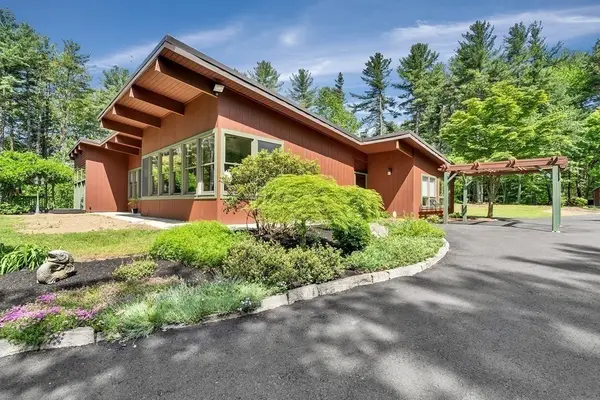 $950,000Active4 beds 2 baths3,140 sq. ft.
921 Main Street, Bolton, MA 01740
MLS# 73573131Listed by: Keller Williams Realty-Merrimack 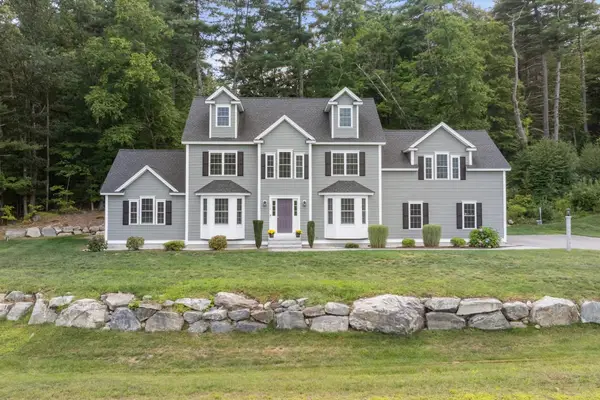 $1,175,000Active5 beds 3 baths3,570 sq. ft.
14 Houghton Farm Ln, Bolton, MA 01740
MLS# 73568995Listed by: Keller Williams Pinnacle MetroWest $1,650,000Active5 beds 5 baths5,973 sq. ft.
114 Fox Run Rd, Bolton, MA 01740
MLS# 73567553Listed by: Kinlin Grover Compass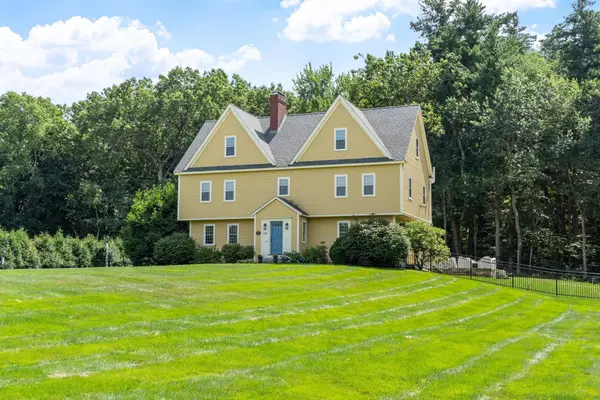 $1,350,000Active4 beds 3 baths4,060 sq. ft.
24 Rocky Dundee Road, Bolton, MA 01740
MLS# 73565775Listed by: Keller Williams Realty Boston Northwest $724,900Active4 beds 3 baths2,568 sq. ft.
1157 Main St, Bolton, MA 01740
MLS# 73563053Listed by: Keller Williams Realty Boston Northwest $749,900Active3 beds 2 baths2,474 sq. ft.
3 Sargent Rd, Bolton, MA 01740
MLS# 73561339Listed by: Keller Williams Realty North Central $589,000Active2 beds 3 baths1,912 sq. ft.
55 Pondside Dr #55, Bolton, MA 01740
MLS# 73560020Listed by: Berkshire Hathaway HomeServices Commonwealth Real Estate $1,998,000Active5 beds 7 baths6,534 sq. ft.
97 Fox Run, Bolton, MA 01740
MLS# 73558929Listed by: MJT Realty Group


Protect your home and budget from life's surprises with an Assurant Home Warranty, backed by a partner that supports you through every step of homeownership. Explore Plans.
© 2023 - 2026 ERA Franchise Systems LLC. All rights reserved. ERA Franchise Systems LLC fully supports the principles of the Fair Housing Act and the Equal Opportunity Act. ERA, ERA Real Estate powered, and their respective logos are registered service marks of ERA Franchise Systems LLC. Each office is independently owned and operated.