
106 Granite Ave, Boston, MA 02124
Local realty services provided by:ERA Key Realty Services
106 Granite Ave,Boston, MA 02124
$1,169,000
- 4 Beds
- 4 Baths
- 2,472 sq. ft.
- Single family
- Active
Upcoming open houses
- Sat, May 3011:00 am - 12:30 pm
- Sun, May 3101:00 pm - 02:30 pm
Listed by: kevin lewis, aidan flanagan
Office: coldwell banker realty - hingham
MLS#:73526212
Source:MLSPIN
Price summary
- Price:$1,169,000
- Price per sq. ft.:$472.9
About this home
Ideally situated just moments from Adams Village and St. Brendan’s Parish, this beautifully appointed single-family home offers refined living across three finished levels. Thoughtfully designed for modern living and effortless entertaining, the home is defined by abundant natural light, hardwood floors throughout, and multiple fireplaces that bring warmth and character to each space. The spacious primary suite is complemented by generously scaled secondary bedrooms and beautifully designed baths. A finished top level with half bath offers exceptional versatility as a playroom, home gym, office, or media lounge. Additional highlights include central air, private outdoor space, generous storage, and 2 off-street parking spaces. Enjoy close proximity to neighborhood favorites including Lucy’s, Molinari’s, Landmark, Greenhills Bakery, Chubbs, walking trails, kayak launch, the park, and public transportation with seamless access to downtown Boston.
Contact an agent
Home facts
- Year built:2016
- Listing ID #:73526212
- Updated:May 29, 2026 at 10:33 AM
Rooms and interior
- Bedrooms:4
- Total bathrooms:4
- Full bathrooms:3
- Half bathrooms:1
- Rooms Total:7
- Flooring:Flooring - Wall to Wall Carpet
- Dining Description:Crown Molding, Hardwood, Open Floorplan, Pendant, Recessed Lighting
- Bathrooms Description:Bathroom - Half
- Kitchen Description:Breakfast Bar / Nook, Countertops - Stone/Granite/Solid, Dishwasher, Disposal, Flooring - Hardwood, Freezer, Lighting - Pendant, Microwave, Open Floorplan, Range, Recessed Lighting, Refrigerator, Wine Refrigerator
- Basement Description:Concrete, Full, Unfinished
- Living area:2,472 sq. ft.
Heating and cooling
- Cooling:2 Cooling Zones, Central Air, Dual
- Heating:Forced Air, Natural Gas
- Central air:Yes
Structure and exterior
- Roof:Shingle
- Year built:2016
- Building area:2,472 sq. ft.
- Lot area:0.08 Acres
- Architectural Style:Colonial
- Construction Materials:Frame
- Exterior Features:Deck - Composite, Porch, Rain Gutters
- Foundation Description:Concrete Perimeter
Utilities
- Water:Public
- Sewer:Public Sewer
Finances and disclosures
- Price:$1,169,000
- Price per sq. ft.:$472.9
- Tax amount:$11,332 (2025)
Features and amenities
- Appliances:Dishwasher, Disposal, Dryer, Freezer, Microwave, Range, Refrigerator, Washer, Wine Refrigerator
- Laundry features:Dryer, Second Floor, Washer
- Amenities:Entrance Foyer, Recessed Lighting
Parking
- Total parking spaces:2
- Parking description:Deeded, Off Street, Paved, Paved Drive, Shared Driveway
New listings near 106 Granite Ave
- Open Sat, 11am to 1pmNew
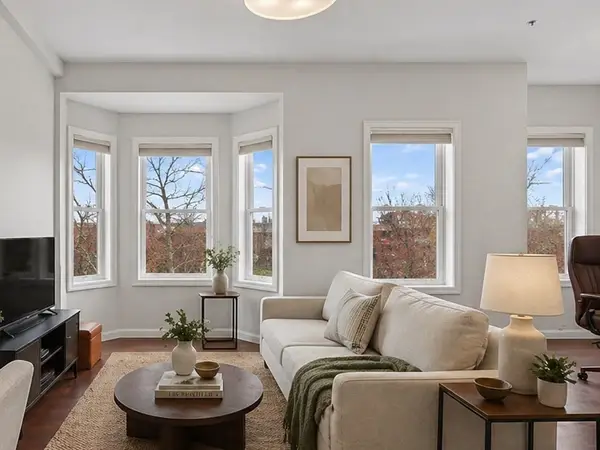 $624,999Active2 beds 1 baths792 sq. ft.
256 Bremen Street #PH, Boston, MA 02128
MLS# 73525988Listed by: Byrnes Real Estate Group LLC - Open Sat, 12:30 to 2pmNew
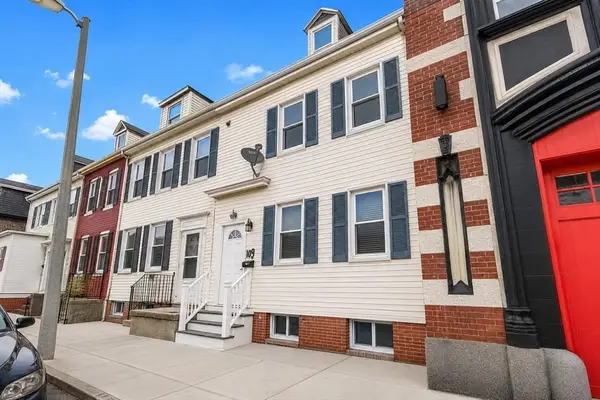 $624,999Active4 beds 2 baths1,366 sq. ft.
60 Marion St, Boston, MA 02128
MLS# 73526088Listed by: eXp Realty - Open Sun, 12 to 1:30pmNew
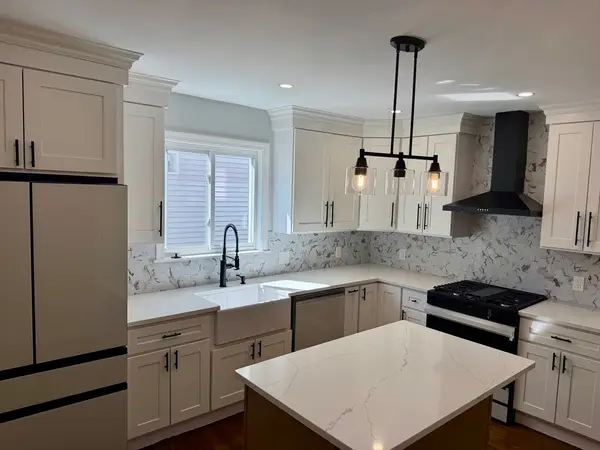 $589,000Active3 beds 1 baths988 sq. ft.
60-62 Wellsmere Road #1, Boston, MA 02131
MLS# 73526492Listed by: Encore Realty - Open Sun, 12 to 1:30pmNew
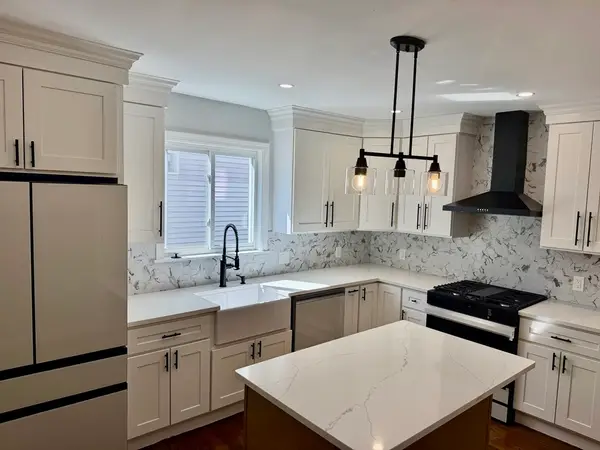 $619,000Active3 beds 1 baths988 sq. ft.
60-62 Wellsmere Road #3, Boston, MA 02131
MLS# 73526493Listed by: Encore Realty - Open Sun, 12 to 1:30pmNew
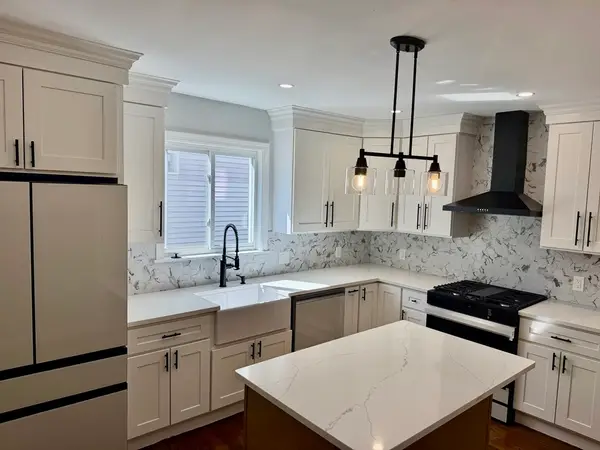 $599,000Active3 beds 1 baths988 sq. ft.
60-62 Wellsmere Road #2, Boston, MA 02131
MLS# 73526494Listed by: Encore Realty - Open Sat, 11am to 12:30pmNew
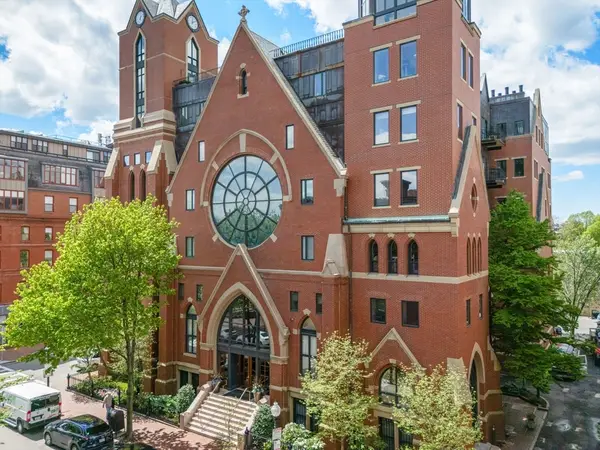 $845,000Active1 beds 1 baths711 sq. ft.
2 Clarendon St #302, Boston, MA 02116
MLS# 73526457Listed by: Compass - Open Sat, 12 to 1:30pmNew
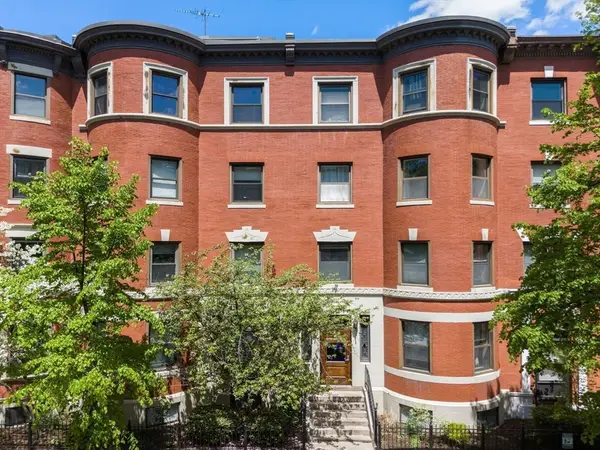 $965,000Active2 beds 2 baths917 sq. ft.
103 Gainsborough St #108, Boston, MA 02115
MLS# 73526467Listed by: Compass - Open Sun, 12 to 2pmNew
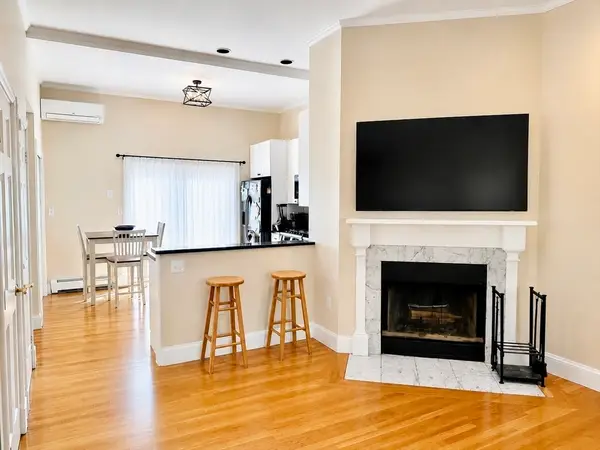 $859,000Active2 beds 1 baths1,123 sq. ft.
90 Washington St #B, Boston, MA 02129
MLS# 73526424Listed by: Gateway Real Estate Group, Inc. - Open Sat, 12:30 to 1:30pmNew
 $695,000Active1 beds 1 baths579 sq. ft.
20 Joy #2, Boston, MA 02114
MLS# 73526429Listed by: Sterling Beacon Hill - New
 $698,000Active3 beds 2 baths1,500 sq. ft.
16 Boardman St #105, Boston, MA 02128
MLS# 73526410Listed by: Spring Ivy Property Inc.


Protect your home and budget from life's surprises with an Assurant Home Warranty, backed by a partner that supports you through every step of homeownership. Explore Plans.
© 2023 - 2026 ERA Franchise Systems LLC. All rights reserved. ERA Franchise Systems LLC fully supports the principles of the Fair Housing Act and the Equal Opportunity Act. ERA, ERA Real Estate powered, and their respective logos are registered service marks of ERA Franchise Systems LLC. Each office is independently owned and operated.