
108 Bennington St #2, Boston, MA 02128
Local realty services provided by:Cohn & Company ERA Powered
108 Bennington St #2,Boston, MA 02128
$545,000
- 2 Beds
- 1 Baths
- 878 sq. ft.
- Condominium
- Active
Upcoming open houses
- Sat, Jul 1112:00 pm - 01:30 pm
- Sun, Jul 1212:00 pm - 01:30 pm
Listed by: james gulden
Office: redfin corp.
MLS#:73546277
Source:MLSPIN
Price summary
- Price:$545,000
- Price per sq. ft.:$620.73
- Monthly HOA dues:$186
About this home
Welcome to East Boston! This pet-friendly, move-in-ready condo offers 2 good-sized bedrooms, 1 full bath, and hardwood floors throughout. The kitchen features stainless steel appliances, stone countertops, and opens to the dining area with direct access to a private rear deck overlooking a shared green yard—a rare neighborhood oasis. Additional highlights include central AC, in-unit laundry, large private basement storage, and low condo fees which cover monthly pest control and a whole-house fire alarm and suppression system. There have been numerous recent improvements to both the unit and the building, creating a truly turnkey home. Conveniently located roughly 1/3 of a mile to the Airport T Station on the Blue Line, you’ll enjoy easy access to downtown Boston, Logan Airport, waterfront parks, beaches, and East Boston’s renowned restaurants, cafés, and local shops. This is the one!
Contact an agent
Home facts
- Year built:2015
- Listing ID #:73546277
- Updated:July 08, 2026 at 04:27 PM
Rooms and interior
- Bedrooms:2
- Total bathrooms:1
- Full bathrooms:1
- Rooms Total:4
- Flooring:Hardwood
- Dining Description:Deck - Exterior, Exterior Access, Hardwood
- Kitchen Description:Countertops - Stone/Granite/Solid, Dishwasher, Disposal, Flooring - Hardwood, Freezer, Microwave, Range, Refrigerator, Stainless Steel Appliances
- Living area:878 sq. ft.
Heating and cooling
- Cooling:Central Air
- Heating:Forced Air
- Central air:Yes
Structure and exterior
- Roof:Rubber
- Year built:2015
- Building area:878 sq. ft.
- Construction Materials:Frame
- Exterior Features:Deck
Utilities
- Water:Public
- Sewer:Public Sewer
Finances and disclosures
- Price:$545,000
- Price per sq. ft.:$620.73
- Tax amount:$5,468 (2025)
Features and amenities
- Appliances:Dishwasher, Disposal, Dryer, Freezer, Microwave, Range, Refrigerator, Washer
- Laundry features:Dryer, Electric Dryer Hookup, First Floor, In Unit, Washer, Washer Hookup
Parking
- Parking description:On Street
New listings near 108 Bennington St #2
- Open Sat, 11:30am to 12:30pmNew
 $669,000Active2 beds 2 baths980 sq. ft.
823 East Sixth Street #2, Boston, MA 02127
MLS# 73546388Listed by: Donnelly + Co. - New
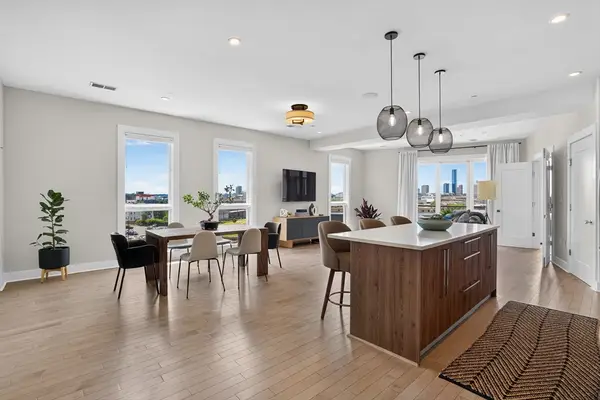 $1,385,000Active2 beds 3 baths1,556 sq. ft.
232 Old Colony Ave #506, Boston, MA 02127
MLS# 73546396Listed by: Stuart St James, Inc. - New
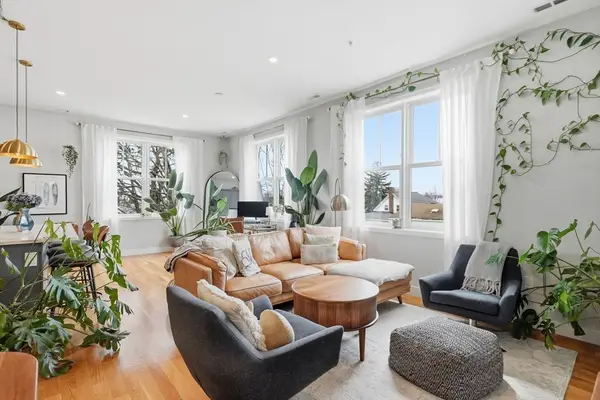 $699,900Active2 beds 2 baths1,170 sq. ft.
181 Cowper St #PH-302, Boston, MA 02128
MLS# 73546402Listed by: Reference Real Estate - Open Thu, 5 to 7pmNew
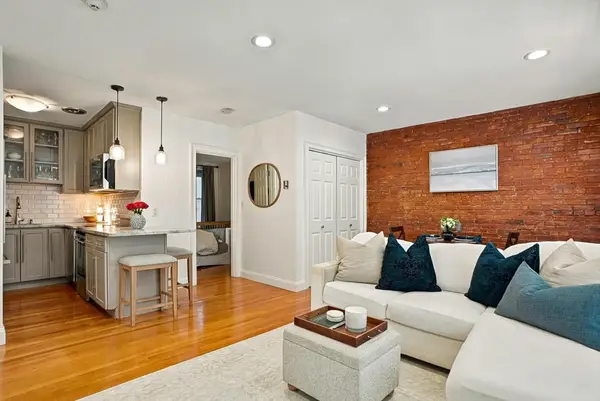 $585,000Active1 beds 1 baths520 sq. ft.
8 Battery St #4, Boston, MA 02109
MLS# 73546403Listed by: Keller Williams Realty Boston-Metro | Back Bay - New
 $1,995,000Active2 beds 2 baths1,145 sq. ft.
402 Marlborough St #3, Boston, MA 02115
MLS# 73546420Listed by: William Raveis R.E. & Home Services - Open Thu, 5 to 7pmNew
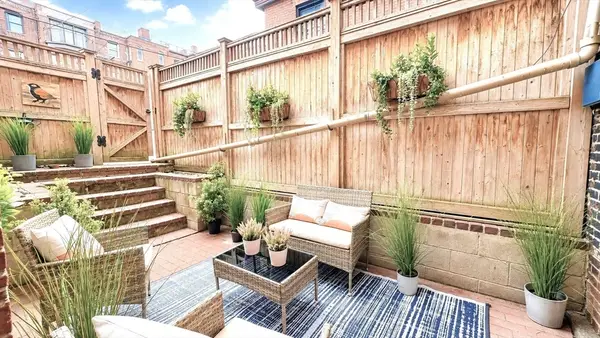 $1,200,000Active2 beds 2 baths1,027 sq. ft.
16 Claremont Park #1, Boston, MA 02118
MLS# 73546436Listed by: Coldwell Banker Realty - Boston - New
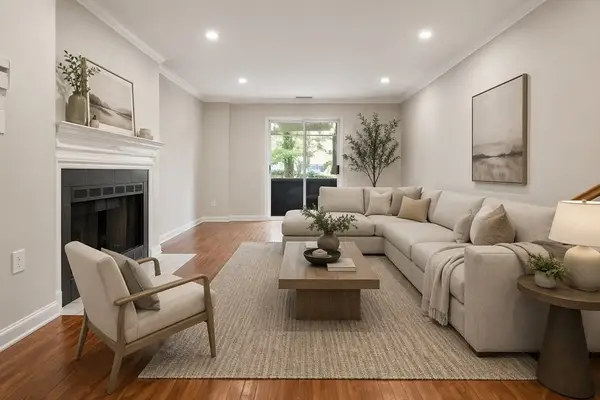 $489,000Active2 beds 2 baths1,030 sq. ft.
1216 Vfw Pkwy #40, Boston, MA 02132
MLS# 73546400Listed by: Coldwell Banker Realty - Westwood - Open Sun, 11am to 12:30pmNew
 $545,000Active2 beds 1 baths892 sq. ft.
11 Vinal St #5A, Boston, MA 02135
MLS# 73546435Listed by: William Raveis R.E. & Home Services - Open Fri, 4 to 6pmNew
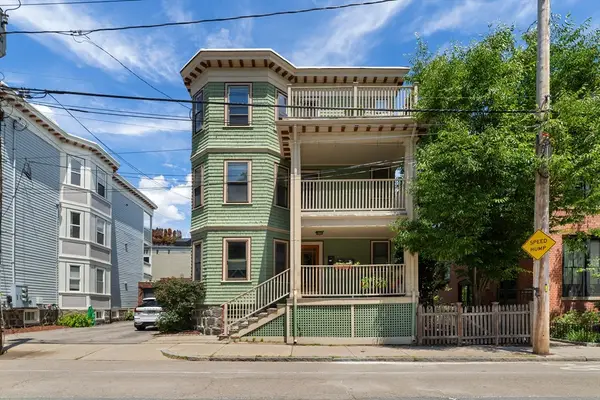 $699,000Active2 beds 1 baths1,055 sq. ft.
62 Seaverns Ave #2, Boston, MA 02130
MLS# 73546298Listed by: Redfin Corp. - New
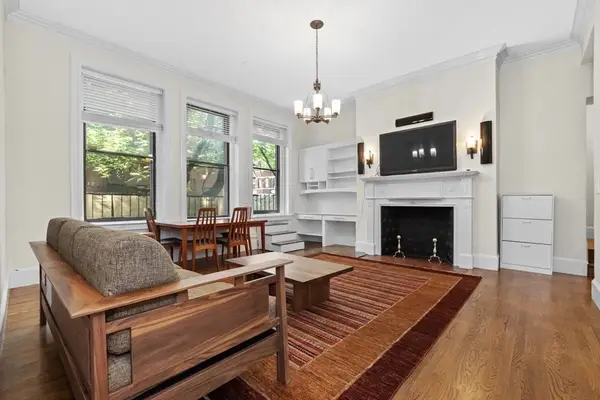 $1,600,000Active2 beds 1 baths937 sq. ft.
280 Commonwealth Avenue #108, Boston, MA 02116
MLS# 73546323Listed by: Coldwell Banker Realty - Boston


Protect your home and budget from life's surprises with an Assurant Home Warranty, backed by a partner that supports you through every step of homeownership. Explore Plans.
© 2023 - 2026 ERA Franchise Systems LLC. All rights reserved. ERA Franchise Systems LLC fully supports the principles of the Fair Housing Act and the Equal Opportunity Act. ERA, ERA Real Estate powered, and their respective logos are registered service marks of ERA Franchise Systems LLC. Each office is independently owned and operated.