
11 Vinal St #5A, Boston, MA 02135
Local realty services provided by:ERA Key Realty Services
11 Vinal St #5A,Boston, MA 02135
$520,000
- 2 Beds
- 1 Baths
- 892 sq. ft.
- Condominium
- Active
Listed by: o & c homes team, mengze li
Office: william raveis r.e. & home services
MLS#:73546435
Source:MLSPIN
Price summary
- Price:$520,000
- Price per sq. ft.:$582.96
- Monthly HOA dues:$515
About this home
MOTIVATED SELLER - ALL OFFERS WELCOME! Welcome home to this bright and versatile 2-bedroom Brighton condo that lives larger than its 892 sq ft suggest. A welcoming foyer leads to an eat-in kitchen with gas stove and dishwasher, opening to a sun-filled living room with a wall of windows and a beautiful decorative fireplace. Ideally located on the second floor and not facing the street, this home offers a desirable sense of privacy, with the kitchen, living room, and covered porch all enjoying southern exposure. The primary bedroom features two closets and a rare private enclosed porch. Majority owner-occupied building. Unbeatable location with Green Line access just steps away, Boston College and BU both within 2 miles, plus easy access to Longwood Medical, Kenmore Square, dining, shops, and more. Listing photos were taken prior to occupancy.
Contact an agent
Home facts
- Year built:1924
- Listing ID #:73546435
- Updated:August 21, 2026 at 10:48 AM
Rooms and interior
- Bedrooms:2
- Total bathrooms:1
- Full bathrooms:1
- Rooms Total:4
- Flooring:Hardwood
- Dining Description:French Doors, Hardwood
- Kitchen Description:Dishwasher, Disposal, Flooring - Stone/Ceramic Tile, Gas Stove, Range, Refrigerator
- Living area:892 sq. ft.
Heating and cooling
- Cooling:Window Unit(s)
- Heating:Baseboard
Structure and exterior
- Year built:1924
- Building area:892 sq. ft.
- Lot area:0.02 Acres
- Construction Materials:Brick
- Exterior Features:Enclosed
Utilities
- Water:Public
- Sewer:Public Sewer
Finances and disclosures
- Price:$520,000
- Price per sq. ft.:$582.96
- Tax amount:$6,078 (2025)
Features and amenities
- Appliances:Dishwasher, Disposal, Range, Refrigerator
- Laundry features:Common Area, In Building
- Amenities:Ceiling Fan(s), Closet, Entrance Foyer, Storage
New listings near 11 Vinal St #5A
- Open Sat, 12 to 1pmNew
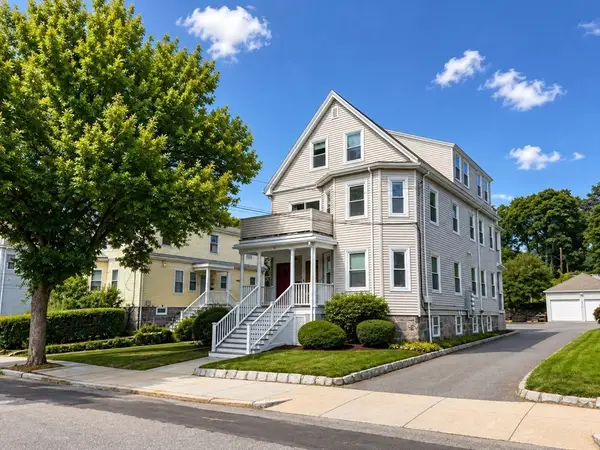 $629,000Active3 beds 1 baths971 sq. ft.
31 Averton St. #2, Boston, MA 02131
MLS# 73566536Listed by: Metro Realty Corp. - New
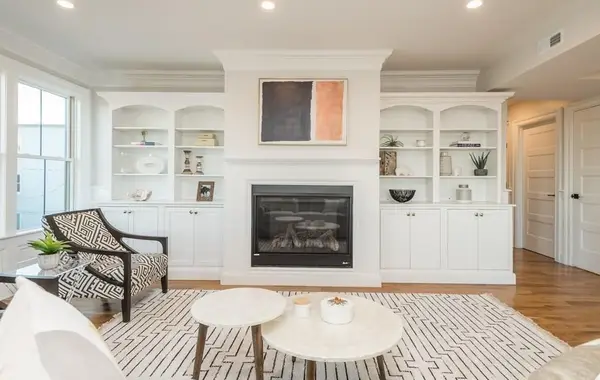 $2,299,000Active4 beds 4 baths2,745 sq. ft.
56 Belmont St #2, Boston, MA 02129
MLS# 73566537Listed by: Herion Karbunara - New
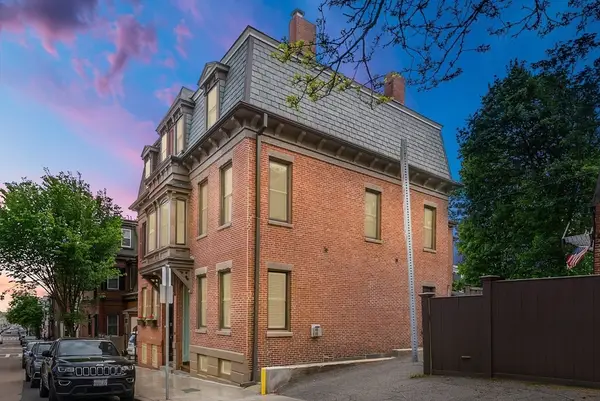 $2,100,000Active4 beds 4 baths2,242 sq. ft.
91 N Street, Boston, MA 02127
MLS# 73566496Listed by: Perry DiNatale Realty - Open Sat, 1 to 2:30pmNew
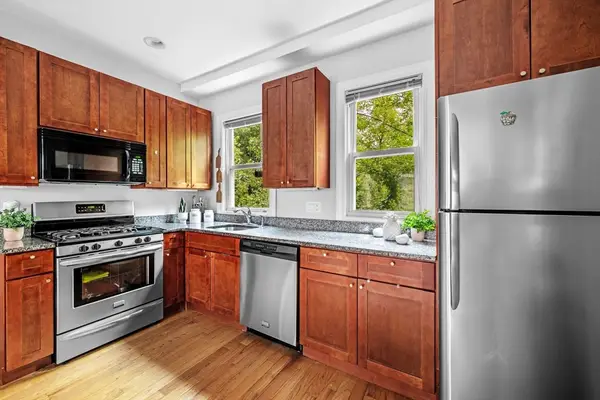 $699,000Active3 beds 2 baths1,140 sq. ft.
33 Plainfield St #2, Boston, MA 02130
MLS# 73566452Listed by: Leading Edge Real Estate - New
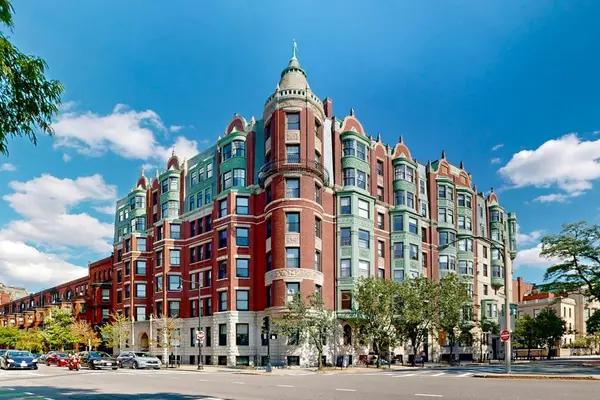 $1,099,000Active2 beds 2 baths1,074 sq. ft.
4 Charlesgate E #406, Boston, MA 02215
MLS# 73566412Listed by: Engel & Volkers Newton - Open Sat, 11am to 12:30pmNew
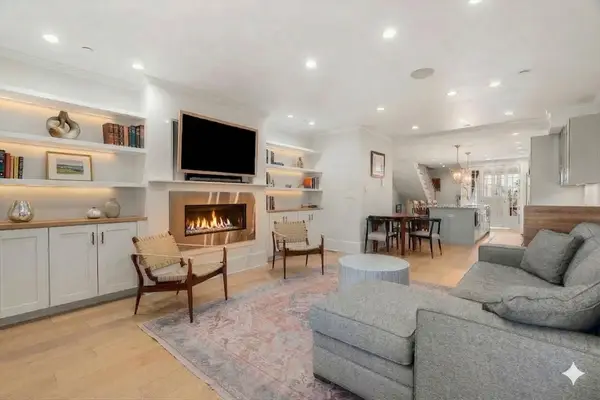 $1,300,000Active3 beds 3 baths2,093 sq. ft.
530 E Broadway #1, Boston, MA 02127
MLS# 73566444Listed by: Engel & Volkers Boston - New
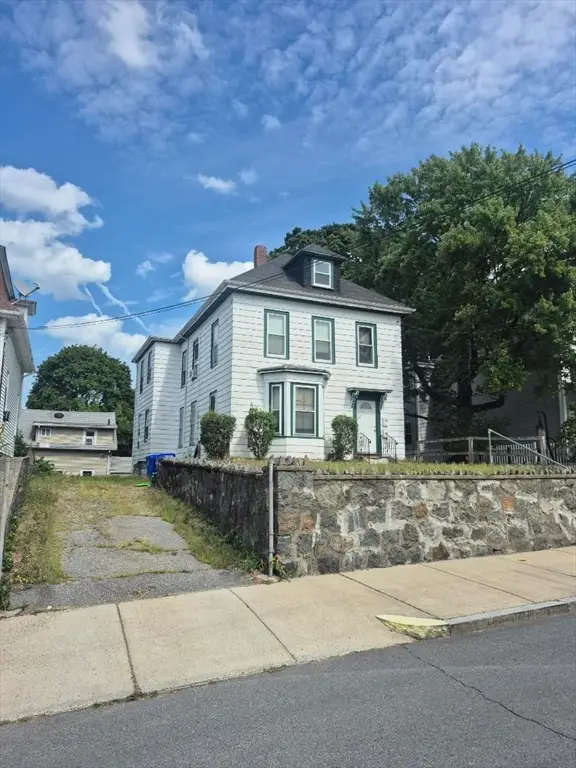 $880,000Active4 beds 2 baths2,418 sq. ft.
10 Neponset Ave, Boston, MA 02136
MLS# 73566303Listed by: Next Step Realty - Open Sat, 11am to 1pmNew
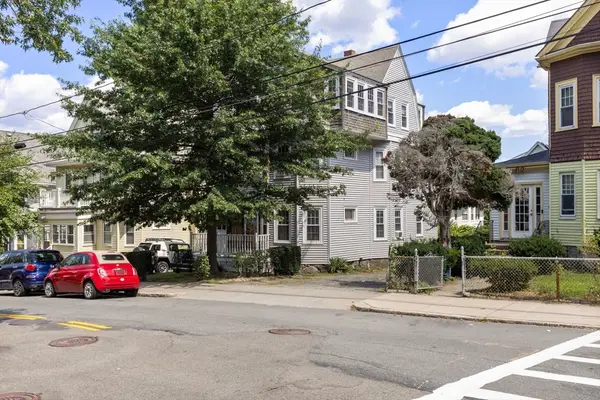 $1,299,999Active7 beds 3 baths3,228 sq. ft.
78 Brooks St, Boston, MA 02135
MLS# 73566317Listed by: Jacob Realty, LLC - New
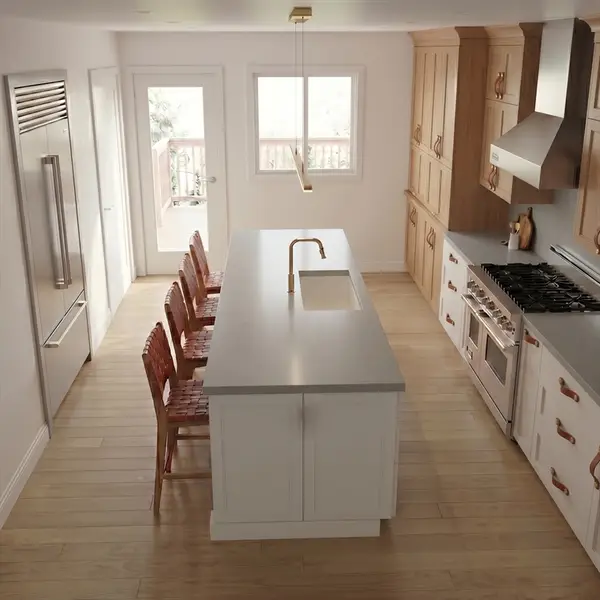 $1,279,000Active3 beds 3 baths1,461 sq. ft.
122 West Seventh St #E, Boston, MA 02127
MLS# 73566364Listed by: Weichert Realtors - Penrose Group - Open Sat, 12 to 2pmNew
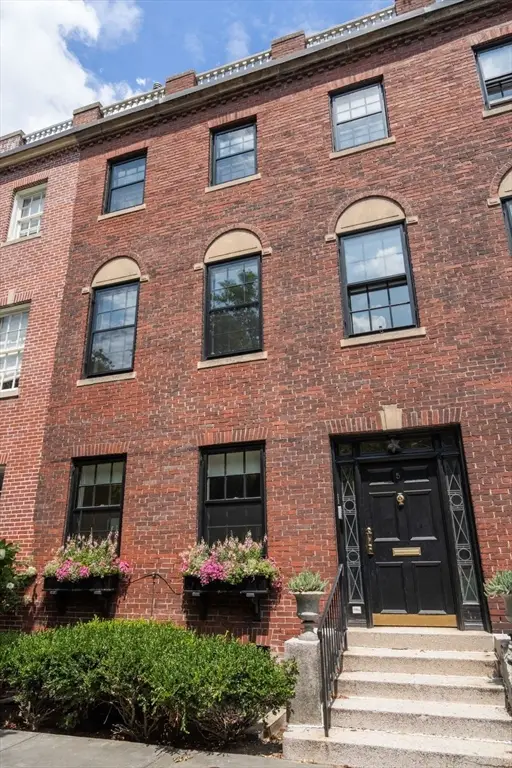 $4,795,000Active4 beds 4 baths3,303 sq. ft.
5 Charles River Square, Boston, MA 02114
MLS# 73566279Listed by: Coldwell Banker Realty - Boston


Protect your home and budget from life's surprises with an Assurant Home Warranty, backed by a partner that supports you through every step of homeownership. Explore Plans.
© 2023 - 2026 ERA Franchise Systems LLC. All rights reserved. ERA Franchise Systems LLC fully supports the principles of the Fair Housing Act and the Equal Opportunity Act. ERA, ERA Real Estate powered, and their respective logos are registered service marks of ERA Franchise Systems LLC. Each office is independently owned and operated.