
11 Vinal St #5, Boston, MA 02135
Local realty services provided by:ERA Key Realty Services
11 Vinal St #5,Boston, MA 02135
$549,000
- 2 Beds
- 1 Baths
- 892 sq. ft.
- Condominium
- Active
Upcoming open houses
- Sat, Oct 0311:30 am - 01:00 pm
- Sun, Oct 0401:30 pm - 03:00 pm
Listed by: o & c homes team, mengze li
Office: william raveis r.e. & home services
MLS#:73584327
Source:MLSPIN
Price summary
- Price:$549,000
- Price per sq. ft.:$615.47
- Monthly HOA dues:$515
About this home
Newly renovated 2-bedroom Brighton condo in an unbeatable location on the Brookline line. A welcoming foyer leads to an eat-in kitchen with a brand-new appliances, opening to a sun-filled living room with a wall of windows and a beautiful decorative fireplace. Ideally situated on the second floor and set back from the street, this home offers a desirable sense of privacy, with the kitchen, living room, and covered porch all enjoying southern exposure. The primary bedroom features two closets and a rare private enclosed porch. Majority owner-occupied building. Prime location with multiple Green Line stops just steps away, Boston College and Boston University both within 2 miles, plus easy access to Corey Hill, Coolidge Corner, Longwood Medical Area, Kenmore Square, dining, shops, and more. Don’t miss this opportunity. Some listing photos have been virtually staged for illustrative purposes.
Contact an agent
Home facts
- Year built:1924
- Listing ID #:73584327
- Updated:September 30, 2026 at 11:51 PM
Rooms and interior
- Bedrooms:2
- Total bathrooms:1
- Full bathrooms:1
- Rooms Total:4
- Flooring:Hardwood
- Dining Description:French Doors, Hardwood
- Kitchen Description:Dishwasher, Disposal, Flooring - Stone/Ceramic Tile, Gas Stove, Range, Refrigerator
- Living area:892 sq. ft.
Heating and cooling
- Cooling:Window Unit(s)
- Heating:Baseboard
Structure and exterior
- Year built:1924
- Building area:892 sq. ft.
- Lot area:0.02 Acres
- Construction Materials:Brick
- Exterior Features:Enclosed
Utilities
- Water:Public
- Sewer:Public Sewer
Finances and disclosures
- Price:$549,000
- Price per sq. ft.:$615.47
- Tax amount:$6,078 (2025)
Features and amenities
- Appliances:Dishwasher, Disposal, Range, Refrigerator
- Laundry features:Common Area, In Building
- Amenities:Ceiling Fan(s), Closet, Entrance Foyer, Storage
New listings near 11 Vinal St #5
- Open Sun, 11am to 1pmNew
 $799,000Active3 beds 2 baths1,896 sq. ft.
340 Beech St, Boston, MA 02131
MLS# 73584802Listed by: Nova Realty Advisors LLC - New
 $765,000Active1 beds 1 baths915 sq. ft.
234 Causeway St #720, Boston, MA 02114
MLS# 73584809Listed by: Compass - Open Sat, 1 to 2pmNew
 $914,900Active3 beds 2 baths1,223 sq. ft.
16A Meehan #2, Boston, MA 02130
MLS# 73584819Listed by: All Things Real Estate, Inc. - New
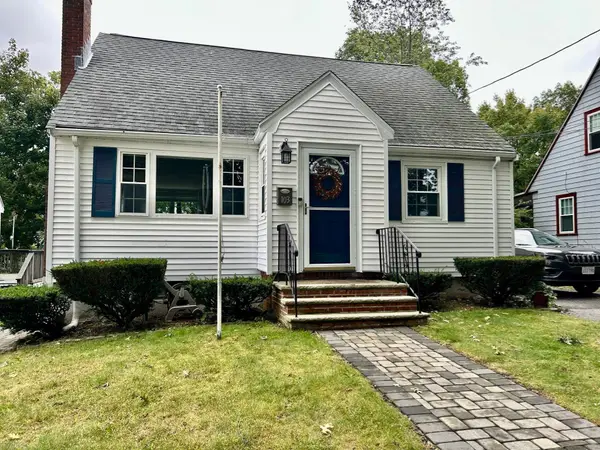 $699,900Active2 beds 1 baths1,134 sq. ft.
103 Eastwood Circuit, Boston, MA 02132
MLS# 73584845Listed by: Keller Williams Realty - New
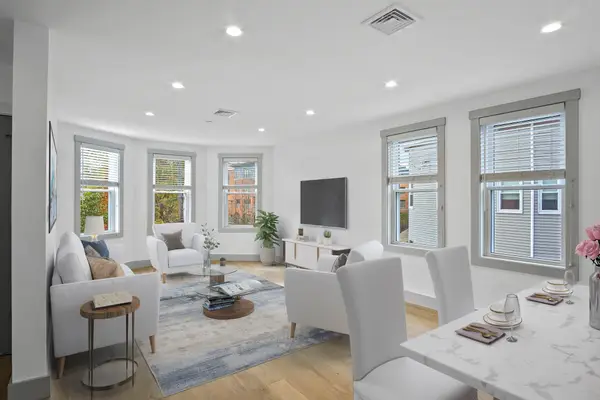 $719,000Active3 beds 2 baths4,017 sq. ft.
26 Crescent Ave #3, Boston, MA 02125
MLS# 73584846Listed by: RF Boston Realty Group - New
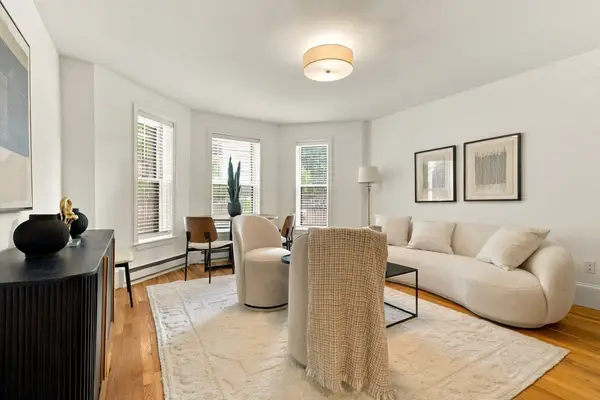 $839,000Active2 beds 1 baths638 sq. ft.
505 Columbus Ave #2, Boston, MA 02118
MLS# 73584865Listed by: Compass - New
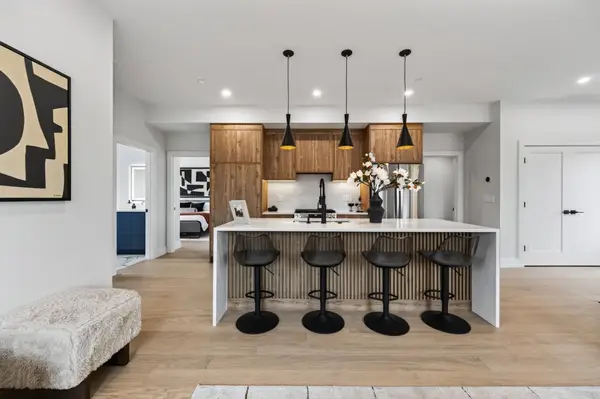 $799,000Active2 beds 2 baths1,010 sq. ft.
250 Bremen #306, Boston, MA 02128
MLS# 73584878Listed by: Elevated Realty, LLC - New
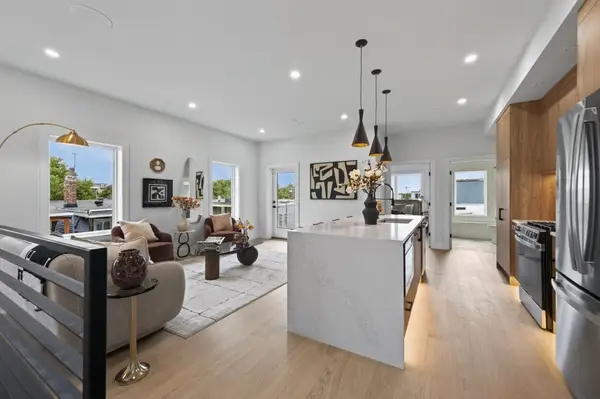 $929,000Active3 beds 2 baths1,400 sq. ft.
250 Bremen #8, Boston, MA 02128
MLS# 73584880Listed by: Elevated Realty, LLC - New
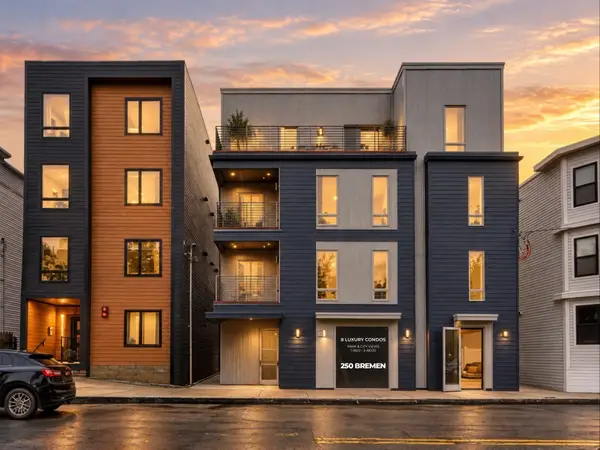 $698,000Active2 beds 2 baths955 sq. ft.
250 Bremen #U2, Boston, MA 02128
MLS# 73584881Listed by: Elevated Realty, LLC - New
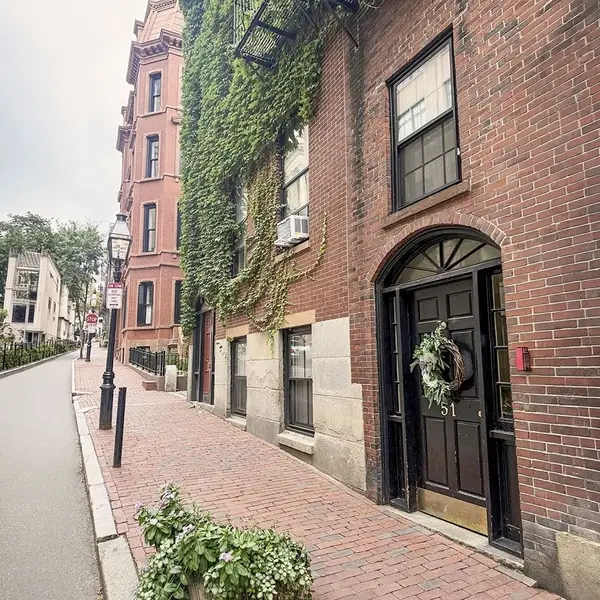 $349,000Active-- beds 1 baths260 sq. ft.
51 Hancock St #3, Boston, MA 02114
MLS# 73584882Listed by: Berkshire Hathaway HomeServices Warren Residential


Protect your home and budget from life's surprises with an Assurant Home Warranty, backed by a partner that supports you through every step of homeownership. Explore Plans.
© 2023 - 2026 ERA Franchise Systems LLC. All rights reserved. ERA Franchise Systems LLC fully supports the principles of the Fair Housing Act and the Equal Opportunity Act. ERA, ERA Real Estate powered, and their respective logos are registered service marks of ERA Franchise Systems LLC. Each office is independently owned and operated.