
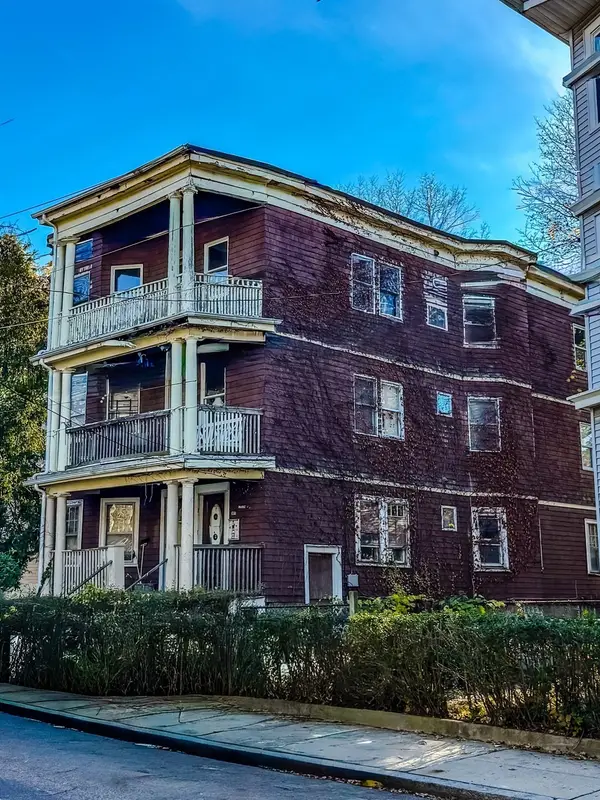
237 Columbia Rd, Boston, MA 02121
Local realty services provided by:ERA Key Realty Services
237 Columbia Rd,Boston, MA 02121
$849,000
- 5 Beds
- 3 Baths
- 2,412 sq. ft.
- Multi-family
- Coming Soon
Listed by: lydia placid
Office: privi realty llc
MLS#:73602297
Source:MLSPIN
Price summary
- Price:$849,000
- Price per sq. ft.:$351.99
About this home
Exceptional Opportunity at 237 Columbia Road! Ideally located just minutes from Downtown Boston, the Seaport, and South End, this well-maintained, 2003-built multifamily offers over 2,400 sq. ft. of living space, 5 bedrooms, 3 full baths, and 3 off-street parking spaces. Each unit is separately metered, making this an excellent opportunity for both owner-occupants and investors. Unit 2 is especially appealing, featuring a desirable two-level layout that offers the comfort and feel of a single-family home. The main level welcomes you with a spacious living room featuring a fireplace, a separate dining room, a full eat-in kitchen, full bathroom with laundry hook-ups, and hardwood floors throughout. Upstairs, you'll find three generously sized bedrooms, including a primary bedroom with beautiful high ceilings, along with a second full bathroom. Unit 1 offers a open concept layout with a full kitchen and living room combination, and two generous size bedrooms. Adding to the property's appeal is a full, open basement with access points from inside the property, as well as a separate walk-out entrance. This versatile space offers exciting possibilities to explore expanding Unit 1 into a two-level living space or potentially creating a third, separate studio apartment (subject to zoning, permitting, and all required approvals). There may also be an opportunity to create additional outdoor living space with a rear deck. Recent improvements include a newer roof and water heaters. Whether you're looking to owner-occupy, offset your mortgage with rental income, or take advantage of the property's tremendous expansion and value-add potential, with a few cosmetic updates this is a wonderful opportunity to own a versatile multifamily in a highly convenient Boston location!...
Contact an agent
Home facts
- Year built:2003
- Listing ID #:73602297
- Updated:November 15, 2026 at 07:57 PM
Rooms and interior
- Bedrooms:5
- Total bathrooms:3
- Full bathrooms:3
- Rooms Total:10
- Flooring:Carpet, Hardwood, Wood
- Dining Description:Dining Room, Living Room/Dining Room Combo
- Bathrooms Description:Bathroom With Tub & Shower
- Kitchen Description:Dishwasher, Disposal, Kitchen, Microwave, Range, Refrigerator
- Basement Description:Concrete, Full, Interior Entry, Unfinished, Walk-Out Access
- Living area:2,412 sq. ft.
Heating and cooling
- Heating:Forced Air
Structure and exterior
- Year built:2003
- Building area:2,412 sq. ft.
- Lot area:0.07 Acres
Utilities
- Water:Public
- Sewer:Public Sewer
Finances and disclosures
- Price:$849,000
- Price per sq. ft.:$351.99
- Tax amount:$9,306 (2026)
Features and amenities
- Appliances:Dishwasher, Disposal, Microwave, Range, Refrigerator
- Laundry features:Washer & Dryer Hookup
- Amenities:Open Floorplan
Parking
- Total parking spaces:3
- Parking description:Off Street, Paved, Paved Drive, Shared Driveway
New listings near 237 Columbia Rd
- Coming Soon
 $1,500,000Coming Soon2 beds 2 baths1,306 sq. ft.
234 Causeway Street #1003, Boston, MA 02114
MLS# 73601283Listed by: REMAX Executive Realty - New
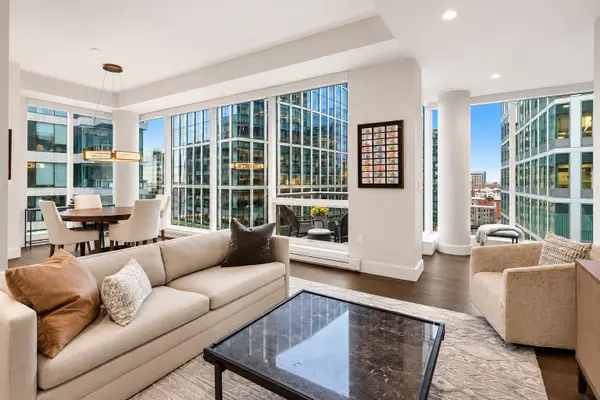 $1,995,000Active1 beds 2 baths1,176 sq. ft.
22 Liberty Dr #12G, Boston, MA 02210
MLS# 73602299Listed by: Compass - New
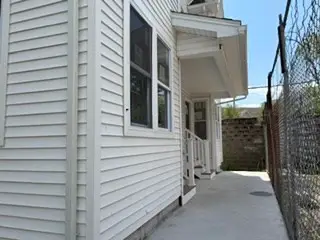 $684,900Active6 beds 6 baths2,564 sq. ft.
7 Parkway St, Boston, MA 02124
MLS# 73602269Listed by: Vylla Home - New
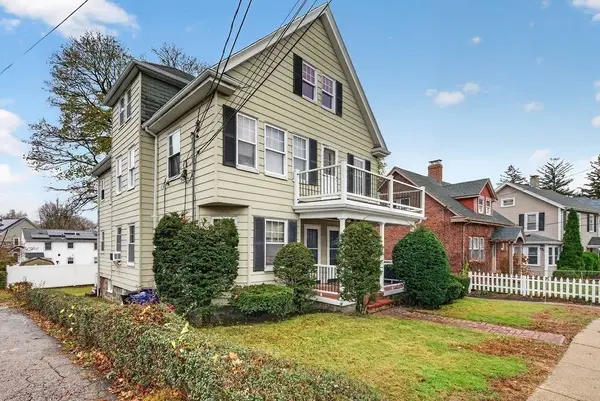 $950,000Active5 beds 3 baths2,629 sq. ft.
30 Baker St, Boston, MA 02132
MLS# 73602264Listed by: StartPoint Realty - New
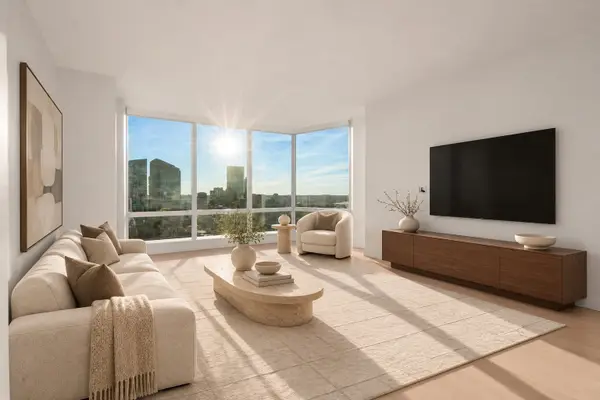 $2,345,000Active2 beds 3 baths1,426 sq. ft.
1 Franklin Street #2901, Boston, MA 02110
MLS# 73602240Listed by: Coldwell Banker Realty - Boston - New
 $1,550,000Active12 beds 6 baths4,398 sq. ft.
123-125 Williams St, Boston, MA 02130
MLS# 73602256Listed by: Keller Williams Realty - Open Sat, 11am to 1pmNew
 $255,000Active1 beds 1 baths604 sq. ft.
800 Hyde Park Ave #25, Boston, MA 02136
MLS# 73602178Listed by: SC & CO. LLC - Open Sun, 12 to 2pmNew
 $1,150,000Active3 beds 3 baths1,602 sq. ft.
4 Grimes St, Boston, MA 02127
MLS# 73602159Listed by: Colleen M. Duran, Real Estate Broker - New
 $1,150,000Active1 beds 2 baths1,229 sq. ft.
25 Channel Center St. #807, Boston, MA 02210
MLS# 73602121Listed by: Serhant


Protect your home and budget from life's surprises with an Assurant Home Warranty, backed by a partner that supports you through every step of homeownership. Explore Plans.
© 2023 - 2026 ERA Franchise Systems LLC. All rights reserved. ERA Franchise Systems LLC fully supports the principles of the Fair Housing Act and the Equal Opportunity Act. ERA, ERA Real Estate powered, and their respective logos are registered service marks of ERA Franchise Systems LLC. Each office is independently owned and operated.