
116 Lake Shore #3, Boston, MA 02135
Local realty services provided by:ERA M. Connie Laplante Real Estate
116 Lake Shore #3,Boston, MA 02135
$535,000
- 2 Beds
- 1 Baths
- 827 sq. ft.
- Condominium
- Active
Listed by: renu shukla
Office: engel & volkers wellesley
MLS#:73585529
Source:MLSPIN
Price summary
- Price:$535,000
- Price per sq. ft.:$646.92
- Monthly HOA dues:$514
About this home
Welcome to Towne Estates, one of Brighton's sought after and well maintained communities, where whitewashed brick exteriors and tree lined streets lend a distinctly charming character. Extensively renovated with modern aesthetics, this spacious 2 bed 1 bath second floor unit has brand new heating and cooling systems and is move in ready. From seamless luxury vinyl flooring to smooth ceilings with recessed lights, to a neutral palette and fresh walls, every surface has been refreshed and elevated with a discerning design eye. A welcoming living room with an expansive window overlooking the tree lined street is the heart of the home, full of natural light, warm and inviting and perfect for entertaining or a private retreat. The expanded kitchen features an extensive bay of beautifully resurfaced upper and lower cabinetry in a design forward color scheme, jewel like hardware, a charming window and a statement faucet. A custom peninsula adds casual seating and a natural connection between the kitchen and living areas. An ideally located entry closet can serve as a kitchen pantry sitting directly across from the peninsula. The well scaled primary bedroom offers brand new carpeting, recessed lighting and a deep closet. An adjacent hall leads to the fully refreshed bathroom with a brand new toilet, stylish mirror, marble shelving unit, new lighting and a floor to ceiling linen closet. A hall walk in closet maximizes storage. A bright second bedroom works beautifully as a bedroom, office or den and offers another great closet. Two deeded parking spots and a seasonal outdoor pool. Chandler Pond sits just steps away, beloved for its walking paths and quiet natural beauty. Easy access to the MassPike, acclaimed shopping and destination dining. Boston College, Brighton Center and Newton Commonwealth Golf Course all within easy reach. Thoughtfully reimagined with a nod to old Boston charm, this is a special find in a vibrant location....
Contact an agent
Home facts
- Year built:1963
- Listing ID #:73585529
- Updated:October 01, 2026 at 07:53 PM
Rooms and interior
- Bedrooms:2
- Total bathrooms:1
- Full bathrooms:1
- Rooms Total:4
- Flooring:Carpet, Tile
- Dining Description:Open Floorplan, Recessed Lighting
- Kitchen Description:Countertops - Stone/Granite/Solid, Countertops - Upgraded, Dining Area, Dishwasher, Disposal, Microwave, Open Floorplan, Pantry, Range, Refrigerator, Window(s) - Bay/Bow/Box
- Living area:827 sq. ft.
Heating and cooling
- Cooling:1 Cooling Zone, Central Air
- Heating:Central
- Central air:Yes
Structure and exterior
- Roof:Shingle
- Year built:1963
- Building area:827 sq. ft.
- Construction Materials:Brick
- Exterior Features:Garden, Professional Landscaping
Schools
- High school:Bps
- Middle school:Bps
- Elementary school:Bps
Utilities
- Water:Public
- Sewer:Public Sewer
Finances and disclosures
- Price:$535,000
- Price per sq. ft.:$646.92
- Tax amount:$5,865 (2026)
Features and amenities
- Appliances:Dishwasher, Disposal, Microwave, Range, Refrigerator
- Laundry features:Common Area
- Amenities:Internet Available - Broadband, Storage, Vestibule, Walk-in Closet(s)
- Pool features:Association
Parking
- Total parking spaces:2
- Parking description:Deeded
New listings near 116 Lake Shore #3
- Coming Soon
 $999,000Coming Soon4 beds 3 baths2,889 sq. ft.
36 Hastings St, Boston, MA 02132
MLS# 73585339Listed by: Keller Williams Realty Evolution - New
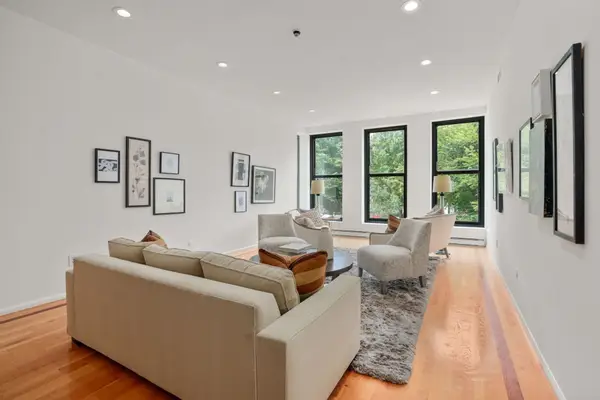 $1,795,000Active2 beds 2 baths1,469 sq. ft.
160 Commonwealth Avenue #218, Boston, MA 02116
MLS# 73585492Listed by: Coldwell Banker Realty - Boston - New
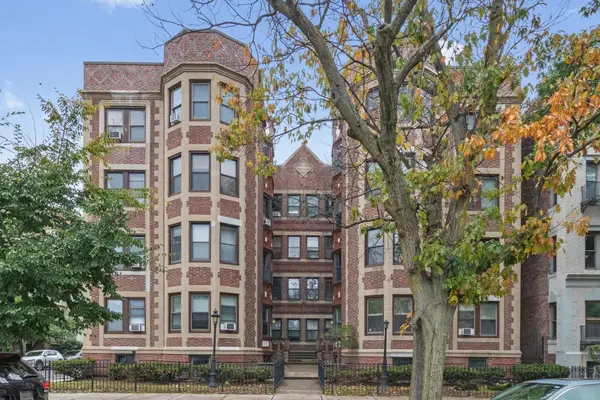 $459,900Active2 beds 1 baths779 sq. ft.
1267 Commonwealth Ave #7, Boston, MA 02134
MLS# 73585525Listed by: Coldwell Banker Realty - Waltham - New
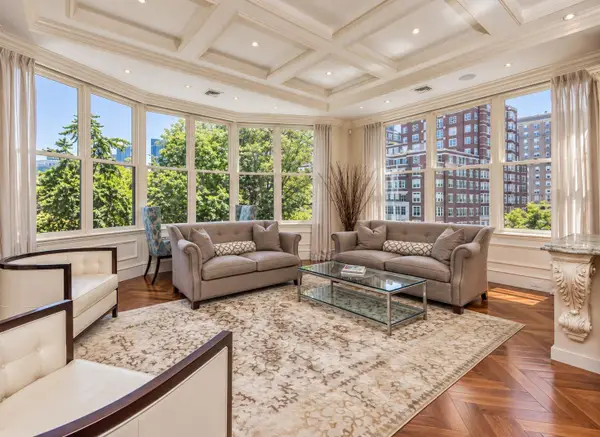 $2,950,000Active2 beds 2 baths1,450 sq. ft.
19 Arlington St. #32, Boston, MA 02108
MLS# 73585539Listed by: Olde Forge Realty - New
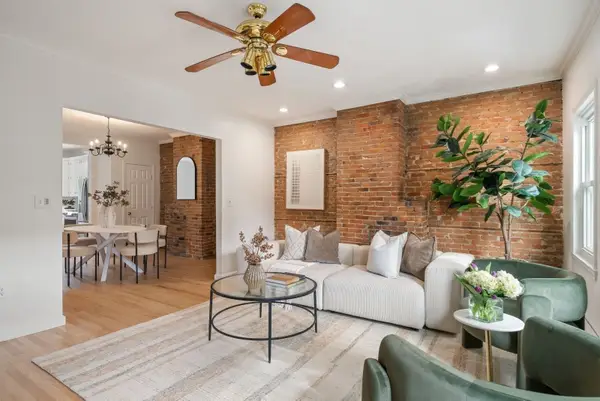 $1,075,000Active3 beds 2 baths1,444 sq. ft.
243 Bunker Hill Street #2, Boston, MA 02129
MLS# 73585426Listed by: Gibson Sotheby's International Realty - New
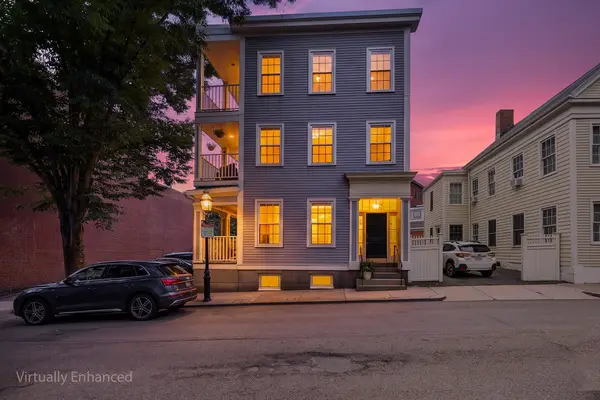 $1,395,000Active2 beds 2 baths1,168 sq. ft.
54 Chestnut St #3, Boston, MA 02129
MLS# 73585451Listed by: Redfin Corp. - New
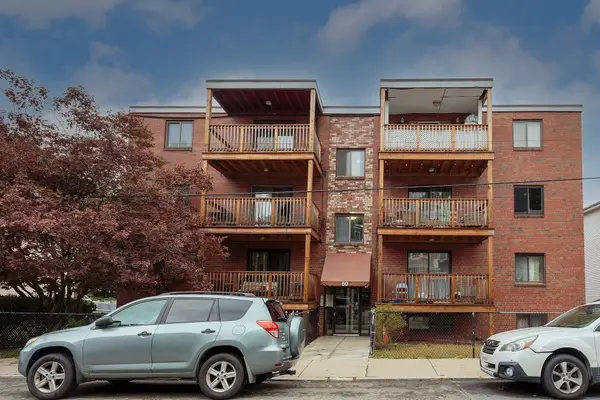 $395,000Active2 beds 1 baths890 sq. ft.
50 Seymour St #15, Boston, MA 02131
MLS# 73585456Listed by: Keating Brokerage - New
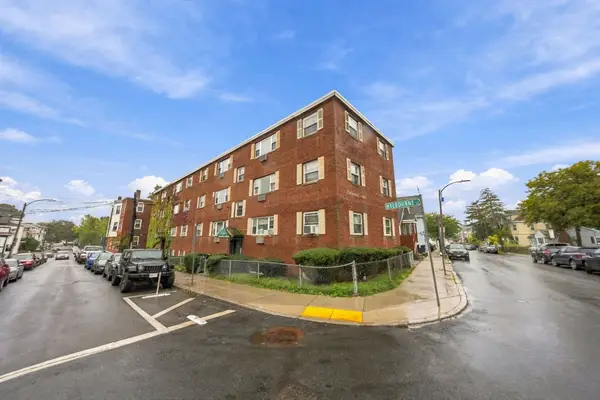 $240,000Active2 beds 1 baths641 sq. ft.
5 Melbourne St #2, Boston, MA 02124
MLS# 73585363Listed by: Compass - Open Sat, 12 to 2pmNew
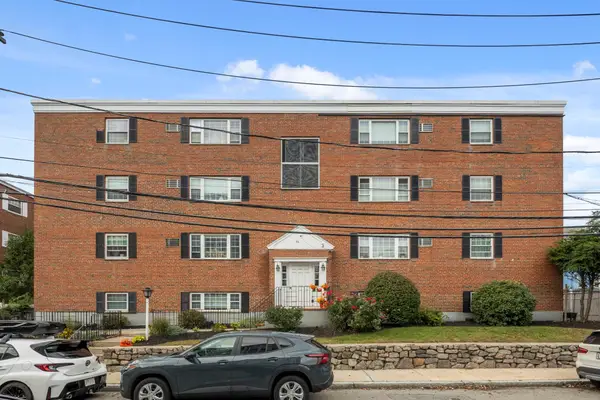 $440,000Active2 beds 1 baths803 sq. ft.
56 Coffey Street #10, Boston, MA 02122
MLS# 73585369Listed by: Access


Protect your home and budget from life's surprises with an Assurant Home Warranty, backed by a partner that supports you through every step of homeownership. Explore Plans.
© 2023 - 2026 ERA Franchise Systems LLC. All rights reserved. ERA Franchise Systems LLC fully supports the principles of the Fair Housing Act and the Equal Opportunity Act. ERA, ERA Real Estate powered, and their respective logos are registered service marks of ERA Franchise Systems LLC. Each office is independently owned and operated.