
19 Arlington St. #32, Boston, MA 02108
Local realty services provided by:Cohn & Company ERA Powered
19 Arlington St. #32,Boston, MA 02108
$2,950,000
- 2 Beds
- 2 Baths
- 1,450 sq. ft.
- Condominium
- Active
Listed by: eliott levine
Office: olde forge realty
MLS#:73585539
Source:MLSPIN
Price summary
- Price:$2,950,000
- Price per sq. ft.:$2,034.48
- Monthly HOA dues:$1,146
About this home
Rare, boutique condo perched in the treetops offering spectacular Public Garden panoramic views and immediate access to the best of Back Bay and Beacon Hill. This beautifully renovated corner residence created by renowned Payne/Collins Design, offers custom cabinetry throughout, Waterworks plumbing, coffered 11’ ceilings, 17 massive windows that allow the natural light to warm the space with the stunning millwork throughout this high-end home. The living features a dry bar and gas fireplace. The serene primary suite features a spa-like bath and generous walk-in closet. A flexible floor plan easily accommodates two bedrooms plus a study. Professionally managed elevator building with immaculate common areas and video intercom. Garage parking available next door.
Contact an agent
Home facts
- Year built:1900
- Listing ID #:73585539
- Updated:October 01, 2026 at 07:52 PM
Rooms and interior
- Bedrooms:2
- Total bathrooms:2
- Full bathrooms:2
- Rooms Total:5
- Flooring:Hardwood
- Kitchen Description:Dishwasher, Disposal, Freezer, Microwave, Plumbed For Ice Maker, Range, Range Hood, Refrigerator, Wine Refrigerator
- Living area:1,450 sq. ft.
Heating and cooling
- Cooling:2 Cooling Zones, Central Air, Individual, Unit Control
- Heating:Central, Hydro Air, Natural Gas, Unit Control
- Central air:Yes
Structure and exterior
- Roof:Rubber
- Year built:1900
- Building area:1,450 sq. ft.
- Lot area:0.02 Acres
Utilities
- Water:Public
- Sewer:Public Sewer
Finances and disclosures
- Price:$2,950,000
- Price per sq. ft.:$2,034.48
- Tax amount:$15,910 (2027)
Features and amenities
- Appliances:Dishwasher, Disposal, Dryer, Freezer, Intercom, Microwave, Range, Range Hood, Refrigerator, Washer, Wine Refrigerator
- Laundry features:Dryer, Electric Dryer Hookup, In Unit, Washer, Washer Hookup
- Amenities:Elevator, Elevator(s), Internet Available - Broadband, Wired For Sound
Parking
- Total parking spaces:1
- Parking description:Detached, Rented
- Garage:Yes
- Garage spaces:1
New listings near 19 Arlington St. #32
- Coming Soon
 $999,000Coming Soon5 beds 3 baths2,889 sq. ft.
36 Hastings St, Boston, MA 02132
MLS# 73585465Listed by: Keller Williams Realty Evolution - New
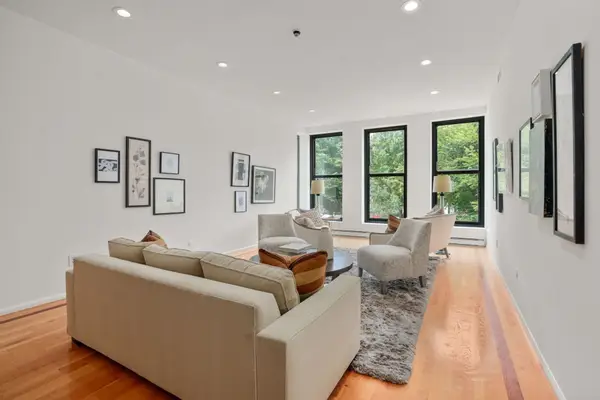 $1,795,000Active2 beds 2 baths1,469 sq. ft.
160 Commonwealth Avenue #218, Boston, MA 02116
MLS# 73585492Listed by: Coldwell Banker Realty - Boston - New
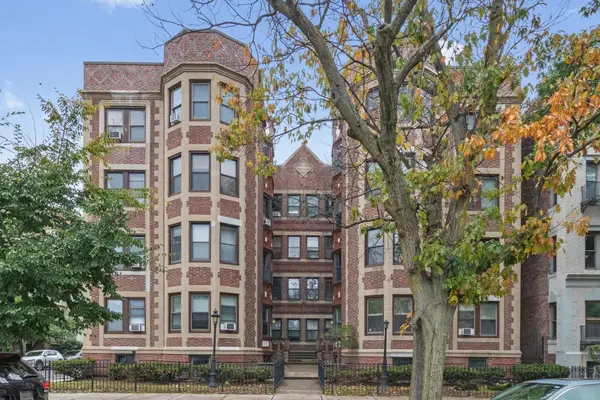 $459,900Active2 beds 1 baths779 sq. ft.
1267 Commonwealth Ave #7, Boston, MA 02134
MLS# 73585525Listed by: Coldwell Banker Realty - Waltham - New
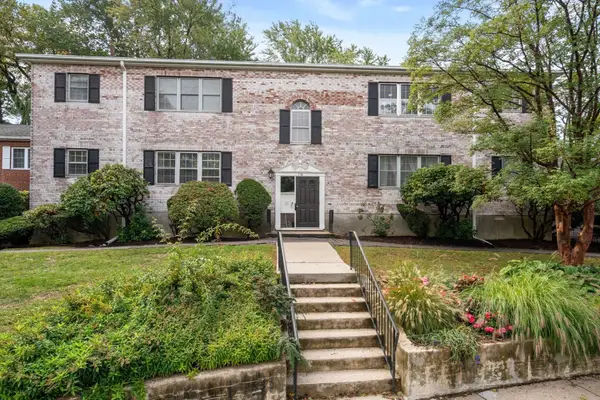 $535,000Active2 beds 1 baths827 sq. ft.
116 Lake Shore #3, Boston, MA 02135
MLS# 73585529Listed by: Engel & Volkers Wellesley - New
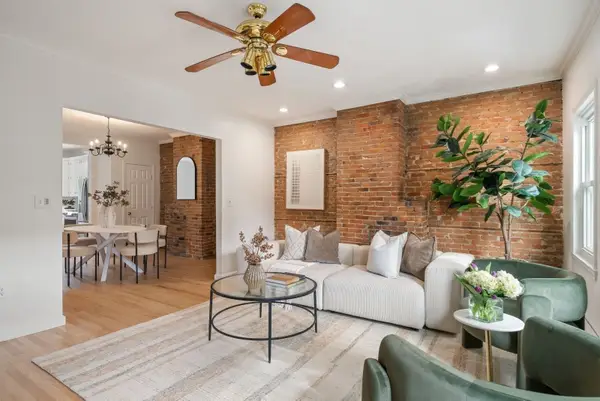 $1,075,000Active3 beds 2 baths1,444 sq. ft.
243 Bunker Hill Street #2, Boston, MA 02129
MLS# 73585426Listed by: Gibson Sotheby's International Realty - New
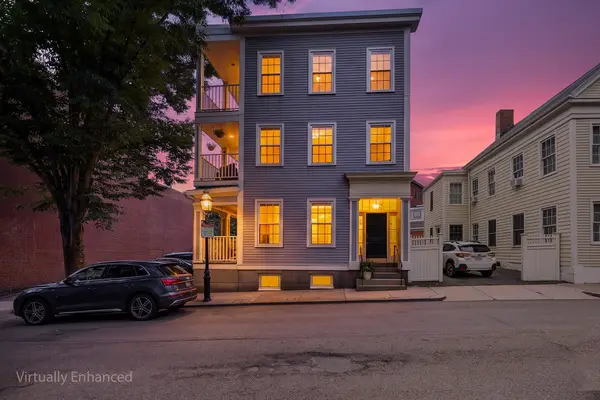 $1,395,000Active2 beds 2 baths1,168 sq. ft.
54 Chestnut St #3, Boston, MA 02129
MLS# 73585451Listed by: Redfin Corp. - New
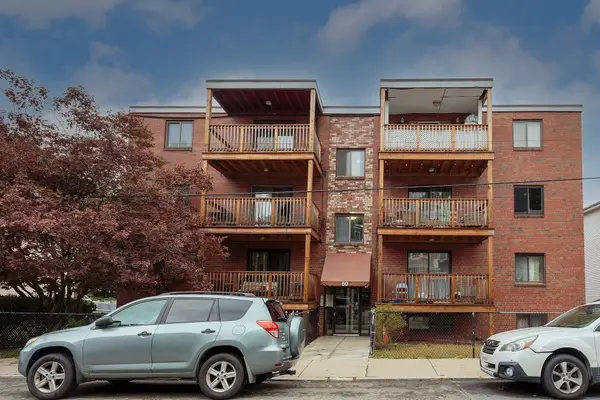 $395,000Active2 beds 1 baths890 sq. ft.
50 Seymour St #15, Boston, MA 02131
MLS# 73585456Listed by: Keating Brokerage - New
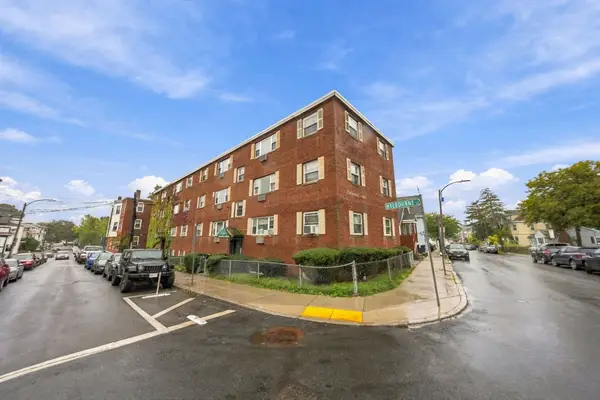 $240,000Active2 beds 1 baths641 sq. ft.
5 Melbourne St #2, Boston, MA 02124
MLS# 73585363Listed by: Compass - Open Sat, 12 to 2pmNew
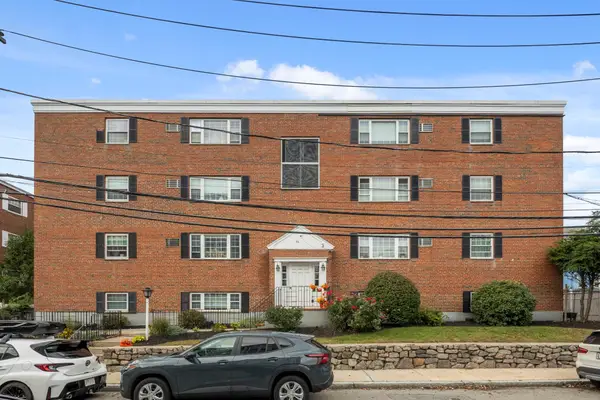 $440,000Active2 beds 1 baths803 sq. ft.
56 Coffey Street #10, Boston, MA 02122
MLS# 73585369Listed by: Access


Protect your home and budget from life's surprises with an Assurant Home Warranty, backed by a partner that supports you through every step of homeownership. Explore Plans.
© 2023 - 2026 ERA Franchise Systems LLC. All rights reserved. ERA Franchise Systems LLC fully supports the principles of the Fair Housing Act and the Equal Opportunity Act. ERA, ERA Real Estate powered, and their respective logos are registered service marks of ERA Franchise Systems LLC. Each office is independently owned and operated.