
1187 Dorchester Ave #3, Boston, MA 02125
Local realty services provided by:Metropolitan Homes
1187 Dorchester Ave #3,Boston, MA 02125
$519,000
- 3 Beds
- 1 Baths
- 806 sq. ft.
- Condominium
- Active
Listed by: david mogielnicki
Office: prosell realty advisors
MLS#:73587997
Source:MLSPIN
Price summary
- Price:$519,000
- Price per sq. ft.:$643.92
- Monthly HOA dues:$138
About this home
Sundrenched three-bedroom, top floor condominium in the highly desirable Savin Hill neighborhood! Brand new hardwood flooring throughout! Absolutely FLOODED with natural light. Lives so much larger than actual square footage! Numerous possibilities with this flexible floorplan - live in as a three bedroom or a two bed + office! Spacious eat-in kitchen with a gas stove, wonderful cabinet storage & long stretches of granite counters. Dual W&D machine + plenty of space for a kitchen table! Direct rear access to a sizeable, covered deck as well! Enjoy central air + heat, large tub + tile shower & private storage in the basement. One off-street parking space as well + super easy street parking for guests/ roommates. Fantastic location - close to Malibu Beach, the Savin Hill Red Line T & numerous popular nightlife establishments including dbar, Harp & Bard, JJ's Irish Pub & the new Chester Tavern! All this at a price to sell quickly -- inquire today!
Contact an agent
Home facts
- Year built:1905
- Listing ID #:73587997
- Updated:October 08, 2026 at 12:50 AM
Rooms and interior
- Bedrooms:3
- Total bathrooms:1
- Full bathrooms:1
- Rooms Total:5
- Flooring:Hardwood
- Kitchen Description:Dishwasher, Range
- Living area:806 sq. ft.
Heating and cooling
- Cooling:1 Cooling Zone, Central Air
- Heating:Central
- Central air:Yes
Structure and exterior
- Roof:Rubber
- Year built:1905
- Building area:806 sq. ft.
- Construction Materials:Frame
- Exterior Features:Deck
Utilities
- Water:Public
- Sewer:Public Sewer
Finances and disclosures
- Price:$519,000
- Price per sq. ft.:$643.92
- Tax amount:$6,403 (2026)
Features and amenities
- Appliances:Dishwasher, Range, Washer/Dryer
- Laundry features:In Unit, Washer/Dryer
Parking
- Total parking spaces:1
- Parking description:Off Street
New listings near 1187 Dorchester Ave #3
- Coming Soon
 $599,000Coming Soon3 beds 2 baths1,387 sq. ft.
71 Savin Street #3, Boston, MA 02119
MLS# 73586991Listed by: Century 21 Cityside - Coming Soon
 $825,000Coming Soon4 beds 2 baths2,016 sq. ft.
31 Regent St, Boston, MA 02119
MLS# 73586850Listed by: Generations Realty Group - Open Sat, 12:30 to 2:30pmNew
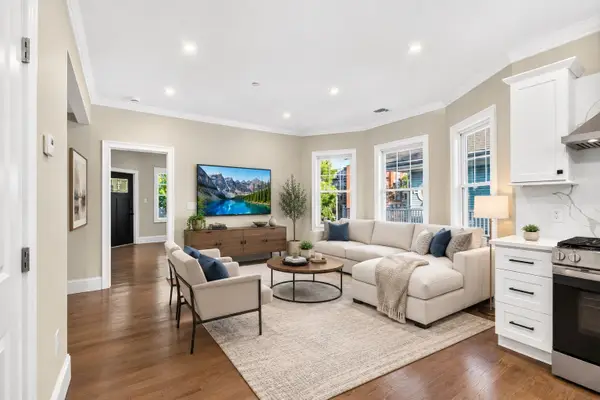 $849,999Active3 beds 2 baths1,232 sq. ft.
152 Washington St #2, Boston, MA 02135
MLS# 73587991Listed by: Giant Realty - Open Sat, 12:30 to 2:30pmNew
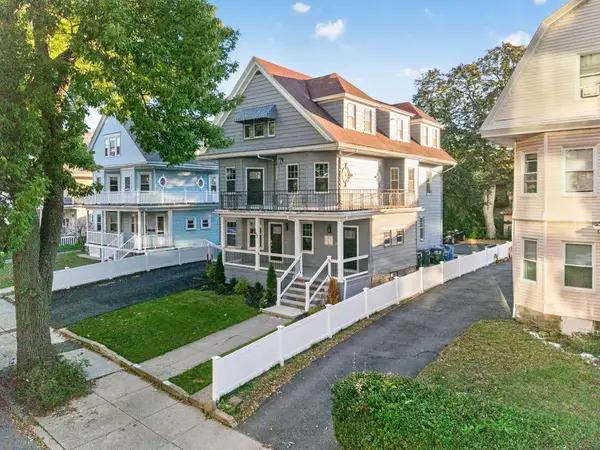 $849,999Active3 beds 2 baths1,374 sq. ft.
152 Washington St #3, Boston, MA 02135
MLS# 73588014Listed by: Giant Realty - New
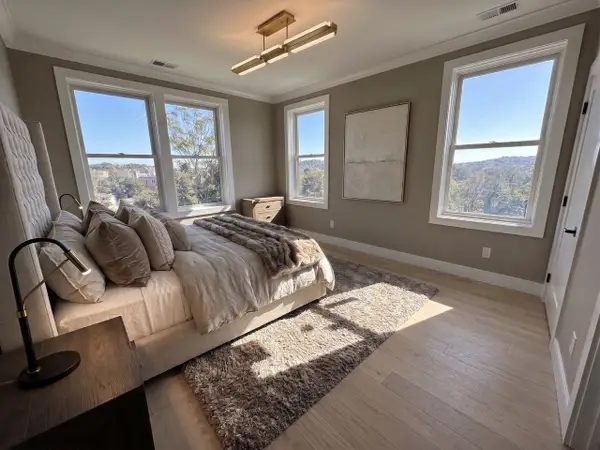 $829,000Active2 beds 2 baths1,006 sq. ft.
87 Nottinghill Road #4, Boston, MA 02135
MLS# 73588080Listed by: Coldwell Banker Realty - Newton - New
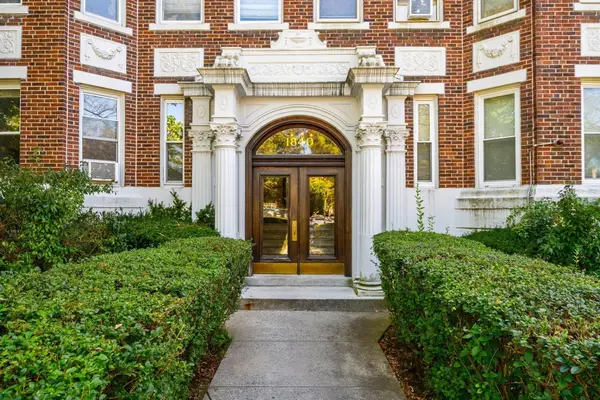 $299,000Active-- beds 1 baths297 sq. ft.
1840 Commonwealth Ave #8, Boston, MA 02135
MLS# 73588027Listed by: Coldwell Banker Realty - Boston - Open Sun, 11am to 12:30pmNew
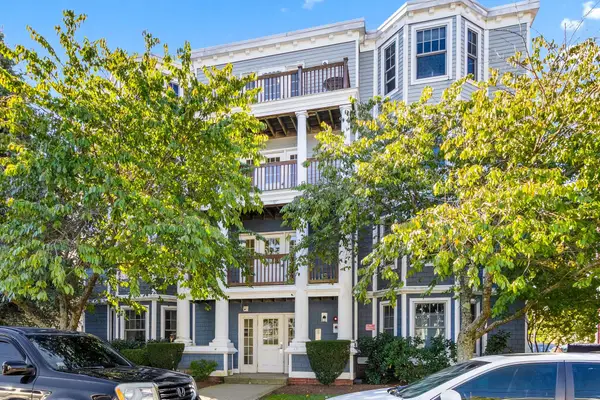 $550,000Active2 beds 2 baths1,245 sq. ft.
15 Whipple Ave #1, Boston, MA 02131
MLS# 73588070Listed by: Coldwell Banker Realty - Franklin - New
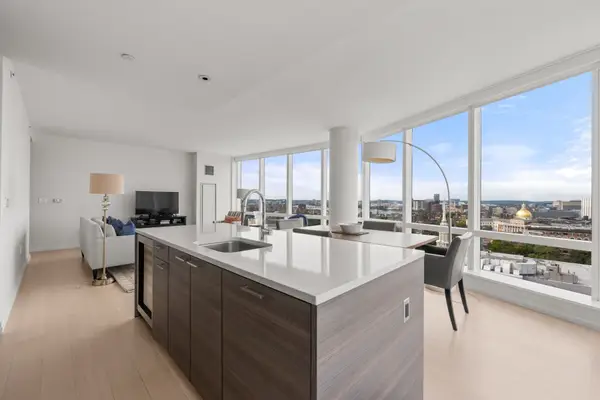 $2,395,000Active2 beds 2 baths1,498 sq. ft.
1 Franklin St #2404, Boston, MA 02110
MLS# 73587953Listed by: First Boston Realty International - New
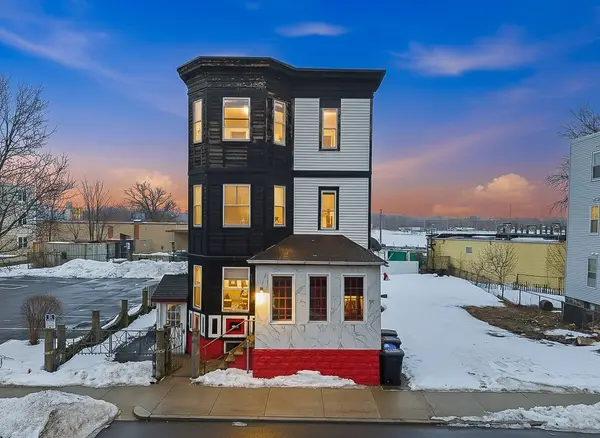 $1,185,000Active11 beds 3 baths3,699 sq. ft.
100 Nightingale, Boston, MA 02124
MLS# 73587954Listed by: Pondside Realty


Protect your home and budget from life's surprises with an Assurant Home Warranty, backed by a partner that supports you through every step of homeownership. Explore Plans.
© 2023 - 2026 ERA Franchise Systems LLC. All rights reserved. ERA Franchise Systems LLC fully supports the principles of the Fair Housing Act and the Equal Opportunity Act. ERA, ERA Real Estate powered, and their respective logos are registered service marks of ERA Franchise Systems LLC. Each office is independently owned and operated.