
12 Rutland Square #3, Boston, MA 02118
Local realty services provided by:ERA M. Connie Laplante Real Estate
12 Rutland Square #3,Boston, MA 02118
$1,975,000
- 2 Beds
- 2 Baths
- 1,640 sq. ft.
- Condominium
- Active
Listed by: paul whaley/charlie ring team
Office: coldwell banker realty - boston
MLS#:73580244
Source:MLSPIN
Price summary
- Price:$1,975,000
- Price per sq. ft.:$1,204.27
- Monthly HOA dues:$493
About this home
Rarely does a home like this come available in the heart of the South End--a sun drenched 2 bedroom, 2 bathroom penthouse duplex just steps from everything the neighborhood has to offer. This 1,640 square foot residence enjoys east/west exposure and picturesque views over Rutland Square's landscaped park. The main level welcomes you with a bow-front living room featuring a gas fireplace, custom built-ins and hardwood floors throughout. The kitchen, fully renovated in 2019, boasts beautiful polished beige quartz countertops, stainless steel appliances, a pantry and a breakfast bar made for everyday living. A generous dining areas sits just off the kitchen, easily doubling as a home office. Upstairs you'll find two bedrooms, including a front-facing primary suite and a generous second bedroom both with impressive closet space, plus two beautifully gut-renovated bathrooms with contemporary finishes. Direct access leads you up to your private roof deck offering sweeping city views. 12 Rutland Square is an all owner-occupied, pet friendly, three-unit building. A new gas HVAC heating system for unit was installed in 2025, common areas were refreshed in 2025 and a new common hot-water heater in 2026. A full deeded parking space behind the building is included....
Contact an agent
Home facts
- Year built:1899
- Listing ID #:73580244
- Updated:September 22, 2026 at 01:16 AM
Rooms and interior
- Bedrooms:2
- Total bathrooms:2
- Full bathrooms:2
- Rooms Total:7
- Flooring:Hardwood
- Kitchen Description:Dishwasher, Disposal, Microwave, Range, Refrigerator
- Living area:1,640 sq. ft.
Heating and cooling
- Cooling:1 Cooling Zone, Central Air
- Heating:Forced Air
- Central air:Yes
Structure and exterior
- Roof:Rubber
- Year built:1899
- Building area:1,640 sq. ft.
- Lot area:0.04 Acres
- Construction Materials:Brick
- Exterior Features:Deck - Composite, Deck - Roof
Utilities
- Water:Public
- Sewer:Public Sewer
Finances and disclosures
- Price:$1,975,000
- Price per sq. ft.:$1,204.27
- Tax amount:$16,837 (2026)
Features and amenities
- Appliances:Dishwasher, Disposal, Dryer, Microwave, Range, Refrigerator, Washer
- Laundry features:Dryer, In Unit, Washer
Parking
- Total parking spaces:1
- Parking description:Deeded, Off Street
New listings near 12 Rutland Square #3
- New
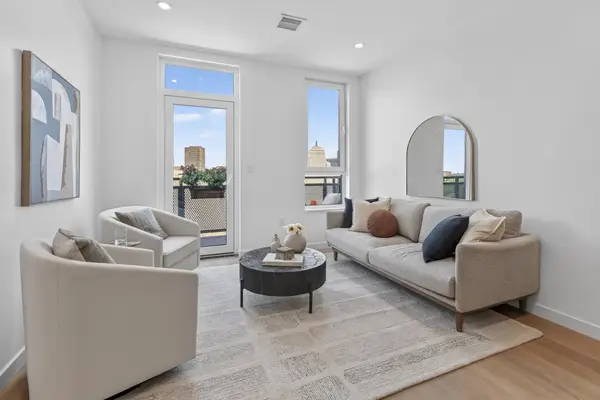 $1,199,000Active2 beds 2 baths870 sq. ft.
1395 Washington Street #5R, Boston, MA 02118
MLS# 73580528Listed by: Compass - New
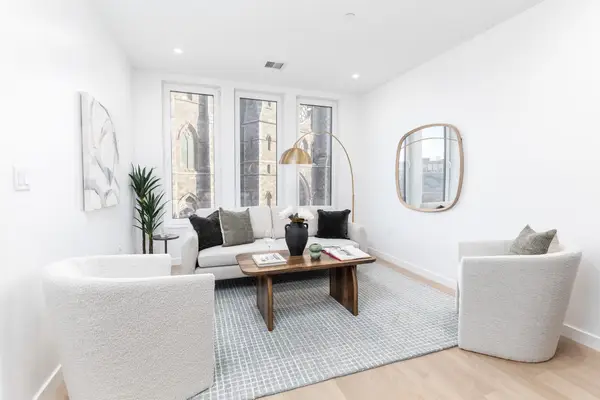 $1,399,000Active2 beds 2 baths1,031 sq. ft.
1395 Washington Street #5F, Boston, MA 02118
MLS# 73580535Listed by: Compass - New
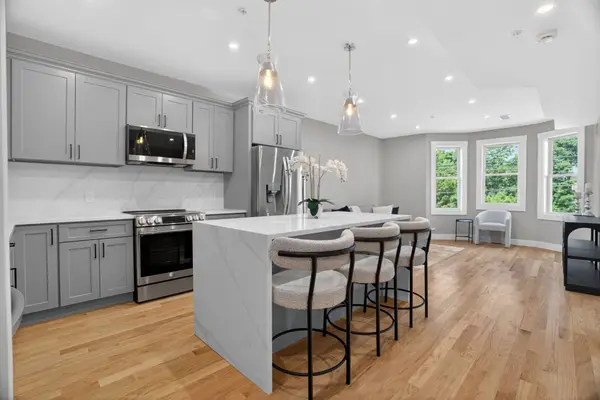 $649,000Active3 beds 2 baths1,256 sq. ft.
60 Stanley Street #A202, Boston, MA 02125
MLS# 73580539Listed by: Coldwell Banker Realty - Brookline - New
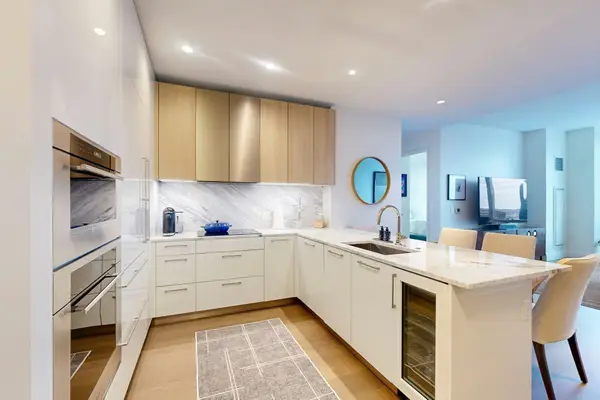 $2,195,000Active2 beds 2 baths1,258 sq. ft.
240 Devonshire Street #U3814, Boston, MA 02110
MLS# 73580553Listed by: MP Boston Marketing LLC - New
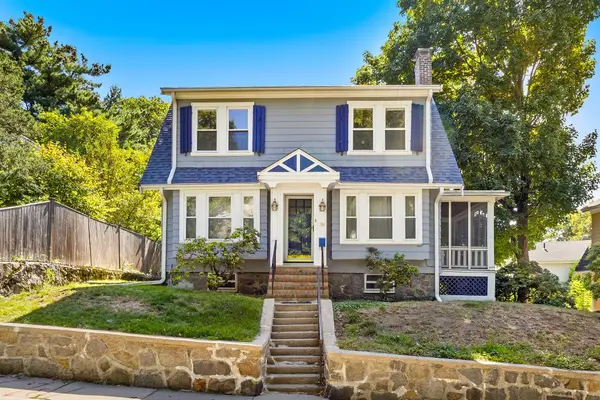 $800,000Active3 beds 2 baths1,302 sq. ft.
39 Southbourne Rd, Boston, MA 02130
MLS# 73580554Listed by: REMAX Executive Realty - New
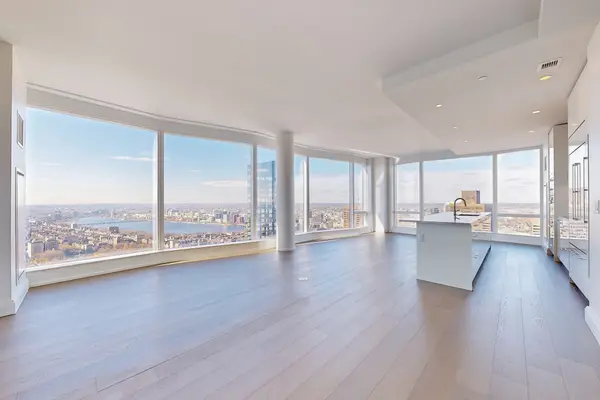 $6,525,000Active3 beds 4 baths2,369 sq. ft.
240 Devonshire Street #5401, Boston, MA 02110
MLS# 73580556Listed by: MP Boston Marketing LLC - New
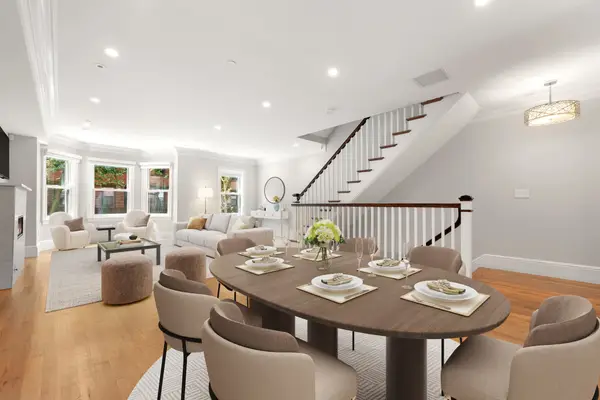 $5,975,000Active5 beds 7 baths3,743 sq. ft.
18 Follen Street, Boston, MA 02116
MLS# 73580492Listed by: Compass - New
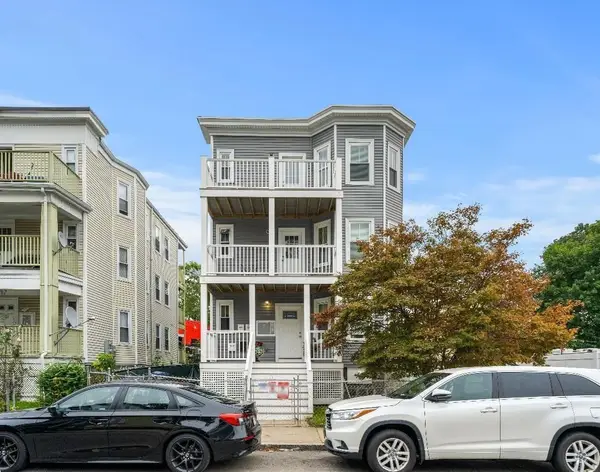 $3,250,000Active9 beds 3 baths3,207 sq. ft.
24 Vassar St, Boston, MA 02121
MLS# 73580390Listed by: homecoin.com - New
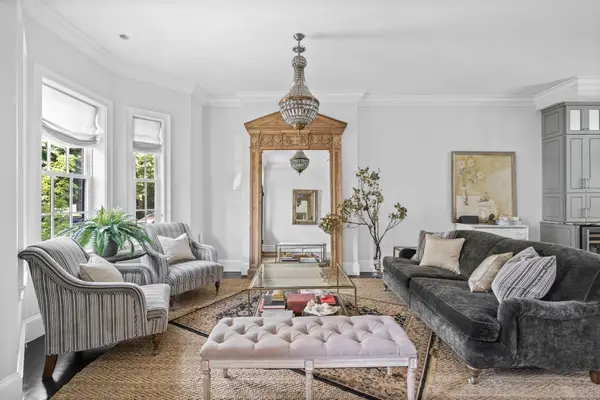 $2,799,000Active4 beds 4 baths2,783 sq. ft.
795 East 4th St, Boston, MA 02127
MLS# 73580394Listed by: Compass - New
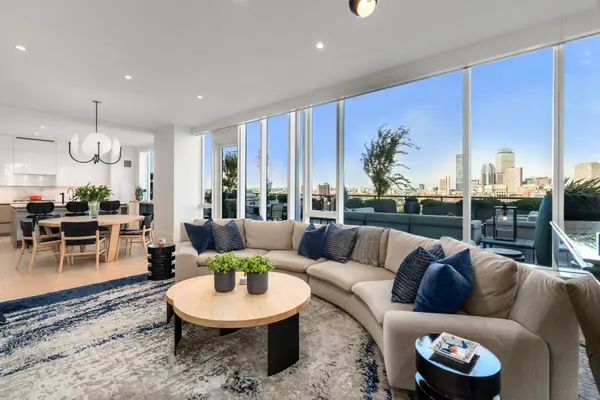 $6,995,000Active4 beds 5 baths2,704 sq. ft.
380 Harrison Ave #12-J, Boston, MA 02118
MLS# 73580442Listed by: Coldwell Banker Realty - Boston


Protect your home and budget from life's surprises with an Assurant Home Warranty, backed by a partner that supports you through every step of homeownership. Explore Plans.
© 2023 - 2026 ERA Franchise Systems LLC. All rights reserved. ERA Franchise Systems LLC fully supports the principles of the Fair Housing Act and the Equal Opportunity Act. ERA, ERA Real Estate powered, and their respective logos are registered service marks of ERA Franchise Systems LLC. Each office is independently owned and operated.