
123-125 Centre Street #6, Boston, MA 02124
Local realty services provided by:ERA M. Connie Laplante Real Estate
123-125 Centre Street #6,Boston, MA 02124
$849,000
- 3 Beds
- 3 Baths
- 1,702 sq. ft.
- Condominium
- Active
Listed by: scott farrell & partners
Office: compass
MLS#:73580332
Source:MLSPIN
Price summary
- Price:$849,000
- Price per sq. ft.:$498.82
- Monthly HOA dues:$427
About this home
Welcome to 123 Centre Street, a modern three-level townhouse, offering bright, thoughtfully designed living space on every floor and where contemporary finishes meet everyday convenience. The main level features an open-concept layout designed for both everyday living and entertaining. The sleek kitchen is appointed with white quartz countertops, a peninsula, a subway tile backsplash, and stainless steel appliances. It flows seamlessly into the dining area and living room, and a convenient half bath completes this level. The second floor offers two generously sized bedrooms, each filled with natural light and equipped with custom built-out closets. A full bath and top-loading laundry complete this level, adding comfort and practicality to daily routines. The entire third level is dedicated to the primary suite, a private retreat featuring two closets with built-ins and an en-suite bath. Step outside to the private deck, which overlooks the Reverend Loesch Family Park, for a peaceful spot to start or end the day. Covered carport parking is included. Ideally situated just off Dorchester Avenue, near Ashmont and Adams Village, the home is a short distance to the Shawmut Red Line station. Local shops, restaurants, and Loesch Park are all close by, offering neighborhood amenities, green space, and public transit close to home. Reach out today to schedule your private showing....
Contact an agent
Home facts
- Year built:2021
- Listing ID #:73580332
- Updated:September 21, 2026 at 10:00 PM
Rooms and interior
- Bedrooms:3
- Total bathrooms:3
- Full bathrooms:2
- Half bathrooms:1
- Rooms Total:9
- Flooring:Hardwood
- Kitchen Description:Dishwasher, Disposal, Freezer, Range, Refrigerator
- Living area:1,702 sq. ft.
Heating and cooling
- Cooling:3 Cooling Zones, Central Air
- Heating:Forced Air, Natural Gas
- Central air:Yes
Structure and exterior
- Roof:Shingle
- Year built:2021
- Building area:1,702 sq. ft.
- Construction Materials:Frame
- Exterior Features:Deck - Composite, Deck - Roof
Utilities
- Water:Public
- Sewer:Public Sewer
Finances and disclosures
- Price:$849,000
- Price per sq. ft.:$498.82
- Tax amount:$5,659 (2027)
Features and amenities
- Appliances:Dishwasher, Disposal, Dryer, Freezer, Range, Refrigerator, Washer
- Laundry features:Dryer, In Unit, Second Floor, Washer
Parking
- Total parking spaces:1
- Parking description:Carport, Deeded, Off Street
New listings near 123-125 Centre Street #6
- New
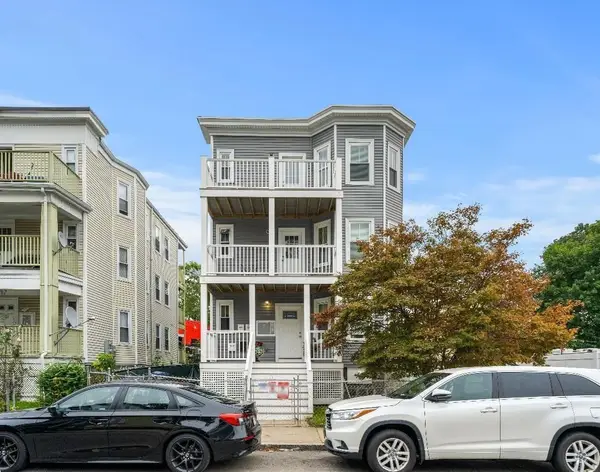 $3,250,000Active9 beds 3 baths3,207 sq. ft.
24 Vassar St, Boston, MA 02121
MLS# 73580390Listed by: homecoin.com - New
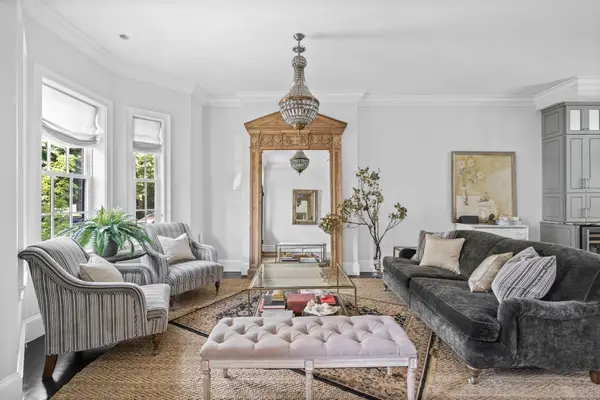 $2,799,000Active4 beds 4 baths2,783 sq. ft.
795 East 4th St, Boston, MA 02127
MLS# 73580394Listed by: Compass - New
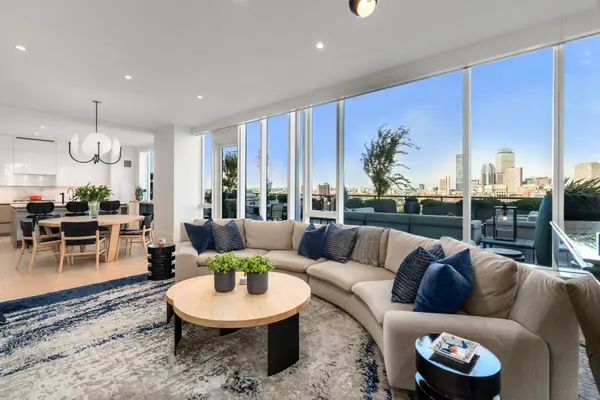 $6,995,000Active4 beds 5 baths2,704 sq. ft.
380 Harrison Ave #12-J, Boston, MA 02118
MLS# 73580442Listed by: Coldwell Banker Realty - Boston - New
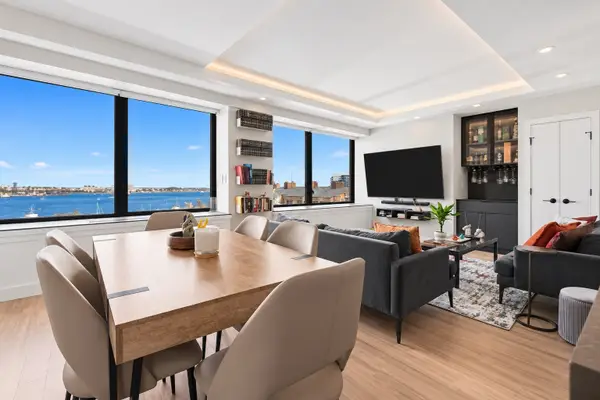 $975,000Active1 beds 1 baths879 sq. ft.
65 E India Row #10E, Boston, MA 02110
MLS# 73580391Listed by: Serhant - New
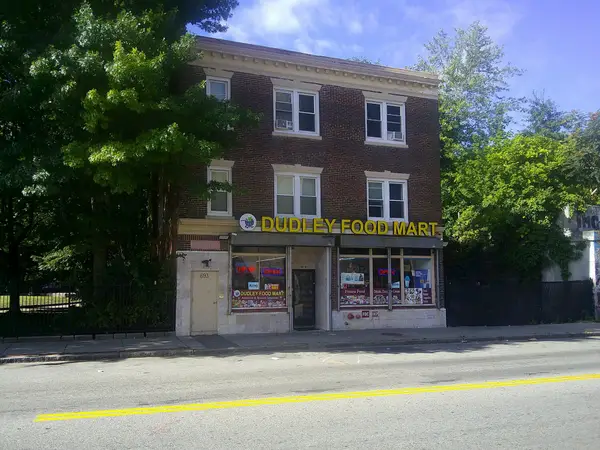 $1,800,000Active8 beds 5 baths4,639 sq. ft.
693B Dudley, Boston, MA 02125
MLS# 73580411Listed by: Yannios R E Investment Sales - New
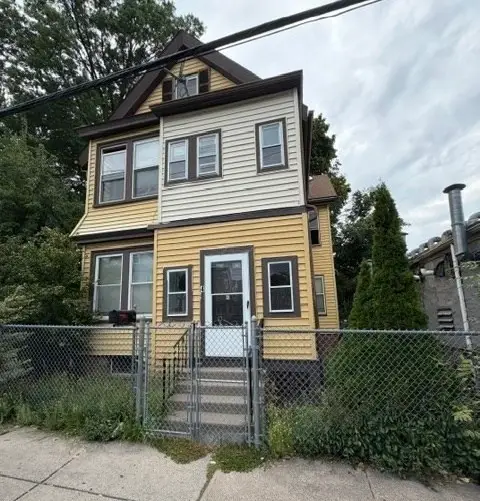 $649,000Active4 beds 2 baths1,948 sq. ft.
114 Westville Street, Boston, MA 02124
MLS# 73580417Listed by: Coldwell Banker Realty - Needham - New
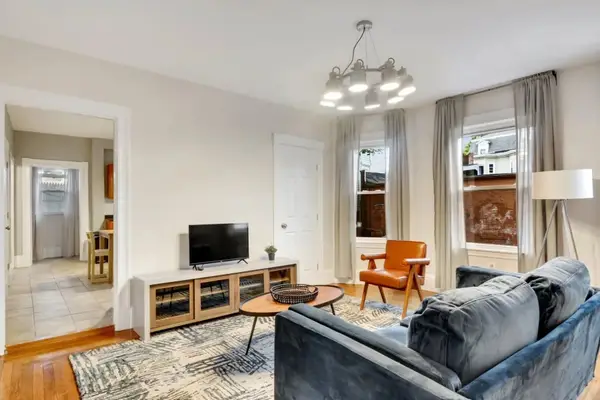 $1,450,000Active9 beds 4 baths3,295 sq. ft.
20-22 Alcott Street, Boston, MA 02134
MLS# 73580441Listed by: Brighton Realty - New
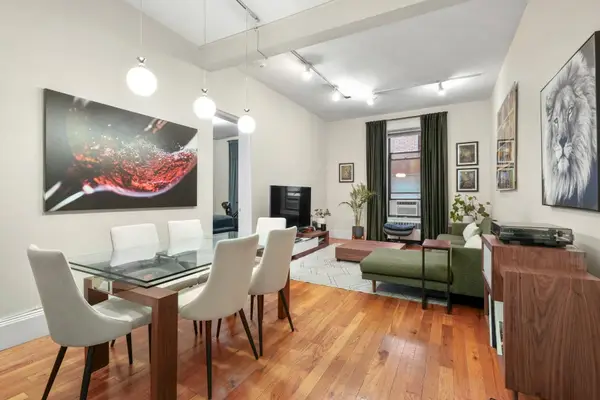 $675,000Active1 beds 1 baths624 sq. ft.
271 Dartmouth St #4E, Boston, MA 02116
MLS# 73580458Listed by: Citylife Real Estate - New
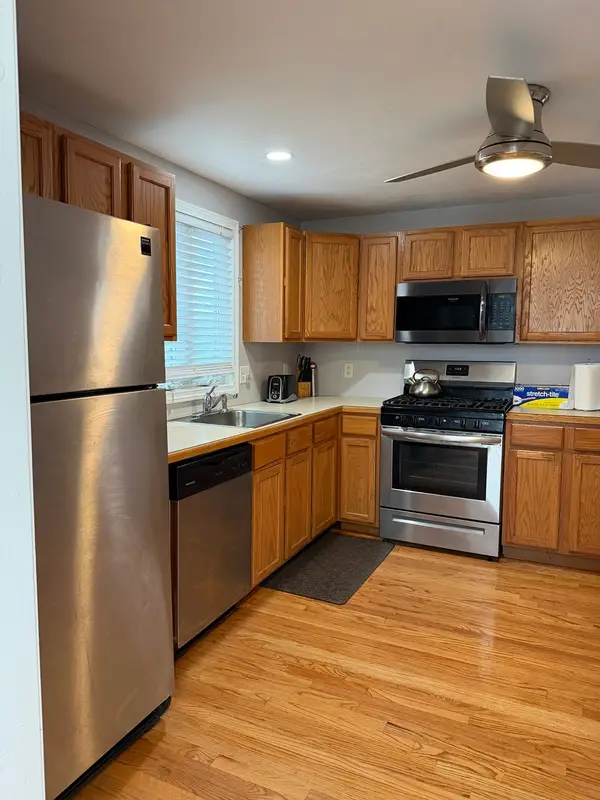 $699,000Active3 beds 2 baths1,400 sq. ft.
25 Ridlon Rd, Boston, MA 02136
MLS# 73580305Listed by: BlessMoo Realty - Open Wed, 3:30 to 5pmNew
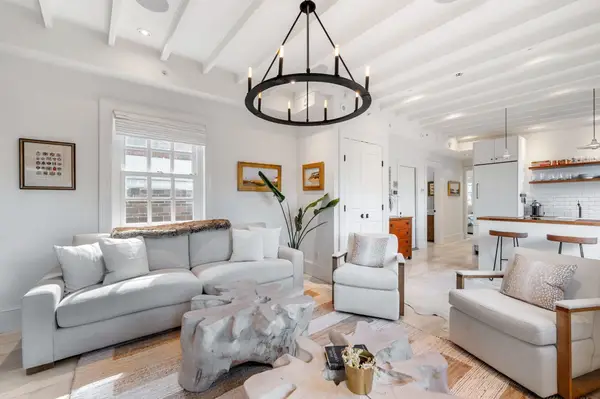 $985,000Active1 beds 1 baths872 sq. ft.
5 West Hill Place #D, Boston, MA 02114
MLS# 73580317Listed by: Gibson Sotheby's International Realty


Protect your home and budget from life's surprises with an Assurant Home Warranty, backed by a partner that supports you through every step of homeownership. Explore Plans.
© 2023 - 2026 ERA Franchise Systems LLC. All rights reserved. ERA Franchise Systems LLC fully supports the principles of the Fair Housing Act and the Equal Opportunity Act. ERA, ERA Real Estate powered, and their respective logos are registered service marks of ERA Franchise Systems LLC. Each office is independently owned and operated.