
4925 Washington St #109, Boston, MA 02132
Local realty services provided by:ERA Key Realty Services
Upcoming open houses
- Sun, Nov 1512:00 pm - 01:30 pm
Listed by: kateryna ciccarelli
Office: lamacchia realty, inc.
MLS#:73602035
Source:MLSPIN
Price summary
- Price:$349,000
- Price per sq. ft.:$605.9
- Monthly HOA dues:$493
About this home
Welcome to this tastefully updated one-bedroom, ground-floor condo in a professionally managed building, featuring a private patio that also offers the convenience of a separate private entrance! This inviting unit offers hardwood floors throughout the main living areas and a well-appointed kitchen with tile flooring, ample cabinet space, modern appliances, and the added convenience of an in-unit washer and dryer. The spacious bedroom comfortably accommodates a king-size bed and features a generously sized closet, while the updated full bathroom offers stylish finishes and a bathtub. The bright, open-concept living and dining area provides a comfortable space for everyday living and entertaining, with direct access to your private patio—perfect for relaxing or enjoying the outdoors. Residents can also enjoy the community's outdoor in-ground swimming pool. Heat, hot water, and gas for cooking are included in the HOA fee, and one assigned off-street parking space (#34), along with additional visitor and street parking, adds convenience. Ideally located near public transportation, including bus routes, commuter rail, and Forest Hills Station, with easy access to Stony Brook Reservation, the Centre Street business district, local restaurants, Dedham Mall, and Legacy Place. A wonderful opportunity to enjoy comfortable, low-maintenance living in a convenient location!...
Contact an agent
Home facts
- Year built:1925
- Listing ID #:73602035
- Updated:November 15, 2026 at 12:07 PM
Rooms and interior
- Bedrooms:1
- Total bathrooms:1
- Full bathrooms:1
- Rooms Total:3
- Flooring:Tile, Wood
- Kitchen Description:Dishwasher, Freezer, Range, Range Hood, Refrigerator
- Living area:576 sq. ft.
Heating and cooling
- Cooling:Individual, Wall Unit(s)
- Heating:Baseboard, Natural Gas, Unit Control
Structure and exterior
- Roof:Rubber
- Year built:1925
- Building area:576 sq. ft.
- Lot area:0.01 Acres
- Exterior Features:Patio
Utilities
- Water:Public
- Sewer:Public Sewer
Finances and disclosures
- Price:$349,000
- Price per sq. ft.:$605.9
- Tax amount:$3,017 (2026)
Features and amenities
- Appliances:Dishwasher, Freezer, Range, Range Hood, Refrigerator, Washer/Dryer
- Laundry features:In Unit, Washer/Dryer
- Amenities:Elevator(s)
- Pool features:Association, In Ground
Parking
- Total parking spaces:1
- Parking description:Assigned, Off Street
New listings near 4925 Washington St #109
- Coming Soon
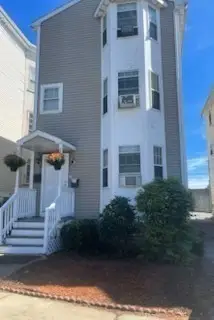 $849,000Coming Soon5 beds 3 baths2,412 sq. ft.
237 Columbia Rd, Boston, MA 02121
MLS# 73602297Listed by: PRIVI Realty LLC - Coming Soon
 $1,500,000Coming Soon2 beds 2 baths1,306 sq. ft.
234 Causeway Street #1003, Boston, MA 02114
MLS# 73601283Listed by: REMAX Executive Realty - New
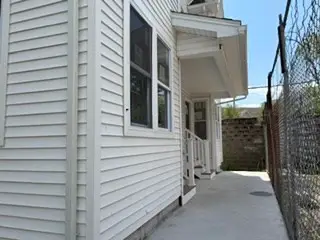 $684,900Active6 beds 6 baths2,564 sq. ft.
7 Parkway St, Boston, MA 02124
MLS# 73602269Listed by: Vylla Home - New
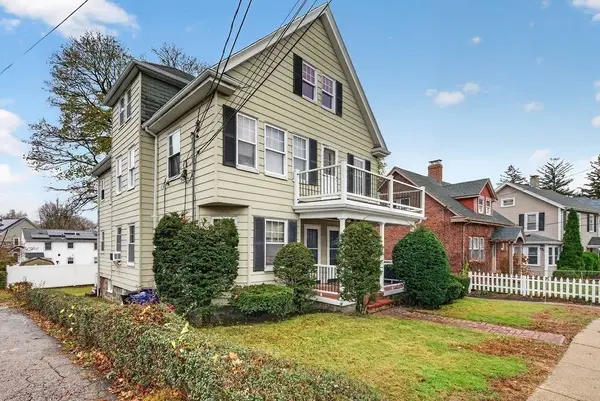 $950,000Active5 beds 3 baths2,629 sq. ft.
30 Baker St, Boston, MA 02132
MLS# 73602264Listed by: StartPoint Realty - New
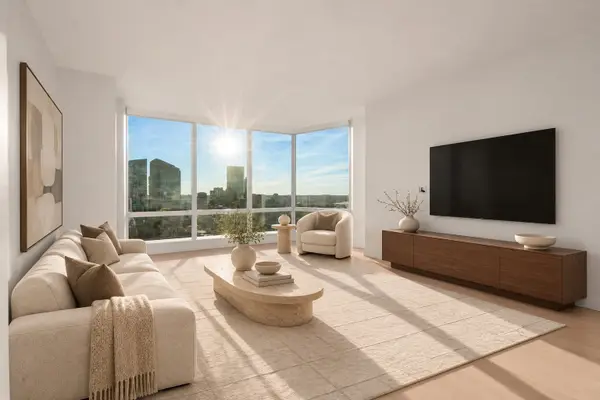 $2,345,000Active2 beds 3 baths1,426 sq. ft.
1 Franklin Street #2901, Boston, MA 02110
MLS# 73602240Listed by: Coldwell Banker Realty - Boston - New
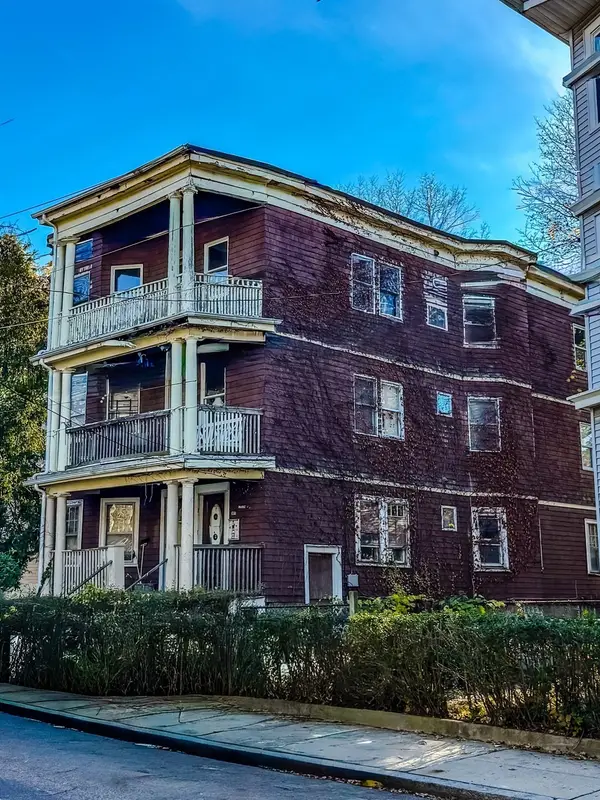 $1,550,000Active12 beds 6 baths4,398 sq. ft.
123-125 Williams St, Boston, MA 02130
MLS# 73602256Listed by: Keller Williams Realty - Open Sat, 11am to 1pmNew
 $255,000Active1 beds 1 baths604 sq. ft.
800 Hyde Park Ave #25, Boston, MA 02136
MLS# 73602178Listed by: SC & CO. LLC - Open Sun, 12 to 2pmNew
 $1,150,000Active3 beds 3 baths1,602 sq. ft.
4 Grimes St, Boston, MA 02127
MLS# 73602159Listed by: Colleen M. Duran, Real Estate Broker - New
 $1,150,000Active1 beds 2 baths1,229 sq. ft.
25 Channel Center St. #807, Boston, MA 02210
MLS# 73602121Listed by: Serhant - Open Mon, 12 to 1pmNew
 $599,000Active4 beds 2 baths1,530 sq. ft.
21 Green St., Boston, MA 02130
MLS# 73602134Listed by: Vital Source Realty


Protect your home and budget from life's surprises with an Assurant Home Warranty, backed by a partner that supports you through every step of homeownership. Explore Plans.
© 2023 - 2026 ERA Franchise Systems LLC. All rights reserved. ERA Franchise Systems LLC fully supports the principles of the Fair Housing Act and the Equal Opportunity Act. ERA, ERA Real Estate powered, and their respective logos are registered service marks of ERA Franchise Systems LLC. Each office is independently owned and operated.