
74 Appleton St #4, Boston, MA 02116
Local realty services provided by:Cohn & Company ERA Powered
74 Appleton St #4,Boston, MA 02116
$1,890,000
- 2 Beds
- 2 Baths
- 1,315 sq. ft.
- Condominium
- Active
Listed by: delince p. louis
Office: redfin corp.
MLS#:73525985
Source:MLSPIN
Price summary
- Price:$1,890,000
- Price per sq. ft.:$1,437.26
- Monthly HOA dues:$319
About this home
Prime location! Architecturally stunning penthouse duplex with an enviable private roof deck and sweeping skyline views. Beautifully maintained, this sun-drenched 2 bed unit blends timeless character with modern luxury, featuring oversized windows, soaring ceilings, beautiful hardwoods, and exceptional finishes throughout. Spacious, open living space centered with a beautiful marble wood burning fireplace is perfect for entertaining. Classic-modern white kitchen is thoughtfully designed w/ fine cabinetry, stainless steel appliances,& generous storage. Spacious king-sized primary bedroom offers a serene retreat, while central air, in-unit laundry, & a bonus 3rd-level office/workspace add convenience. Spiral staircase leads to the spectacular private roof deck w/ multiple entertaining areas & breathtaking views. Well-managed, pet-friendly association. Great location w/ nearby garage parking options and immediate access to world-class dining, shopping, nightlife and entertainment. Gem!
Contact an agent
Home facts
- Year built:1890
- Listing ID #:73525985
- Updated:May 28, 2026 at 08:54 PM
Rooms and interior
- Bedrooms:2
- Total bathrooms:2
- Full bathrooms:1
- Half bathrooms:1
- Rooms Total:6
- Flooring:Marble, Wood
- Dining Description:Overhead, Wood
- Kitchen Description:Countertops - Stone/Granite/Solid, Dishwasher, Disposal, Flooring - Stone/Ceramic Tile, Freezer, Gas Stove, Microwave, Oven, Peninsula, Range, Range Hood, Refrigerator
- Living area:1,315 sq. ft.
Heating and cooling
- Cooling:Central Air
- Heating:Baseboard
- Central air:Yes
Structure and exterior
- Roof:Rubber
- Year built:1890
- Building area:1,315 sq. ft.
- Lot area:0.03 Acres
- Construction Materials:Brick
- Exterior Features:Deck - Roof, Deck - Roof + Access Rights
Utilities
- Water:Public
- Sewer:Public Sewer
Finances and disclosures
- Price:$1,890,000
- Price per sq. ft.:$1,437.26
- Tax amount:$14,459 (2025)
Features and amenities
- Appliances:Dishwasher, Disposal, Dryer, Freezer, Microwave, Range, Range Hood, Refrigerator, Washer
- Laundry features:Dryer, Washer
Parking
- Parking description:On Street
New listings near 74 Appleton St #4
- New
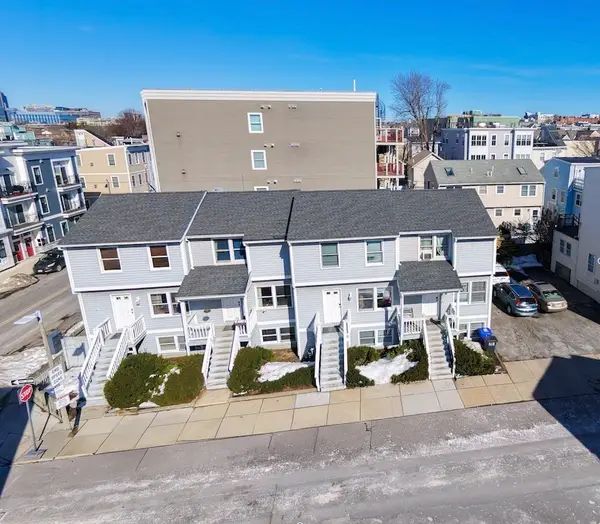 $3,200,000Active12 beds 4 baths4,800 sq. ft.
106-112 West 8th, Boston, MA 02127
MLS# 73526232Listed by: Grove Property Group - Open Sat, 11:30am to 12:30pmNew
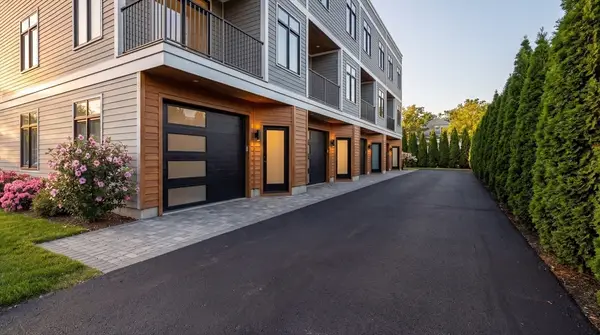 $1,149,000Active3 beds 3 baths2,040 sq. ft.
15 Tanglewood #A, Boston, MA 02124
MLS# 73526198Listed by: The Galvin Group, LLC - New
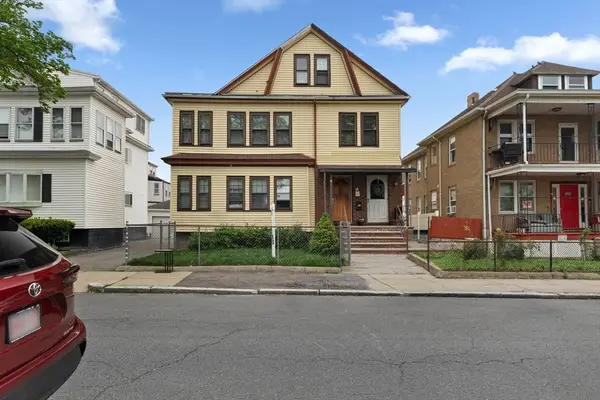 $1,275,000Active5 beds 3 baths2,876 sq. ft.
105-107 Saint Andrew Rd, Boston, MA 02128
MLS# 73526199Listed by: Access - Open Sat, 11:30am to 12:30pmNew
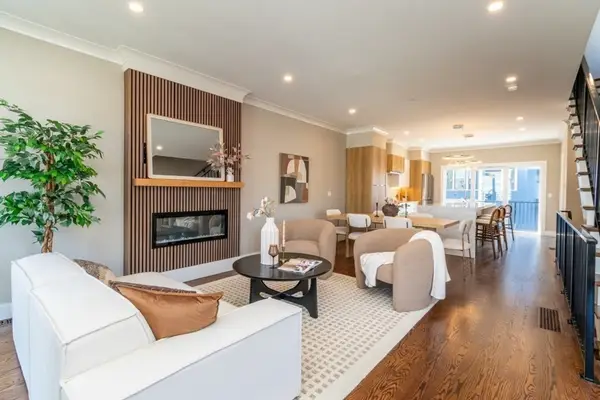 $1,149,000Active3 beds 3 baths2,044 sq. ft.
15 Tanglewood #D, Boston, MA 02124
MLS# 73526201Listed by: The Galvin Group, LLC - Open Sat, 11am to 12:30pmNew
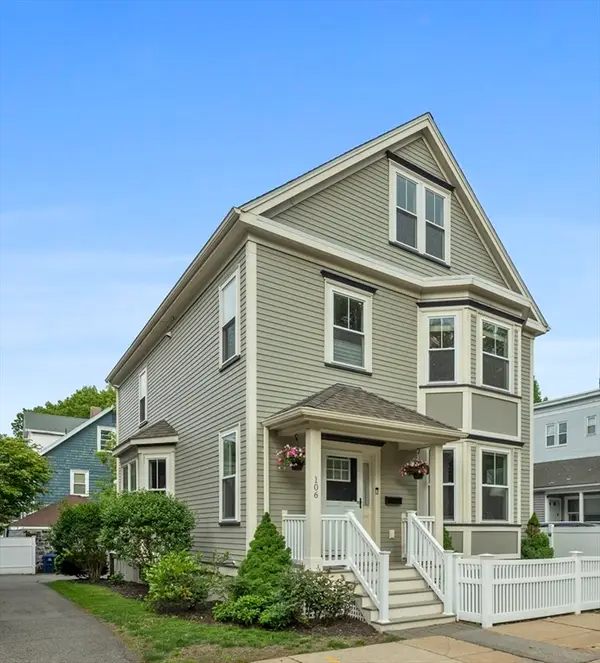 $1,169,000Active4 beds 4 baths2,472 sq. ft.
106 Granite Ave, Boston, MA 02124
MLS# 73526212Listed by: Coldwell Banker Realty - Hingham - Open Sat, 11am to 12:30pmNew
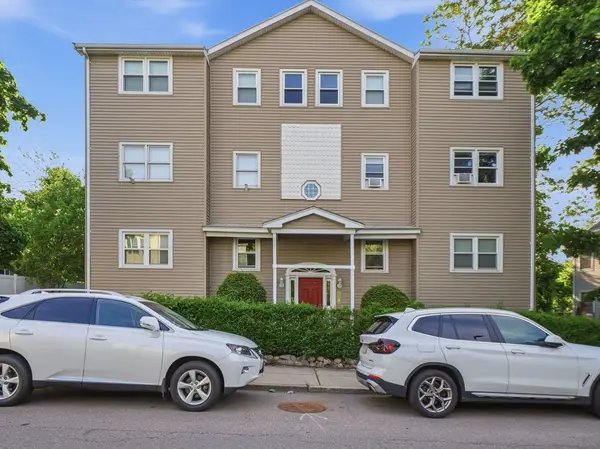 $365,000Active2 beds 1 baths991 sq. ft.
59 Monadnock St #8, Boston, MA 02125
MLS# 73526224Listed by: LAER Realty Partners - New
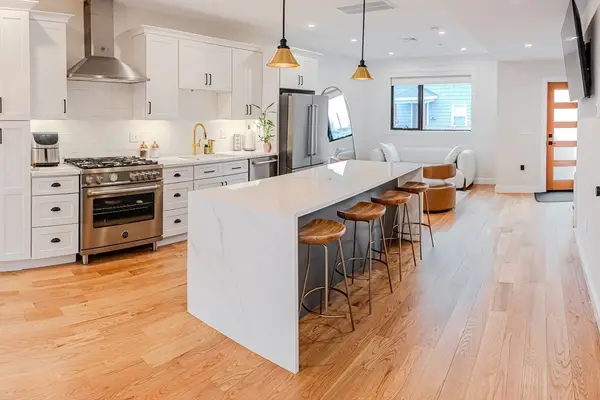 $765,000Active3 beds 3 baths1,600 sq. ft.
1-7 Wilcutt #5, Boston, MA 02121
MLS# 73526229Listed by: Boston Realty Services and Partners, LLC - New
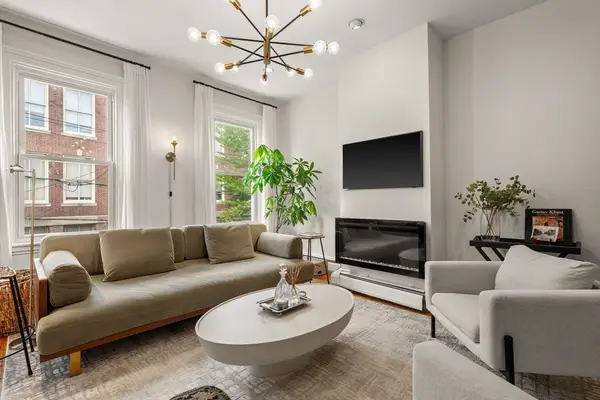 $1,800,000Active4 beds 3 baths2,224 sq. ft.
19 Walker St, Boston, MA 02129
MLS# 73526128Listed by: Compass - Open Sat, 11am to 12pmNew
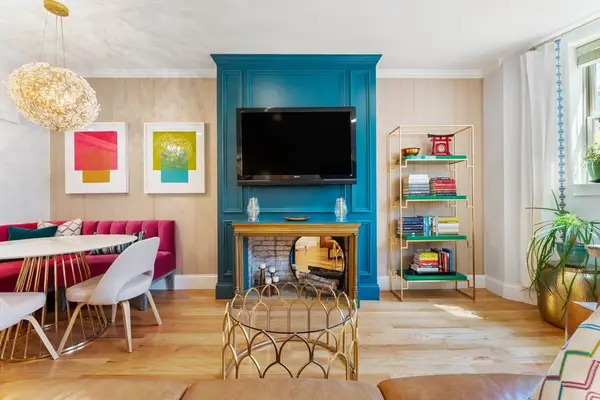 $965,000Active2 beds 2 baths1,034 sq. ft.
668 Massachusetts Ave #G, Boston, MA 02118
MLS# 73526134Listed by: Compass - New
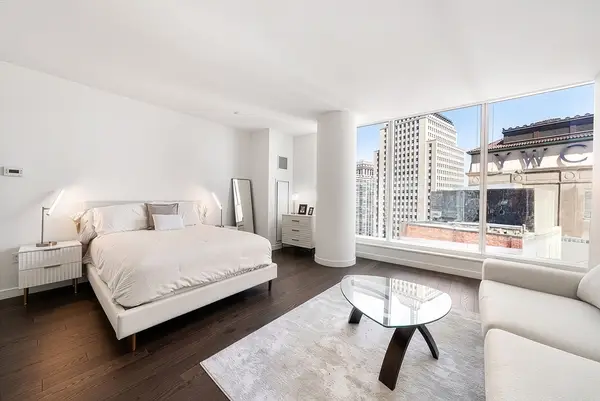 $1,225,000Active-- beds 1 baths565 sq. ft.
430 Stuart Street #1518, Boston, MA 02116
MLS# 73526138Listed by: Gibson Sotheby's International Realty


Protect your home and budget from life's surprises with an Assurant Home Warranty, backed by a partner that supports you through every step of homeownership. Explore Plans.
© 2023 - 2026 ERA Franchise Systems LLC. All rights reserved. ERA Franchise Systems LLC fully supports the principles of the Fair Housing Act and the Equal Opportunity Act. ERA, ERA Real Estate powered, and their respective logos are registered service marks of ERA Franchise Systems LLC. Each office is independently owned and operated.