
146 Poplar St, Boston, MA 02131
Local realty services provided by:Metropolitan Homes
146 Poplar St,Boston, MA 02131
$949,000
- 5 Beds
- 2 Baths
- 1,604 sq. ft.
- Single family
- Active
Upcoming open houses
- Sat, May 3012:30 pm - 02:00 pm
- Sun, May 3110:30 am - 12:00 pm
Listed by: the muncey group, keri califano
Office: compass
MLS#:73526155
Source:MLSPIN
Price summary
- Price:$949,000
- Price per sq. ft.:$591.65
About this home
Tucked into one of Roslindale’s most vibrant pockets, 146 Poplar Street delivers that perfect blend of classic city charm and everyday livability with a little personality baked right in. Upon entering the home, you’ll immediately feel the difference of high ceilings, wood floors, and an ambiance that’s hard to find in the city. The space lives large, with a natural flow that makes both everyday life and hosting feel effortless. With 5 bedrooms, 2 baths, and a few bonus rooms, there’s flexibility here that fits real life whether you need work-from-home space, guest rooms, or just space to spread out. The back yard is a real showstopper with a large deck, professional landscaping, and a hardscaped lounge area that makes the space perfect for hosting friends on a warm night. It’s your own little slice of heaven, just moments from the bustling energy of Roslindale Village, where local shops, restaurants, and community vibes are the heartbeat of the neighborhood.
Contact an agent
Home facts
- Year built:1910
- Listing ID #:73526155
- Updated:May 29, 2026 at 01:26 PM
Rooms and interior
- Bedrooms:5
- Total bathrooms:2
- Full bathrooms:2
- Rooms Total:10
- Flooring:Tile, Wood
- Kitchen Description:Dishwasher, Disposal, Range, Range Hood, Refrigerator
- Basement Description:Full, Unfinished
- Living area:1,604 sq. ft.
Heating and cooling
- Cooling:6 Cooling Zones, Ductless
- Heating:Ductless, Electric, Natural Gas, Steam
Structure and exterior
- Roof:Shingle
- Year built:1910
- Building area:1,604 sq. ft.
- Lot area:0.09 Acres
- Architectural Style:Colonial
- Construction Materials:Frame
- Exterior Features:Deck, Deck - Wood, Garden, Porch, Professional Landscaping, Rain Gutters
- Foundation Description:Stone
Schools
- High school:Lottery
- Middle school:Lottery
- Elementary school:Lottery
Utilities
- Water:Public
- Sewer:Public Sewer
Finances and disclosures
- Price:$949,000
- Price per sq. ft.:$591.65
- Tax amount:$6,143 (2026)
Features and amenities
- Appliances:Dishwasher, Disposal, Dryer, Range, Range Hood, Refrigerator, Washer
- Laundry features:Dryer, Washer
- Amenities:Gas Water Heater
Parking
- Total parking spaces:1
- Parking description:Driveway, Off Street
New listings near 146 Poplar St
- New
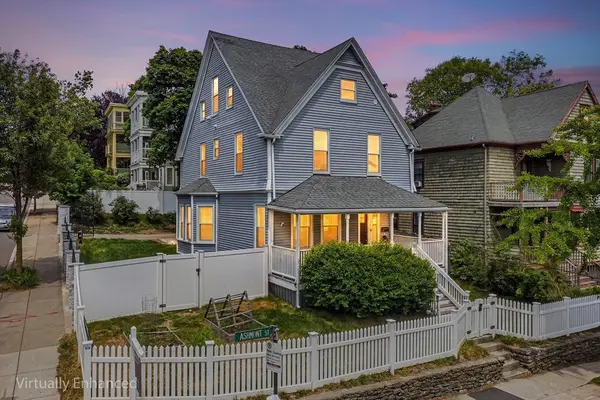 $1,099,000Active4 beds 4 baths2,325 sq. ft.
156 Ashmont St, Boston, MA 02124
MLS# 73526549Listed by: Redfin Corp. - Open Sat, 11am to 1pmNew
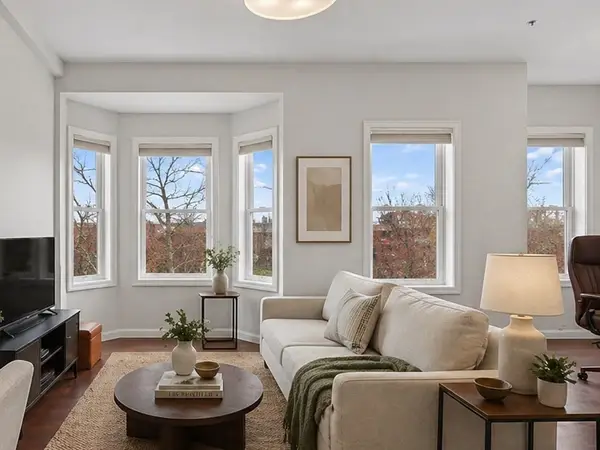 $624,999Active2 beds 1 baths792 sq. ft.
256 Bremen Street #PH, Boston, MA 02128
MLS# 73525988Listed by: Byrnes Real Estate Group LLC - Open Sat, 12:30 to 2pmNew
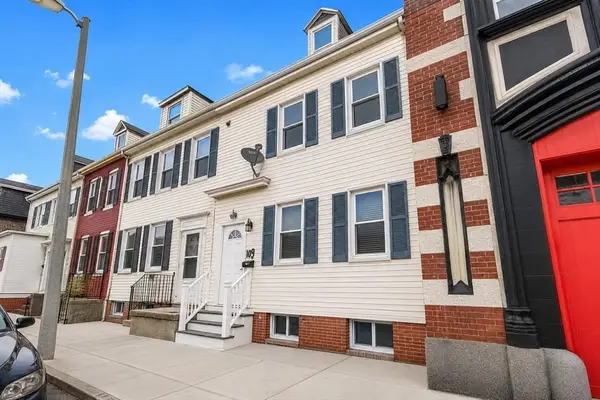 $624,999Active4 beds 2 baths1,366 sq. ft.
60 Marion St, Boston, MA 02128
MLS# 73526088Listed by: eXp Realty - Open Sun, 12 to 1:30pmNew
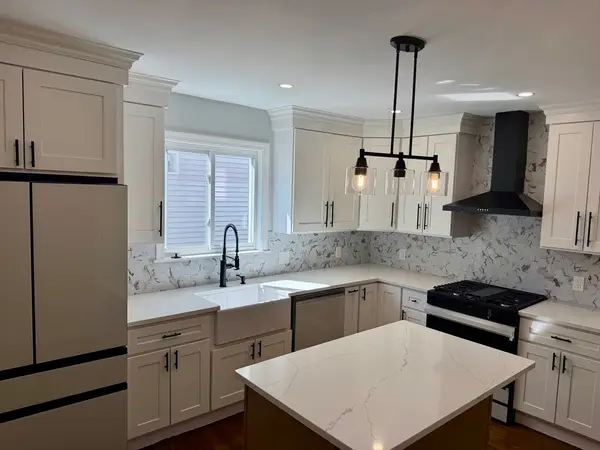 $589,000Active3 beds 1 baths988 sq. ft.
60-62 Wellsmere Road #1, Boston, MA 02131
MLS# 73526492Listed by: Encore Realty - Open Sun, 12 to 1:30pmNew
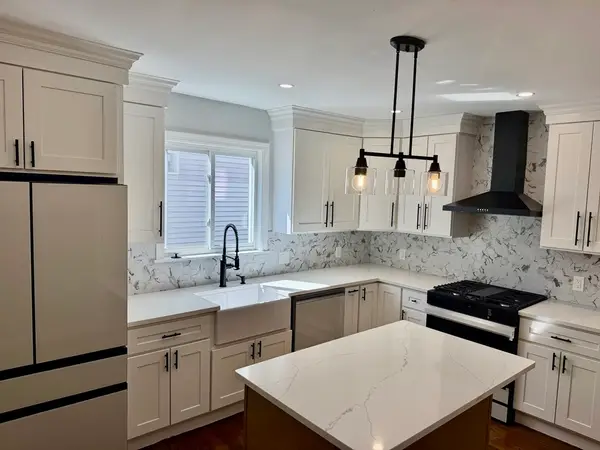 $619,000Active3 beds 1 baths988 sq. ft.
60-62 Wellsmere Road #3, Boston, MA 02131
MLS# 73526493Listed by: Encore Realty - Open Sun, 12 to 1:30pmNew
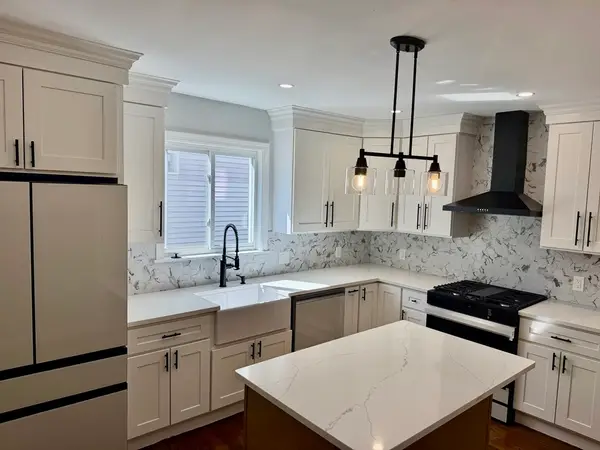 $599,000Active3 beds 1 baths988 sq. ft.
60-62 Wellsmere Road #2, Boston, MA 02131
MLS# 73526494Listed by: Encore Realty - Open Sat, 11am to 12:30pmNew
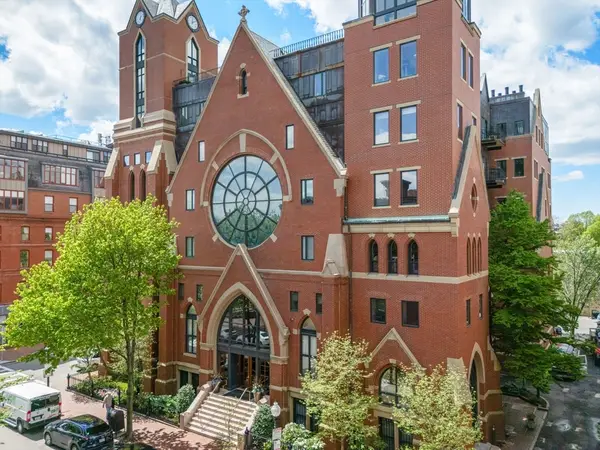 $845,000Active1 beds 1 baths711 sq. ft.
2 Clarendon St #302, Boston, MA 02116
MLS# 73526457Listed by: Compass - Open Sat, 12 to 1:30pmNew
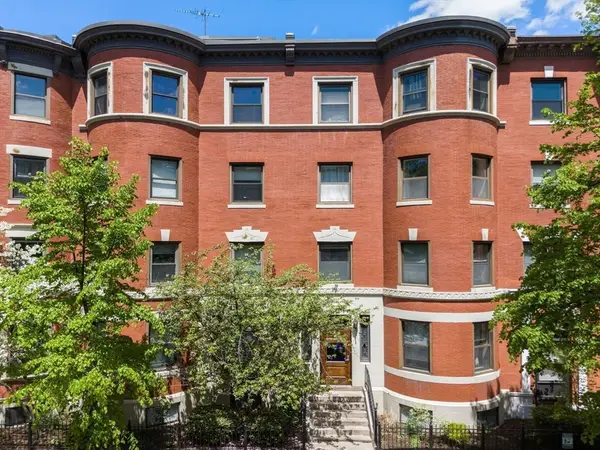 $965,000Active2 beds 2 baths917 sq. ft.
103 Gainsborough St #108, Boston, MA 02115
MLS# 73526467Listed by: Compass - Open Sun, 12 to 2pmNew
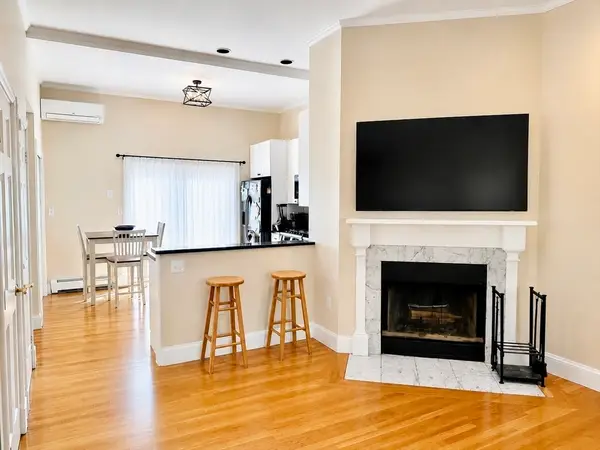 $859,000Active2 beds 1 baths1,123 sq. ft.
90 Washington St #B, Boston, MA 02129
MLS# 73526424Listed by: Gateway Real Estate Group, Inc. - Open Sat, 12:30 to 1:30pmNew
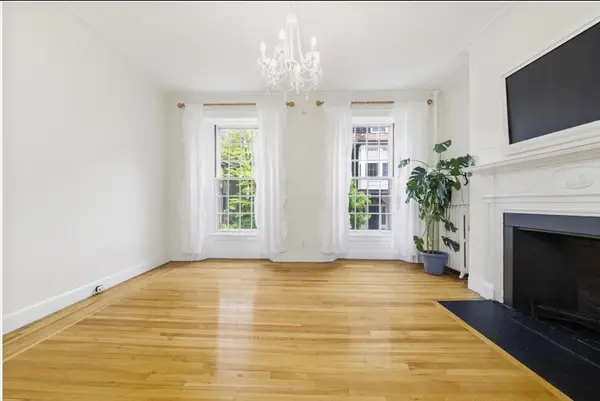 $695,000Active1 beds 1 baths579 sq. ft.
20 Joy #2, Boston, MA 02114
MLS# 73526429Listed by: Sterling Beacon Hill


Protect your home and budget from life's surprises with an Assurant Home Warranty, backed by a partner that supports you through every step of homeownership. Explore Plans.
© 2023 - 2026 ERA Franchise Systems LLC. All rights reserved. ERA Franchise Systems LLC fully supports the principles of the Fair Housing Act and the Equal Opportunity Act. ERA, ERA Real Estate powered, and their respective logos are registered service marks of ERA Franchise Systems LLC. Each office is independently owned and operated.