
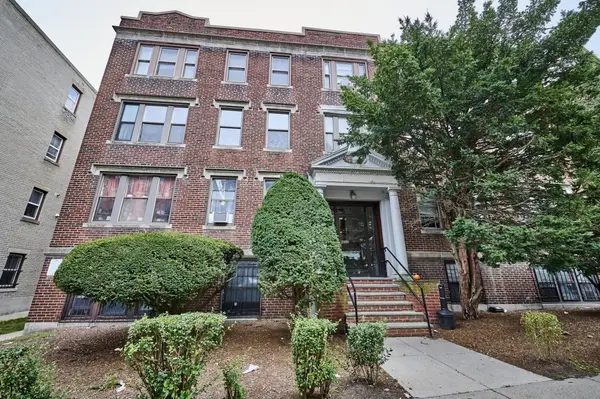
15 Kenney Street #2, Boston, MA 02130
Local realty services provided by:Cohn & Company ERA Powered
15 Kenney Street #2,Boston, MA 02130
$549,000
- 2 Beds
- 1 Baths
- 840 sq. ft.
- Condominium
- Active
Upcoming open houses
- Sat, Oct 0310:30 am - 12:00 pm
- Sun, Oct 0411:00 am - 12:30 pm
Listed by: focus team, randal engelmann
Office: focus real estate
MLS#:73583981
Source:MLSPIN
Price summary
- Price:$549,000
- Price per sq. ft.:$653.57
- Monthly HOA dues:$300
About this home
Welcome to this bright and airy 2-bedroom, 1-bathroom condominium situated on a quiet dead-end street in Jamaica Plain. Sun-drenched throughout with abundant windows, the home features an open-concept layout ideal for entertaining and refinished hardwood floors. The kitchen comes equipped with a GE Profile gas range and updated disposal. Enjoy tranquil, tree-filled views from the rear bedroom, as well as a shared back patio, garden beds, and direct neighborhood path access to Nira Rock Park. Complete with deeded off-street parking, dedicated basement storage, shared laundry, updated gas hot water heater, and blown-in insulation. Ideally located near Whole Foods, the Emerald Necklace, Jamaica Pond, and the Longwood Medical Area, with convenient access to the MBTA Green Line and 39 bus route.
Contact an agent
Home facts
- Year built:1905
- Listing ID #:73583981
- Updated:October 01, 2026 at 12:03 PM
Rooms and interior
- Bedrooms:2
- Total bathrooms:1
- Full bathrooms:1
- Rooms Total:5
- Flooring:Wood
- Dining Description:Wood
- Kitchen Description:Dishwasher, Flooring - Wood, Lighting - Pendant, Microwave, Open Floorplan, Range, Refrigerator
- Living area:840 sq. ft.
Heating and cooling
- Heating:Baseboard
Structure and exterior
- Roof:Rubber
- Year built:1905
- Building area:840 sq. ft.
- Lot area:0.07 Acres
- Construction Materials:Frame
- Exterior Features:Patio
Schools
- High school:Bps
- Middle school:Bps
- Elementary school:Bps
Utilities
- Water:Public
- Sewer:Public Sewer
Finances and disclosures
- Price:$549,000
- Price per sq. ft.:$653.57
- Tax amount:$5,985 (2026)
Features and amenities
- Appliances:Dishwasher, Microwave, Range, Refrigerator
- Laundry features:Common Area, In Basement, In Building
Parking
- Total parking spaces:1
- Parking description:Off Street, Tandem
New listings near 15 Kenney Street #2
- Open Sat, 11:30am to 1pmNew
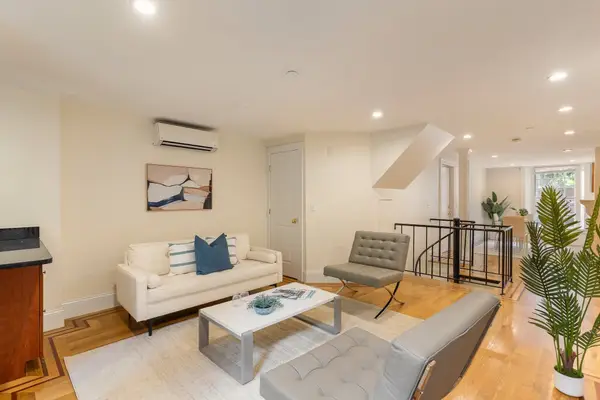 $1,295,000Active2 beds 2 baths1,057 sq. ft.
20 Joy St #1, Boston, MA 02114
MLS# 73585076Listed by: Red Brick Real Estate, LLC - Open Sat, 12 to 1:30pmNew
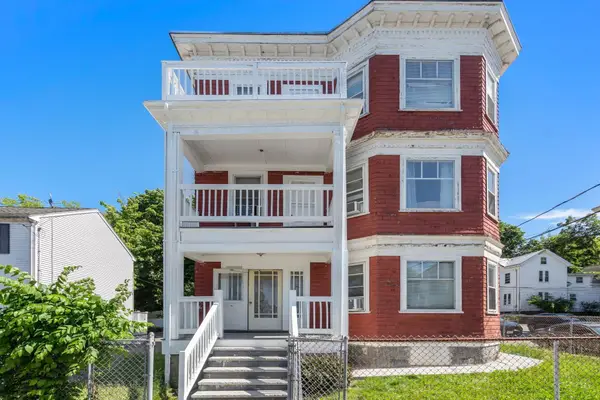 $999,999Active9 beds 3 baths3,942 sq. ft.
968 River St, Boston, MA 02136
MLS# 73585087Listed by: Coldwell Banker Realty - Milton - Open Sun, 1 to 3pmNew
 $600,000Active2 beds 1 baths1,111 sq. ft.
99 Saint Rose St #1, Boston, MA 02130
MLS# 73585057Listed by: Board and Park - Open Sat, 11am to 12:30pmNew
 $949,000Active3 beds 3 baths1,464 sq. ft.
21 Tanglewood Road #4, Boston, MA 02124
MLS# 73585063Listed by: Olde Towne Real Estate Co. - New
 $1,325,000Active3 beds 3 baths2,171 sq. ft.
14 Beckler Ave, Boston, MA 02127
MLS# 73585044Listed by: Gibson Sotheby's International Realty - Open Sat, 10 to 11:30amNew
 $619,000Active1 beds 1 baths722 sq. ft.
99 Sumner St #305, Boston, MA 02128
MLS# 73585047Listed by: Hooli Homes Boston - Open Sat, 1 to 2:30pmNew
 $1,950,000Active3 beds 3 baths3,391 sq. ft.
31 Moss Hill Road, Boston, MA 02130
MLS# 73585031Listed by: Coldwell Banker Realty - Boston - Open Sat, 11:30am to 12:30pmNew
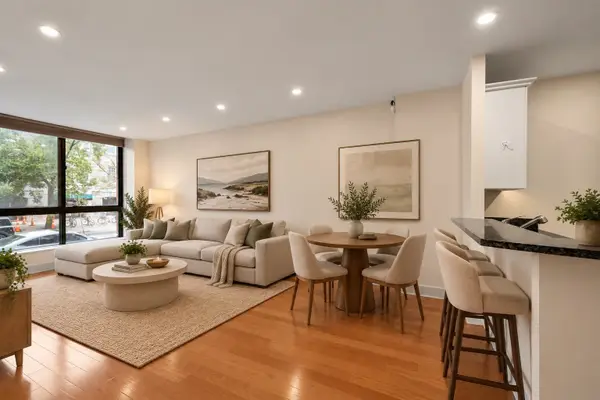 $779,000Active2 beds 2 baths937 sq. ft.
42 8th St #1104, Boston, MA 02129
MLS# 73585013Listed by: Coldwell Banker Realty - Boston - Open Sat, 11:30am to 12:30pmNew
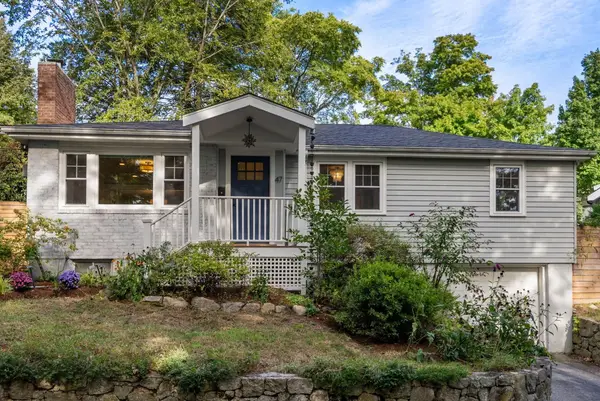 $885,000Active3 beds 1 baths1,044 sq. ft.
47 Malcolm Road, Boston, MA 02130
MLS# 73584963Listed by: Coldwell Banker Realty - Boston - Open Sun, 12 to 2pmNew
 $549,000Active3 beds 1 baths900 sq. ft.
7 Lothian Rd #B, Boston, MA 02135
MLS# 73584965Listed by: RE/MAX On the Charles


Protect your home and budget from life's surprises with an Assurant Home Warranty, backed by a partner that supports you through every step of homeownership. Explore Plans.
© 2023 - 2026 ERA Franchise Systems LLC. All rights reserved. ERA Franchise Systems LLC fully supports the principles of the Fair Housing Act and the Equal Opportunity Act. ERA, ERA Real Estate powered, and their respective logos are registered service marks of ERA Franchise Systems LLC. Each office is independently owned and operated.