
160 Commonwealth Ave #520, Boston, MA 02116
Local realty services provided by:Metropolitan Homes
160 Commonwealth Ave #520,Boston, MA 02116
$875,000
- 1 Beds
- 1 Baths
- 726 sq. ft.
- Condominium
- Active
Upcoming open houses
- Sat, May 3011:30 am - 01:00 pm
Listed by: gerald mullen
Office: nexthome signature realty
MLS#:73525888
Source:MLSPIN
Price summary
- Price:$875,000
- Price per sq. ft.:$1,205.23
- Monthly HOA dues:$1,068
About this home
Welcome to the Vendome, one of Back Bay’s most iconic buildings. A grand lobby welcomes you with a timeless yet modern design and complemented by a 24-hour concierge. The first level of this unit boasts a newly remodeled kitchen, a very spacious living area, and oversized windows that provide ample natural sunlight. A spiral staircase leads to the second floor, where you will find a newly remodeled bathroom that also includes your in-unit laundry, an oversized lofted bedroom, and redesigned closets with custom built-ins. This amazing building is located on the famous Commonwealth Avenue and is just steps from Copley Square, Newbury Street, the Charles River Esplanade, and major transit options.
Contact an agent
Home facts
- Year built:1871
- Listing ID #:73525888
- Updated:May 28, 2026 at 07:51 PM
Rooms and interior
- Bedrooms:1
- Total bathrooms:1
- Full bathrooms:1
- Rooms Total:3
- Kitchen Description:Cabinets - Upgraded, Countertops - Upgraded, Dishwasher, Microwave, Range, Refrigerator, Remodeled
- Living area:726 sq. ft.
Heating and cooling
- Cooling:Central Air
- Heating:Electric
- Central air:Yes
Structure and exterior
- Year built:1871
- Building area:726 sq. ft.
Utilities
- Water:Public
- Sewer:Public Sewer
Finances and disclosures
- Price:$875,000
- Price per sq. ft.:$1,205.23
- Tax amount:$8,715 (2025)
Features and amenities
- Appliances:Dishwasher, Dryer, Microwave, Range, Refrigerator, Washer
- Laundry features:Dryer, Second Floor, Washer
- Amenities:Elevator(s)
New listings near 160 Commonwealth Ave #520
- New
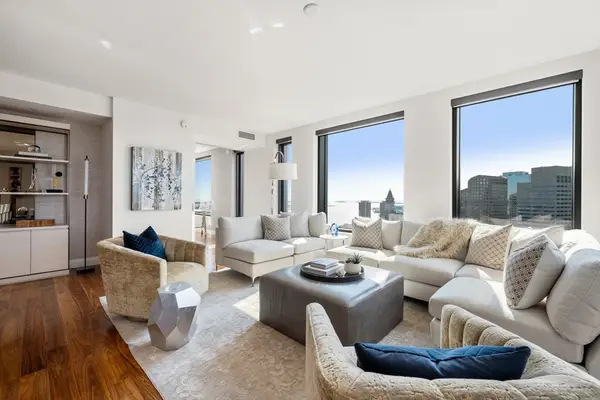 $4,199,000Active3 beds 3 baths2,315 sq. ft.
110 Sudbury Street #4002, Boston, MA 02114
MLS# 73526076Listed by: Luxury Residential Group, LLC - New
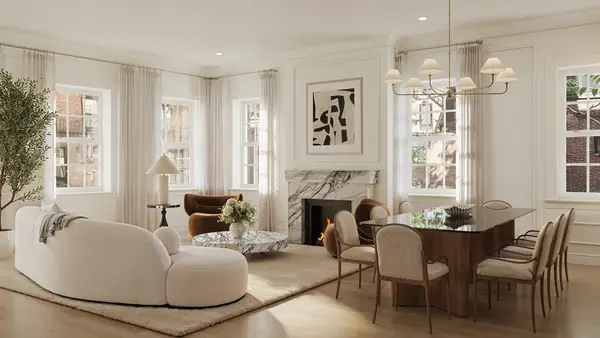 $2,995,000Active3 beds 3 baths1,712 sq. ft.
90 Revere #2, Boston, MA 02114
MLS# 73526096Listed by: Compass - Open Sun, 11:30am to 1pmNew
 $1,495,000Active2 beds 2 baths1,295 sq. ft.
110 Broad St #303, Boston, MA 02110
MLS# 73526062Listed by: Coldwell Banker Realty - Boston - Open Sat, 11am to 12:30pmNew
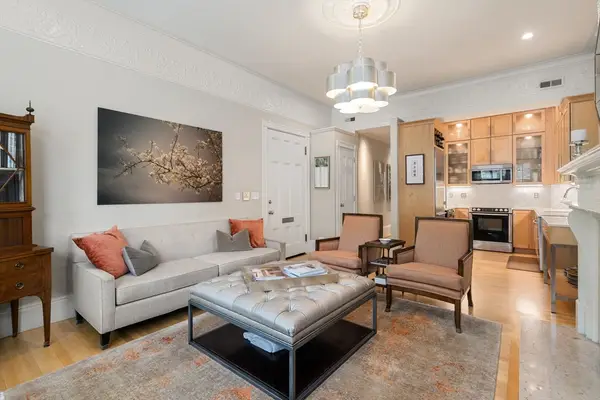 $1,525,000Active2 beds 2 baths1,186 sq. ft.
395 Marlborough St #3, Boston, MA 02115
MLS# 73526083Listed by: Coldwell Banker Realty - Weston - New
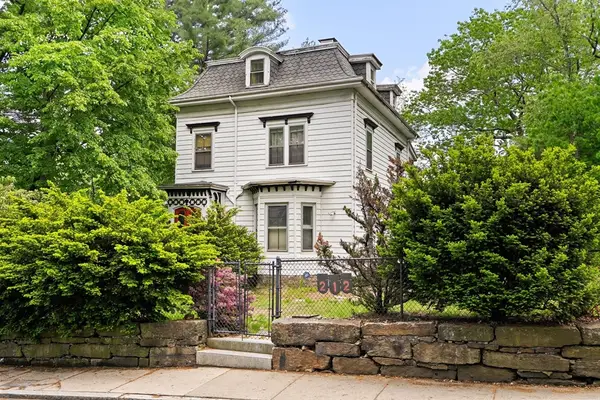 $1,700,000Active4 beds 3 baths2,070 sq. ft.
212 Chestnut Ave, Boston, MA 02130
MLS# 73526105Listed by: Arborview Realty Inc. - New
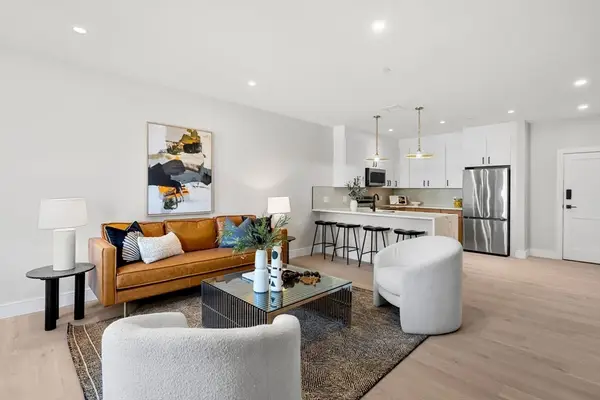 $679,999Active2 beds 2 baths1,133 sq. ft.
27 Guild Street #106, Boston, MA 02119
MLS# 73526110Listed by: Access - New
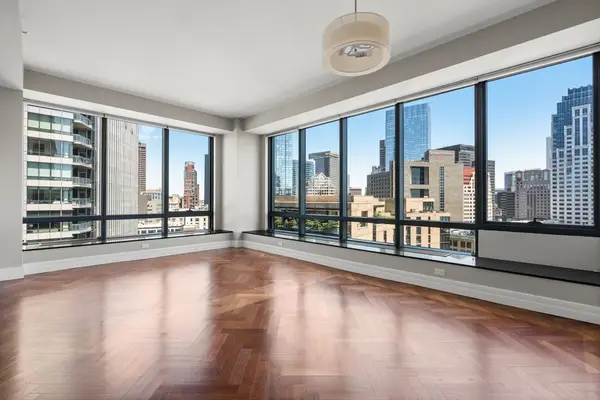 $1,399,000Active2 beds 2 baths1,257 sq. ft.
2 Avery Street #19G, Boston, MA 02111
MLS# 73526111Listed by: Century 21 Cityside - Open Sun, 11:30am to 12:30pmNew
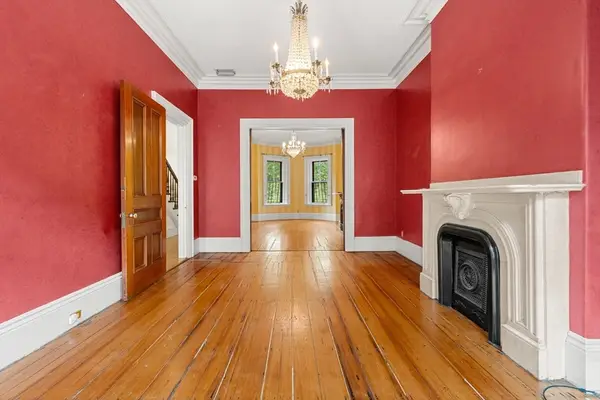 $2,495,000Active6 beds 6 baths3,262 sq. ft.
21 E Concord St, Boston, MA 02118
MLS# 73525984Listed by: Gibson Sotheby's International Realty - New
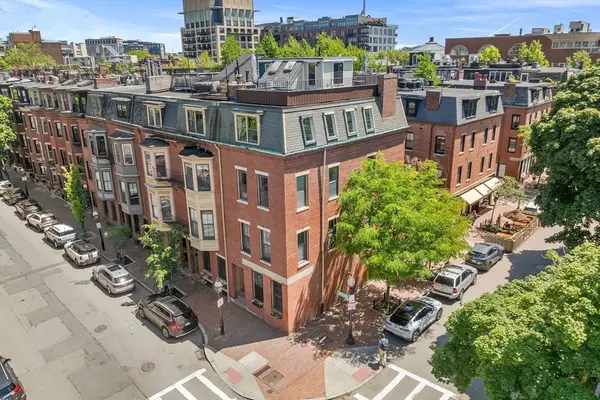 $1,890,000Active2 beds 2 baths1,315 sq. ft.
74 Appleton St #4, Boston, MA 02116
MLS# 73525985Listed by: Redfin Corp. - New
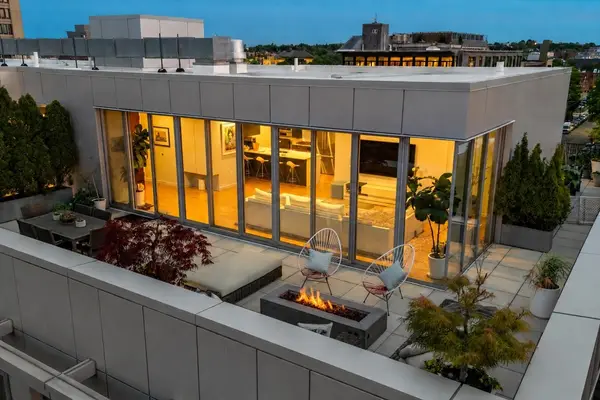 $1,599,000Active2 beds 2 baths1,486 sq. ft.
691 Massachusetts Avenue #602, Boston, MA 02118
MLS# 73526010Listed by: Coldwell Banker Realty - Boston


Protect your home and budget from life's surprises with an Assurant Home Warranty, backed by a partner that supports you through every step of homeownership. Explore Plans.
© 2023 - 2026 ERA Franchise Systems LLC. All rights reserved. ERA Franchise Systems LLC fully supports the principles of the Fair Housing Act and the Equal Opportunity Act. ERA, ERA Real Estate powered, and their respective logos are registered service marks of ERA Franchise Systems LLC. Each office is independently owned and operated.