
167 Maverick Street #6, Boston, MA 02128
Local realty services provided by:ERA Hart Sargis-Breen Real Estate
167 Maverick Street #6,Boston, MA 02128
$535,000
- 1 Beds
- 1 Baths
- 622 sq. ft.
- Condominium
- Active
Listed by: caleb benedict
Office: mccorry real estate, llc
MLS#:73565278
Source:MLSPIN
Price summary
- Price:$535,000
- Price per sq. ft.:$860.13
- Monthly HOA dues:$224
About this home
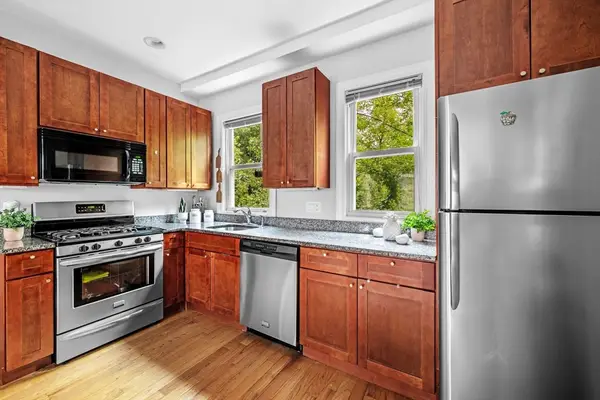
A separate bedroom, second floor, off the street: brand-new construction a three-minute walk from Maverick Station and one stop on the Blue Line to downtown. Unit 6 is a 593-square-foot second-floor home with a walled bedroom that has its own closet, its own window and a full-height glass slider, rather than the open studio layout common at this price. The living room takes a full sofa and a dining table; the bedroom holds a queen with room to walk around it. Wide-plank oak-tone flooring runs the length of the unit. The kitchen is a true galley: white shaker cabinetry, white quartz counters, an apron-front farmhouse sink, open oak shelving, dishwasher and a stainless appliance package, finished in champagne bronze. Full bath with tub, subway-tile surround, marble-look porcelain floor and brass fixtures. In-unit laundry. Heat-pump heating and cooling throughout, plus heat-pump hot water. No gas bill, no combustion, central air in every room. Water and sewer are included in the condo fee. 167 Maverick is a boutique eleven-home building, small enough to keep the fee low and the common space to a minimum. Four deeded parking spaces available building-wide at $20,000 each. Private storage available. Pet-friendly with restrictions. Leasing permitted, twelve-month minimum. Piers Park, the harborwalk and Maverick Square are all walkable. Delivery targeted for October. Photos are AI renderings depicting the specified finishes; the unit is under construction and will be delivered unfurnished. Bedroom is labeled sleeping area on the recorded condominium plans....
Contact an agent
Home facts
- Year built:2026
- Listing ID #:73565278
- Updated:August 22, 2026 at 01:31 PM
Rooms and interior
- Bedrooms:1
- Total bathrooms:1
- Full bathrooms:1
- Rooms Total:3
- Flooring:Tile
- Kitchen Description:Countertops - Stone/Granite/Solid, Dishwasher, Flooring - Vinyl, Microwave, Range, Recessed Lighting, Refrigerator
- Living area:622 sq. ft.
Heating and cooling
- Cooling:1 Cooling Zone, Heat Pump, Unit Control
- Heating:Heat Pump, Unit Control
Structure and exterior
- Year built:2026
- Building area:622 sq. ft.
Utilities
- Water:Public
- Sewer:Public Sewer
Finances and disclosures
- Price:$535,000
- Price per sq. ft.:$860.13
- Tax amount:$999 (2026)
Features and amenities
- Appliances:Dishwasher, Microwave, Range, Refrigerator
- Laundry features:Electric Dryer Hookup, In Unit, Laundry Closet, Second Floor, Washer Hookup
Parking
- Parking description:Available For Purchase
New listings near 167 Maverick Street #6
- Open Sun, 12 to 1:30pmNew
 $1,500,000Active1 beds 3 baths2,952 sq. ft.
118 South Street, Boston, MA 02111
MLS# 73566896Listed by: Entourage Realty LLC - Open Sun, 11am to 1pmNew
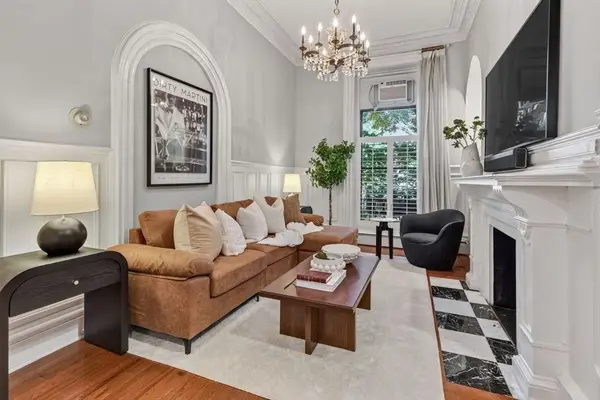 $995,000Active2 beds 1 baths845 sq. ft.
103 Beacon St #1, Boston, MA 02116
MLS# 73566852Listed by: Compass - New
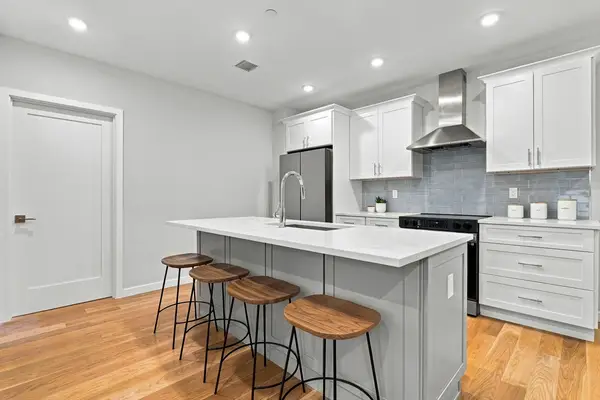 $795,000Active2 beds 2 baths987 sq. ft.
267 Old Colony #206, Boston, MA 02127
MLS# 73566768Listed by: Serhant - New
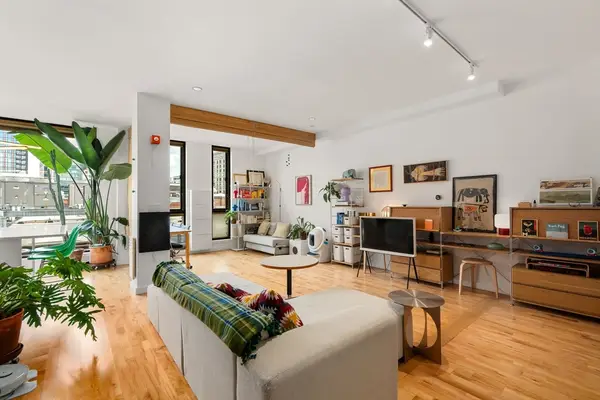 $829,000Active1 beds 1 baths809 sq. ft.
346 Congress Street #608, Boston, MA 02210
MLS# 73566813Listed by: Serhant - Open Sun, 1 to 2pmNew
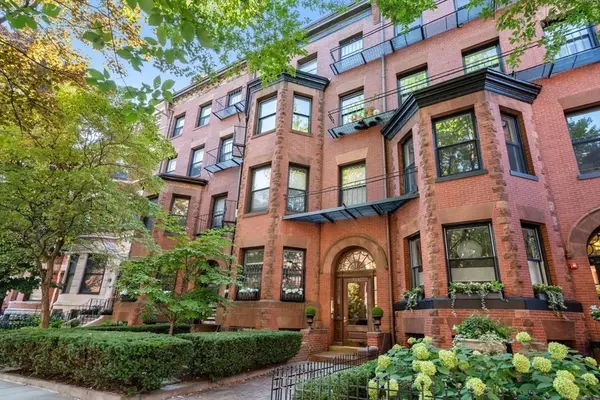 $669,000Active1 beds 1 baths520 sq. ft.
400 Marlborough St #5, Boston, MA 02115
MLS# 73566814Listed by: Coldwell Banker Realty - Boston - Open Sun, 12 to 1pmNew
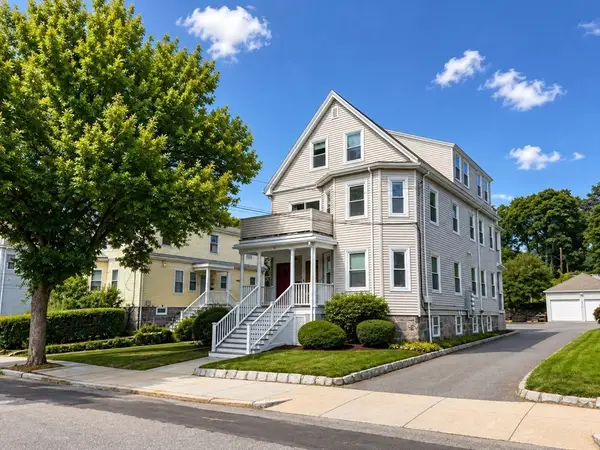 $629,000Active3 beds 1 baths971 sq. ft.
31 Averton St. #2, Boston, MA 02131
MLS# 73566536Listed by: Metro Realty Corp. - Open Sun, 11am to 1pmNew
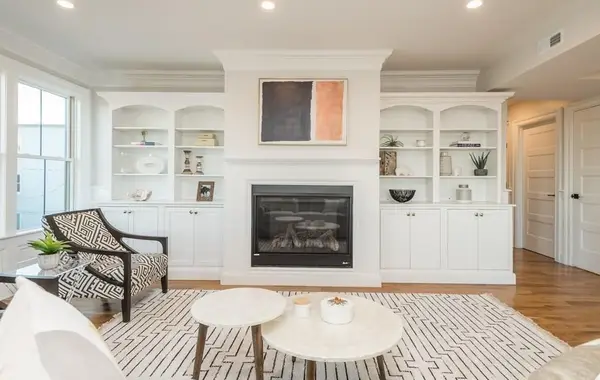 $2,299,000Active4 beds 4 baths2,745 sq. ft.
56 Belmont St #2, Boston, MA 02129
MLS# 73566537Listed by: Herion Karbunara - New
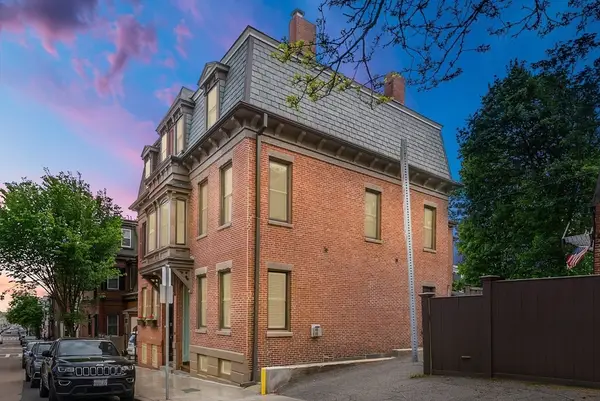 $2,100,000Active4 beds 4 baths2,242 sq. ft.
91 N Street, Boston, MA 02127
MLS# 73566496Listed by: Perry DiNatale Realty - Open Sun, 10 to 11:30amNew
 $699,000Active3 beds 2 baths1,140 sq. ft.
33 Plainfield St #2, Boston, MA 02130
MLS# 73566452Listed by: Leading Edge Real Estate - New
 $1,099,000Active2 beds 2 baths1,074 sq. ft.
4 Charlesgate E #406, Boston, MA 02215
MLS# 73566412Listed by: Engel & Volkers Newton


Protect your home and budget from life's surprises with an Assurant Home Warranty, backed by a partner that supports you through every step of homeownership. Explore Plans.
© 2023 - 2026 ERA Franchise Systems LLC. All rights reserved. ERA Franchise Systems LLC fully supports the principles of the Fair Housing Act and the Equal Opportunity Act. ERA, ERA Real Estate powered, and their respective logos are registered service marks of ERA Franchise Systems LLC. Each office is independently owned and operated.