
174 Everett St, Boston, MA 02128
Local realty services provided by:ERA Millennium Real Estate
174 Everett St,Boston, MA 02128
$949,000
- 4 Beds
- 4 Baths
- 1,968 sq. ft.
- Single family
- Active
Listed by: reserve team, seth williams
Office: reference real estate
MLS#:73585343
Source:MLSPIN
Price summary
- Price:$949,000
- Price per sq. ft.:$482.22
About this home
Four finished levels, three bedrooms, three and a half baths, and two deeded off-street parking spaces on a quiet Jeffries Point side street. Built in 2003 and set behind a brick and wrought-iron front wall, the first floor opens from the living room straight through to a kitchen that runs 19'6 x 13'5, with a center island and wine storage, cherry cabinetry, black granite counters, stainless refrigerator, a half bath off the entry, and a slider to the composite rear deck. Deep red hardwood covers the full floor. Two bedrooms and a full bath sit on the second level over oak hardwood. The third floor belongs entirely to the primary suite: 19'7 x 23'7 under twin dormers, with a built-in dresser, closet, en-suite full bath, and attic storage overhead. The walk-out lower level adds a family room, a second finished room with double closets, a third full bath, and stacked laundry, along with its own door out to the parking area. Four-zone gas heat and central air serve all four levels. Out back, a fenced patio and two deeded spaces open onto the rear lot. Piers Park, Porzio Park, and LoPresti Park are a short walk, the Sumner Street restaurants are around the corner, and Maverick Station on the Blue Line carries you downtown. Some photos are virtually staged....
Contact an agent
Home facts
- Year built:2003
- Subdivision & Development:Jeffries Point
- Listing ID #:73585343
- Updated:October 01, 2026 at 06:01 PM
Rooms and interior
- Bedrooms:4
- Total bathrooms:4
- Full bathrooms:3
- Half bathrooms:1
- Rooms Total:7
- Flooring:Flooring - Stone/Ceramic Tile, Flooring - Wall to Wall Carpet, Hardwood
- Bathrooms Description:Bathroom, Bathroom - Full, Bathroom - With Tub & Shower
- Kitchen Description:Balcony / Deck, Countertops - Stone/Granite/Solid, Deck - Exterior, Dining Area, Dishwasher, Disposal, Exterior Access, Flooring - Hardwood, Kitchen Island, Microwave, Range, Slider
- Bedroom Description:Bedroom
- Basement Description:Full, Partially Finished
- Living area:1,968 sq. ft.
Heating and cooling
- Cooling:Central Air
- Heating:Baseboard, Natural Gas
- Central air:Yes
Structure and exterior
- Roof:Shingle
- Year built:2003
- Building area:1,968 sq. ft.
- Lot area:0.06 Acres
- Lot Features:Easements
- Construction Materials:Frame
- Exterior Features:Deck - Composite
- Foundation Description:Concrete Perimeter
Utilities
- Water:Public
- Sewer:Public Sewer
Finances and disclosures
- Price:$949,000
- Price per sq. ft.:$482.22
- Tax amount:$6,973 (2026)
Features and amenities
- Appliances:Dishwasher, Disposal, Microwave, Range
- Laundry features:Electric Dryer Hookup, In Basement, Washer Hookup
- Amenities:Closet, Gas Water Heater, Lighting - Overhead
Parking
- Total parking spaces:2
- Parking description:Deeded, Off Street, Paved, Paved Drive, Shared Driveway
New listings near 174 Everett St
- Coming Soon
 $999,000Coming Soon4 beds 3 baths2,889 sq. ft.
36 Hastings St, Boston, MA 02132
MLS# 73585339Listed by: Keller Williams Realty Evolution - New
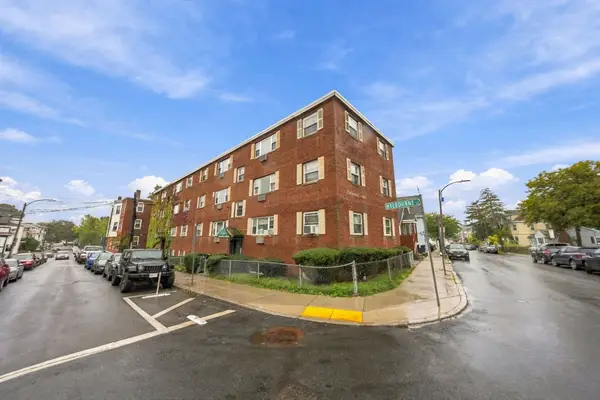 $240,000Active2 beds 1 baths641 sq. ft.
5 Melbourne St #2, Boston, MA 02124
MLS# 73585363Listed by: Compass - Open Sat, 12 to 2pmNew
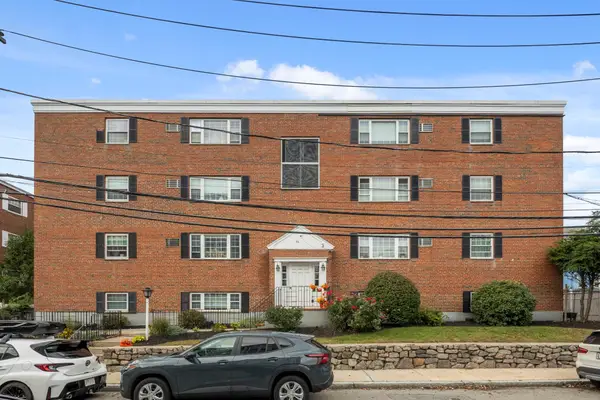 $440,000Active2 beds 1 baths803 sq. ft.
56 Coffey Street #10, Boston, MA 02122
MLS# 73585369Listed by: Access - Open Sun, 1:30 to 3pmNew
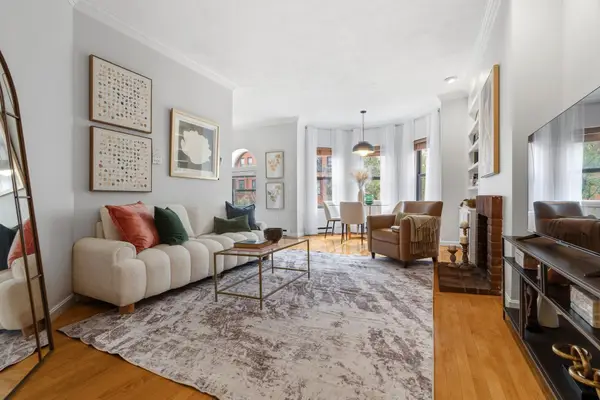 $799,000Active1 beds 1 baths710 sq. ft.
249 W Newton St #7, Boston, MA 02116
MLS# 73585370Listed by: Keller Williams Realty Boston-Metro | Back Bay - Open Fri, 4:30 to 5:15pmNew
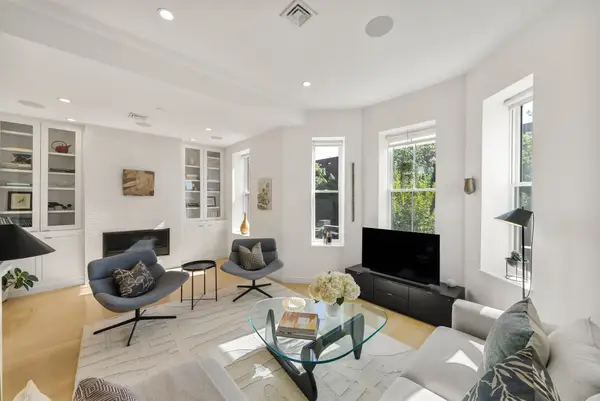 $2,999,000Active3 beds 3 baths1,893 sq. ft.
429 Columbus Ave #2, Boston, MA 02116
MLS# 73585371Listed by: Gibson Sotheby's International Realty - Open Sat, 11am to 12:30pmNew
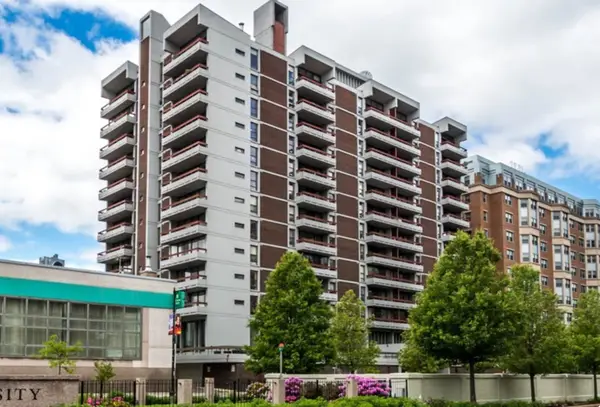 $397,000Active1 beds 1 baths850 sq. ft.
566 Commonwealth Ave #L101, Boston, MA 02215
MLS# 73585383Listed by: Portman Properties, Inc - Open Sat, 11am to 1pmNew
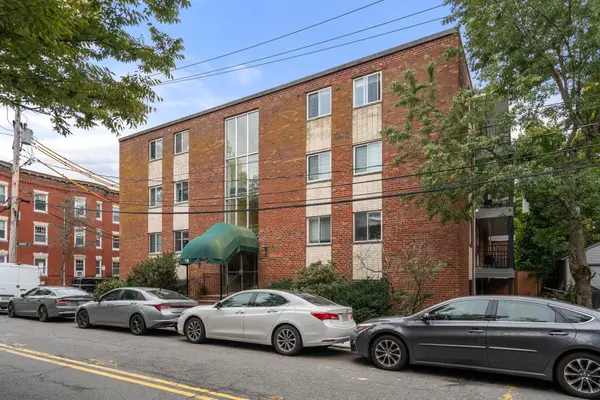 $420,000Active2 beds 1 baths787 sq. ft.
18 Pond St #1, Boston, MA 02130
MLS# 73585385Listed by: Jamaica Plain Rentals and Sales, Inc. - New
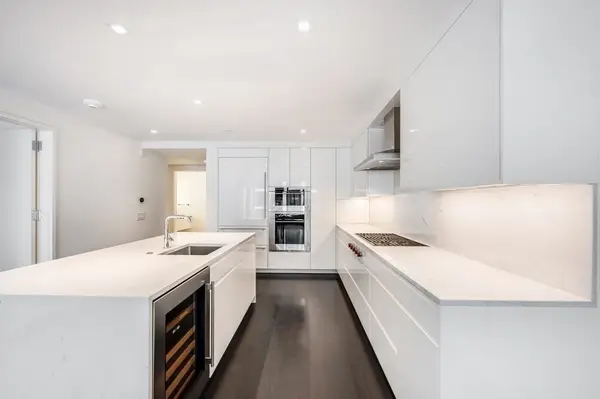 $1,999,000Active1 beds 2 baths1,128 sq. ft.
150 Seaport Blvd #12A, Boston, MA 02210
MLS# 73585388Listed by: The Collaborative Companies - New
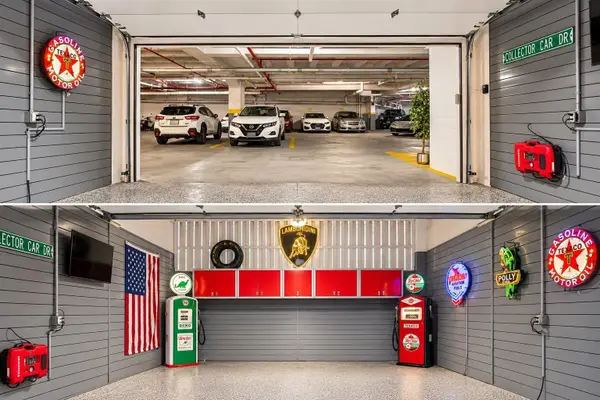 $359,000Active-- beds -- baths318 sq. ft.
12 Stoneholm #67-68, Boston, MA 02115
MLS# 73585397Listed by: Serhant - New
 $2,699,000Active2 beds 3 baths1,498 sq. ft.
150 Seaport Blvd #20B, Boston, MA 02210
MLS# 73585398Listed by: The Collaborative Companies


Protect your home and budget from life's surprises with an Assurant Home Warranty, backed by a partner that supports you through every step of homeownership. Explore Plans.
© 2023 - 2026 ERA Franchise Systems LLC. All rights reserved. ERA Franchise Systems LLC fully supports the principles of the Fair Housing Act and the Equal Opportunity Act. ERA, ERA Real Estate powered, and their respective logos are registered service marks of ERA Franchise Systems LLC. Each office is independently owned and operated.