
1824 Columbia Rd #2, Boston, MA 02127
Local realty services provided by:ERA Hart Sargis-Breen Real Estate
1824 Columbia Rd #2,Boston, MA 02127
$2,395,000
- 3 Beds
- 4 Baths
- 2,290 sq. ft.
- Condominium
- Active
Listed by: sarah glovsky
Office: the charles realty
MLS#:73545452
Source:MLSPIN
Price summary
- Price:$2,395,000
- Price per sq. ft.:$1,045.85
- Monthly HOA dues:$547
About this home
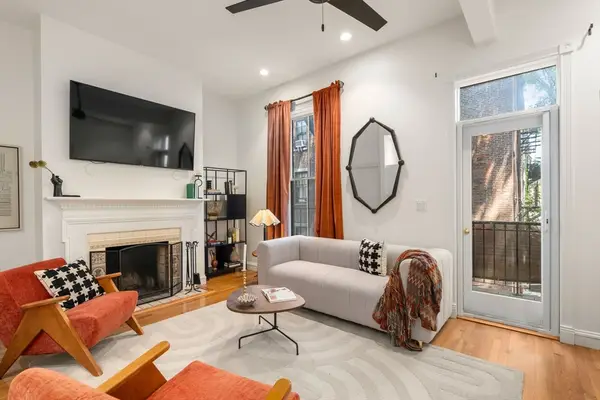
Located in South Boston's coveted City Point neighborhood, Unit 2 at 1824 Columbia Rd offers exceptional scale, privacy & coastal living. Spanning approx. 2,290 SF, this rare floor-through residence features 3 ensuite BRs, 3.5 baths & a versatile flex space ideal for a 4th BR, office, gym or lounge. A direct-entry elevator opens to a private foyer. The open-concept living area is anchored by a chef's kitchen w/ Wolf & Sub-Zero appliances, full-size wine fridge & 12' peninsula w/ seating for 6. Floor-to-ceiling windows frame water views & fill the home w/ natural light, while a gas fireplace adds warmth. The primary suite offers a custom walk-in closet, spa-like bath & 2nd gas fireplace. Additional features include in-ceiling speakers, laundry room & ample storage. Enjoy a private deck w/ water views, gas hookup & built-in speakers. Includes 2 garage parking spaces, private storage. A pet-friendly 3-unit association. Near M St. Beach, Castle Island, Harborwalk, Seaport & the Yacht Clubs
Contact an agent
Home facts
- Year built:2018
- Listing ID #:73545452
- Updated:July 07, 2026 at 01:28 PM
Rooms and interior
- Bedrooms:3
- Total bathrooms:4
- Full bathrooms:3
- Half bathrooms:1
- Rooms Total:6
- Flooring:Tile, Wood
- Kitchen Description:Dishwasher, Disposal, Microwave, Range, Range Hood, Refrigerator, Wine Refrigerator
- Living area:2,290 sq. ft.
Heating and cooling
- Cooling:2 Cooling Zones, Central Air, Unit Control
- Heating:Forced Air, Unit Control
- Central air:Yes
Structure and exterior
- Roof:Rubber
- Year built:2018
- Building area:2,290 sq. ft.
- Exterior Features:Covered, Deck - Vinyl, Decorative Lighting
Utilities
- Water:Public
- Sewer:Public Sewer
Finances and disclosures
- Price:$2,395,000
- Price per sq. ft.:$1,045.85
- Tax amount:$20,963 (2027)
Features and amenities
- Appliances:Dishwasher, Disposal, Dryer, Intercom, Microwave, Range, Range Hood, Refrigerator, Washer, Wine Refrigerator
- Laundry features:Dryer, In Unit, Washer
- Amenities:Elevator(s)
Parking
- Total parking spaces:2
- Parking description:Attached, Exclusive Parking, Heated Garage, Off Street, Paved, Under
- Garage:Yes
- Garage spaces:2
New listings near 1824 Columbia Rd #2
- New
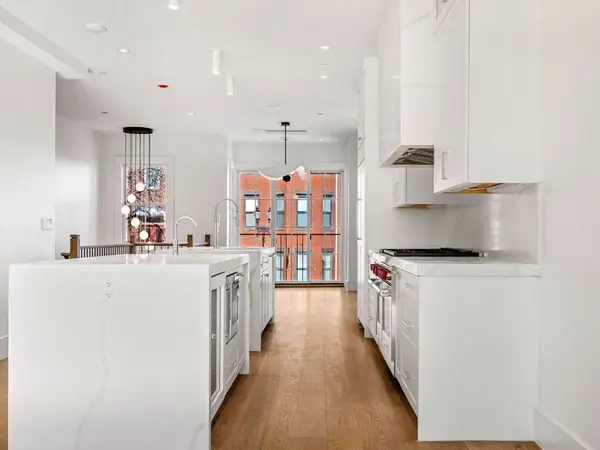 $2,949,000Active3 beds 4 baths3,104 sq. ft.
561 East Broadway #561, Boston, MA 02127
MLS# 73545537Listed by: Joyce Lebedew Real Estate - New
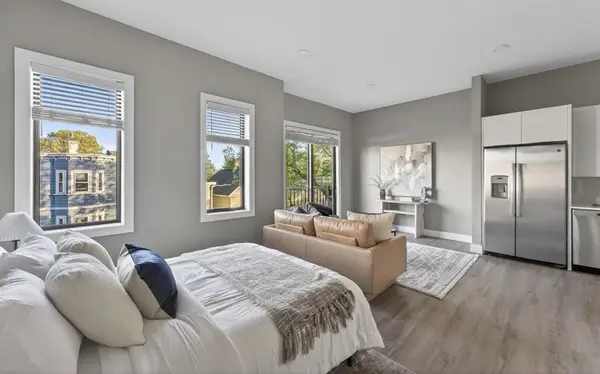 $449,000Active1 beds 1 baths510 sq. ft.
656 Saratoga #3-13, Boston, MA 02128
MLS# 73545545Listed by: Elevated Realty, LLC - New
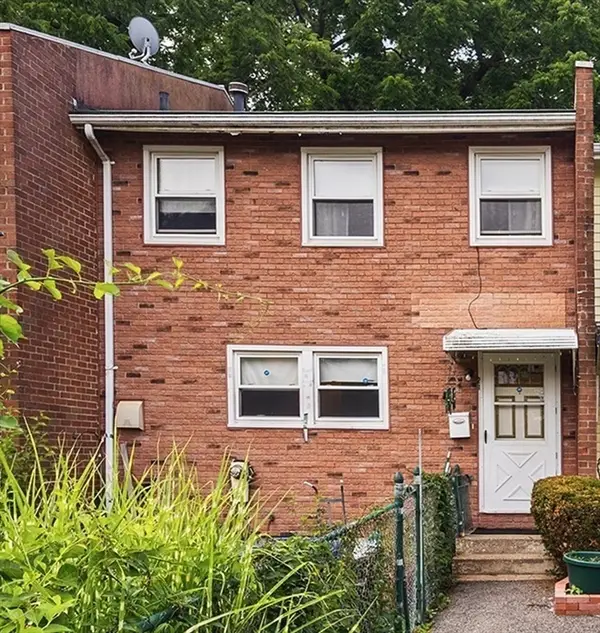 $510,000Active2 beds 2 baths1,956 sq. ft.
21 Hilton Ter, Boston, MA 02119
MLS# 73545549Listed by: Redfin Corp. - New
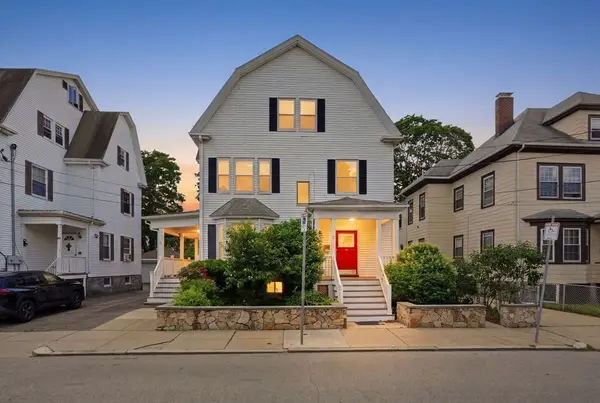 $1,595,000Active9 beds 6 baths4,518 sq. ft.
12-14 Newcastle Road, Boston, MA 02135
MLS# 73545464Listed by: FRAME Residential - New
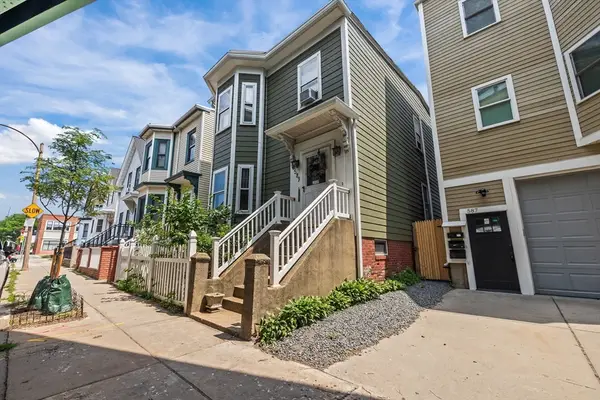 $949,900Active5 beds 3 baths2,025 sq. ft.
589 Saratoga St, Boston, MA 02128
MLS# 73545445Listed by: RE/MAX 360 - Open Wed, 4:30 to 6pmNew
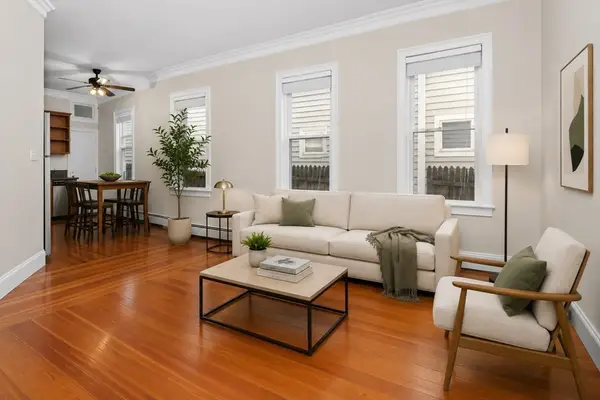 $614,900Active2 beds 1 baths742 sq. ft.
421 E 3rd St #1, Boston, MA 02127
MLS# 73545457Listed by: Bento Real Estate Group, Inc. - New
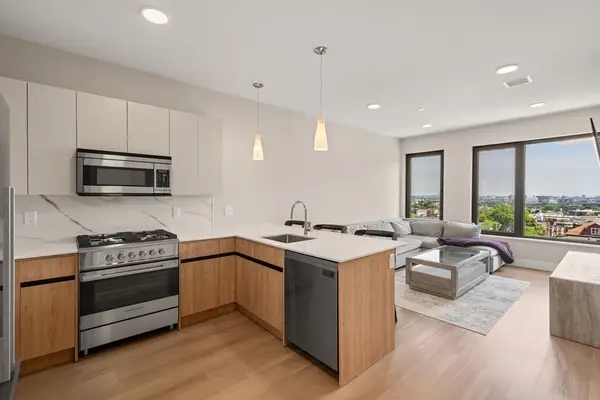 $799,000Active1 beds 1 baths757 sq. ft.
249 Corey Rd #304, Boston, MA 02135
MLS# 73545465Listed by: William Raveis R.E. & Home Services - New
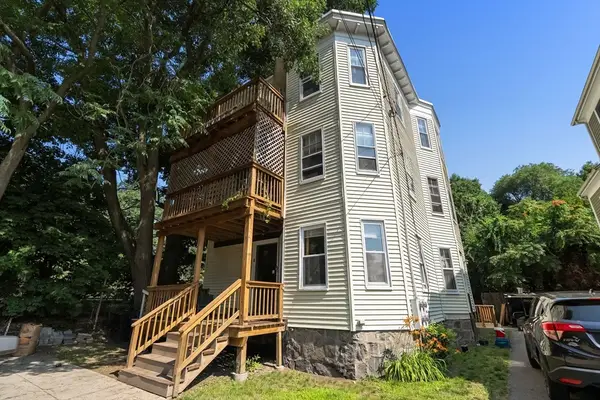 $1,149,000Active6 beds 3 baths3,219 sq. ft.
9 Blanvon Road, Boston, MA 02130
MLS# 73545435Listed by: Arborview Realty Inc. - New
 $875,000Active1 beds 2 baths685 sq. ft.
85 Dartmouth St #2, Boston, MA 02116
MLS# 73545405Listed by: Coldwell Banker Realty - Boston


Protect your home and budget from life's surprises with an Assurant Home Warranty, backed by a partner that supports you through every step of homeownership. Explore Plans.
© 2023 - 2026 ERA Franchise Systems LLC. All rights reserved. ERA Franchise Systems LLC fully supports the principles of the Fair Housing Act and the Equal Opportunity Act. ERA, ERA Real Estate powered, and their respective logos are registered service marks of ERA Franchise Systems LLC. Each office is independently owned and operated.