
561 E Broadway #561, Boston, MA 02127
Local realty services provided by:ERA Key Realty Services
Upcoming open houses
- Sat, Aug 2211:30 am - 01:00 pm
Listed by: joyce lebedew
Office: joyce lebedew real estate
MLS#:73545537
Source:MLSPIN
Price summary
- Price:$2,949,000
- Price per sq. ft.:$950.06
- Monthly HOA dues:$280
About this home
MASTERFULLY REIMAGINED HISTORIC BROWNSTONE OFFERING PRIVATE GARAGE FOR TWO CARS WITH DIRECT ACCESS TO HOME! THIS UNMATCHED NEW CONSTRUCTION HOME SPANS OVER 3100 SQUARE FEET DELIVERING CUSTOM COMMISSIONED FINISHES THROUGHOUT. SEAMLESS OPEN LIVING CONCEPT OFFERS TIMELESS FEATURES INCLUDING SUB ZERO KITCHEN EQUIPPED WITH TWO LARGE ISLANDS, MATTE CABINETRY, STONE COUNTER TOPS AND POLISHED FITTINGS. DESIGNATED FULL DINING AND LARGE LIVING ROOM WITH WALL OF GLASS EXTENDS TO PRIVATE DECK. UPPER LEVELS ARE DEDICATED TO PRIVACY DELIVERING 3 KING SIZE EN-SUITES. MASSIVE PRIMARY WITH TWO BOUTIQUE WALK-IN CLOSETS AND OVERSIZED BATH WITH SOAKING TUB, STEAM SHOWER, HEATED FLOORS AND TOWEL WARMER! ADDITIONAL FEATURES INCLUDE MUD ROOM, LAUNDRY ROOM, WIDE PLANK HARDWOOD FLOORS, CENTRAL AIR, IMPECCABLE MILLWORK, AUDIO PACKAGE AND A FULLY CRESTRON-INTEGRATED SMART HOME SYSTEM AND BESPOKE LIGHTING THROUGHOUT INCLUDING REFINED SQUARE RECESSED LIGHTING! ADDITIONAL PARKING AVAILABLE FOR PURCHASE.
Contact an agent
Home facts
- Year built:2025
- Listing ID #:73545537
- Updated:August 22, 2026 at 11:16 AM
Rooms and interior
- Bedrooms:3
- Total bathrooms:4
- Full bathrooms:3
- Half bathrooms:1
- Rooms Total:6
- Living area:3,104 sq. ft.
Heating and cooling
- Cooling:Central Air
- Central air:Yes
Structure and exterior
- Roof:Rubber
- Year built:2025
- Building area:3,104 sq. ft.
- Construction Materials:Brick
- Exterior Features:Deck, Deck - Roof
Utilities
- Water:Public
- Sewer:Public Sewer
Finances and disclosures
- Price:$2,949,000
- Price per sq. ft.:$950.06
- Tax amount:$9,999 (2026)
Features and amenities
- Smart home:Yes
Parking
- Total parking spaces:2
- Parking description:Deeded, Garage Door Opener, Heated Garage, Storage, Under
- Garage:Yes
- Garage spaces:2
New listings near 561 E Broadway #561
- Open Sun, 12 to 1:30pmNew
 $1,500,000Active1 beds 3 baths2,952 sq. ft.
118 South Street, Boston, MA 02111
MLS# 73566896Listed by: Entourage Realty LLC - Open Sun, 11am to 1pmNew
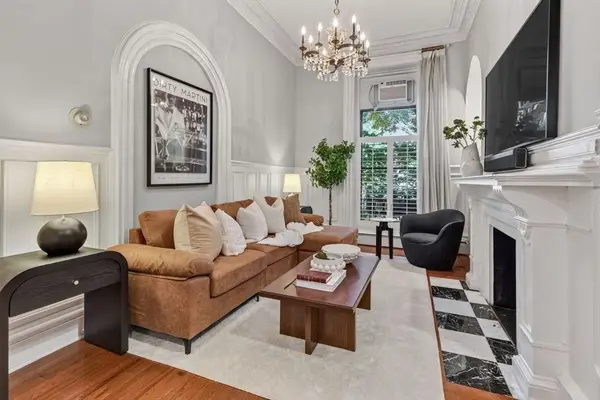 $995,000Active2 beds 1 baths845 sq. ft.
103 Beacon St #1, Boston, MA 02116
MLS# 73566852Listed by: Compass - New
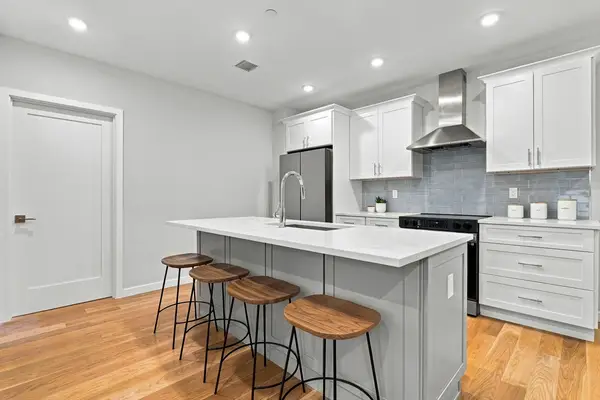 $795,000Active2 beds 2 baths987 sq. ft.
267 Old Colony #206, Boston, MA 02127
MLS# 73566768Listed by: Serhant - New
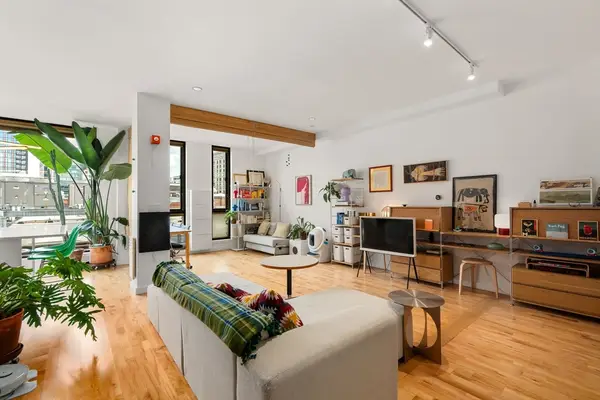 $829,000Active1 beds 1 baths809 sq. ft.
346 Congress Street #608, Boston, MA 02210
MLS# 73566813Listed by: Serhant - Open Sun, 1 to 2pmNew
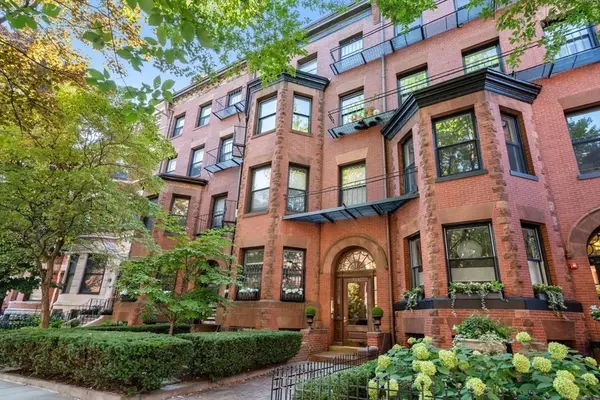 $669,000Active1 beds 1 baths520 sq. ft.
400 Marlborough St #5, Boston, MA 02115
MLS# 73566814Listed by: Coldwell Banker Realty - Boston - Open Sun, 12 to 1pmNew
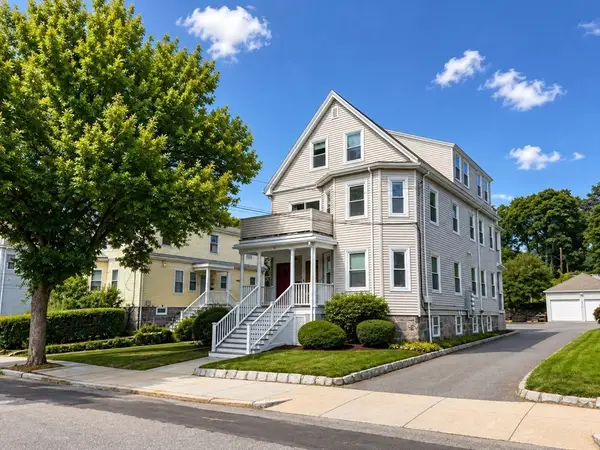 $629,000Active3 beds 1 baths971 sq. ft.
31 Averton St. #2, Boston, MA 02131
MLS# 73566536Listed by: Metro Realty Corp. - Open Sun, 11am to 1pmNew
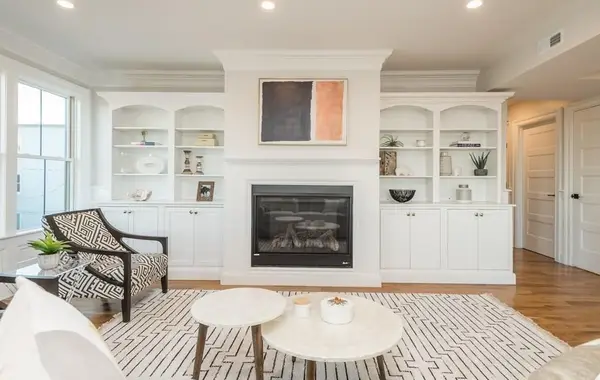 $2,299,000Active4 beds 4 baths2,745 sq. ft.
56 Belmont St #2, Boston, MA 02129
MLS# 73566537Listed by: Herion Karbunara - New
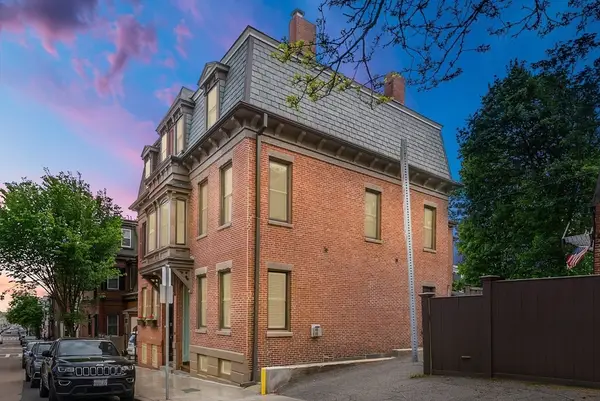 $2,100,000Active4 beds 4 baths2,242 sq. ft.
91 N Street, Boston, MA 02127
MLS# 73566496Listed by: Perry DiNatale Realty - Open Sun, 10 to 11:30amNew
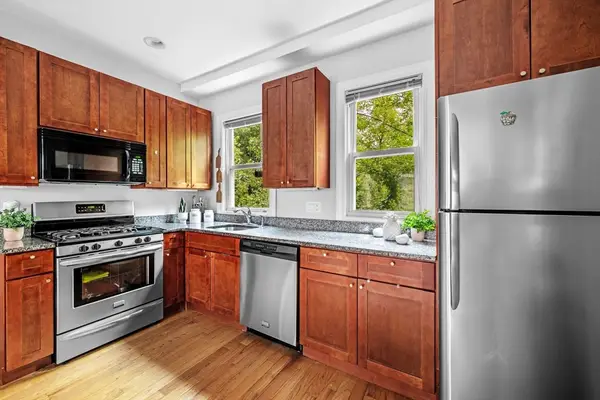 $699,000Active3 beds 2 baths1,140 sq. ft.
33 Plainfield St #2, Boston, MA 02130
MLS# 73566452Listed by: Leading Edge Real Estate - New
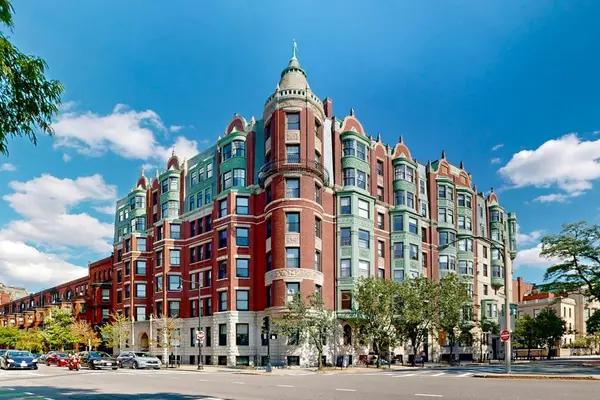 $1,099,000Active2 beds 2 baths1,074 sq. ft.
4 Charlesgate E #406, Boston, MA 02215
MLS# 73566412Listed by: Engel & Volkers Newton


Protect your home and budget from life's surprises with an Assurant Home Warranty, backed by a partner that supports you through every step of homeownership. Explore Plans.
© 2023 - 2026 ERA Franchise Systems LLC. All rights reserved. ERA Franchise Systems LLC fully supports the principles of the Fair Housing Act and the Equal Opportunity Act. ERA, ERA Real Estate powered, and their respective logos are registered service marks of ERA Franchise Systems LLC. Each office is independently owned and operated.