
20-22 Alcott Street, Boston, MA 02134
Local realty services provided by:Cohn & Company ERA Powered
20-22 Alcott Street,Boston, MA 02134
$1,450,000
- 9 Beds
- 4 Baths
- 3,295 sq. ft.
- Multi-family
- Active
Listed by: joseph a. ciliberti, joseph a. ciliberti
Office: brighton realty
MLS#:73580441
Source:MLSPIN
Price summary
- Price:$1,450,000
- Price per sq. ft.:$440.06
About this home
Discover a unique opportunity at 20-22 Alcott Street, Allston, MA, a substantial multi-family property offering 3295 square feet of living space across three distinct stories. Conveniently located near Harvard Square and downtown Allston and close to public transportation, the Mass Pike and Storrow Drive.This property presents a versatile canvas for various living arrangements, offering both privacy and proximity within a vibrant urban setting. With a total of 4 bedrooms in unit 1 and 5 bedrooms in unit 2, this residence provides ample private space for residents and guests alike. Each bedroom offers a comfortable retreat, designed to accommodate diverse lifestyles and needs. The property features four full bathrooms, 2 in each unit, thoughtfully distributed to serve the multiple living areas. These well-appointed spaces ensure convenience and comfort for all occupants. This expansive multi-family property, with its nine bedrooms and four full bathrooms spread across 3295 square feet and three stories, offers a compelling opportunity for discerning buyers seeking flexibility and space in Boston....
Contact an agent
Home facts
- Year built:1905
- Listing ID #:73580441
- Updated:September 22, 2026 at 01:16 AM
Rooms and interior
- Bedrooms:9
- Total bathrooms:4
- Full bathrooms:4
- Rooms Total:16
- Flooring:Wood
- Kitchen Description:Dishwasher, Disposal, Refrigerator
- Basement Description:Full
- Living area:3,295 sq. ft.
Heating and cooling
- Heating:Natural Gas
Structure and exterior
- Roof:Shingle
- Year built:1905
- Building area:3,295 sq. ft.
- Lot area:0.06 Acres
- Lot Features:Cleared
- Construction Materials:Frame
- Exterior Features:Porch
- Foundation Description:Granite
Utilities
- Water:Public
- Sewer:Public Sewer
Finances and disclosures
- Price:$1,450,000
- Price per sq. ft.:$440.06
- Tax amount:$16,007 (2026)
Features and amenities
- Appliances:Dishwasher, Disposal, Refrigerator
Parking
- Parking description:Off Street
New listings near 20-22 Alcott Street
- New
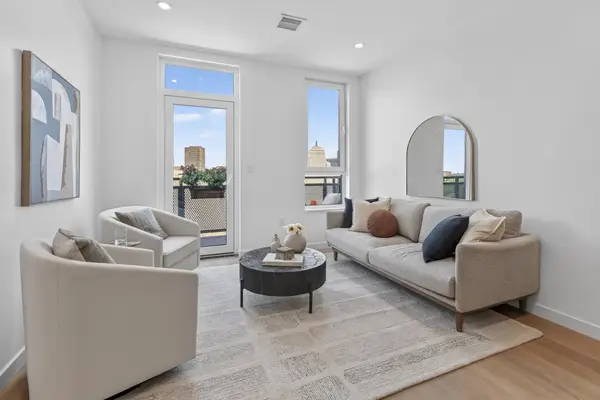 $1,199,000Active2 beds 2 baths870 sq. ft.
1395 Washington Street #5R, Boston, MA 02118
MLS# 73580528Listed by: Compass - New
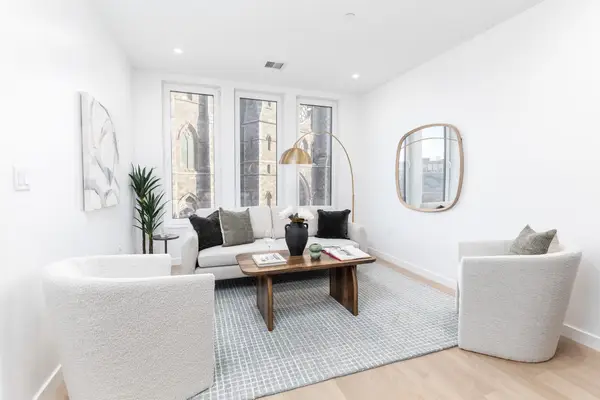 $1,399,000Active2 beds 2 baths1,031 sq. ft.
1395 Washington Street #5F, Boston, MA 02118
MLS# 73580535Listed by: Compass - New
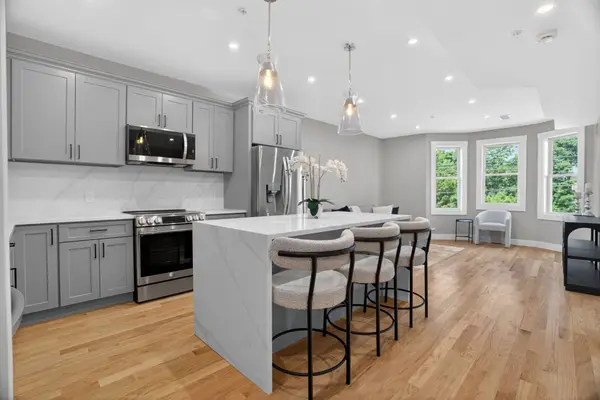 $649,000Active3 beds 2 baths1,256 sq. ft.
60 Stanley Street #A202, Boston, MA 02125
MLS# 73580539Listed by: Coldwell Banker Realty - Brookline - New
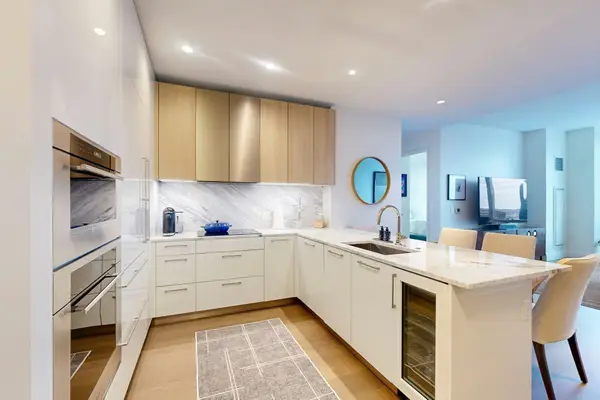 $2,195,000Active2 beds 2 baths1,258 sq. ft.
240 Devonshire Street #U3814, Boston, MA 02110
MLS# 73580553Listed by: MP Boston Marketing LLC - New
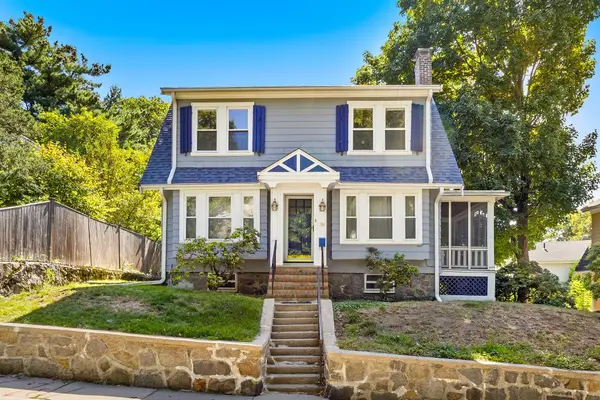 $800,000Active3 beds 2 baths1,302 sq. ft.
39 Southbourne Rd, Boston, MA 02130
MLS# 73580554Listed by: REMAX Executive Realty - New
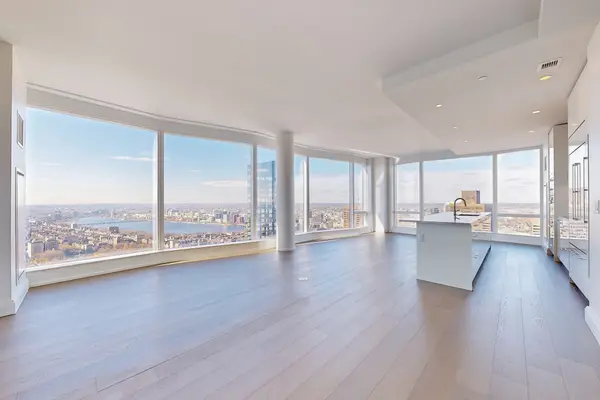 $6,525,000Active3 beds 4 baths2,369 sq. ft.
240 Devonshire Street #5401, Boston, MA 02110
MLS# 73580556Listed by: MP Boston Marketing LLC - New
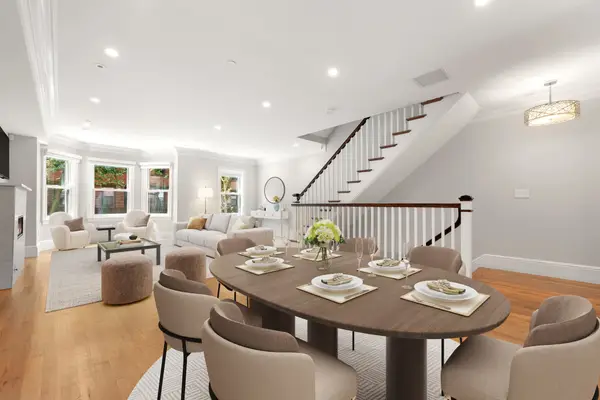 $5,975,000Active5 beds 7 baths3,743 sq. ft.
18 Follen Street, Boston, MA 02116
MLS# 73580492Listed by: Compass - New
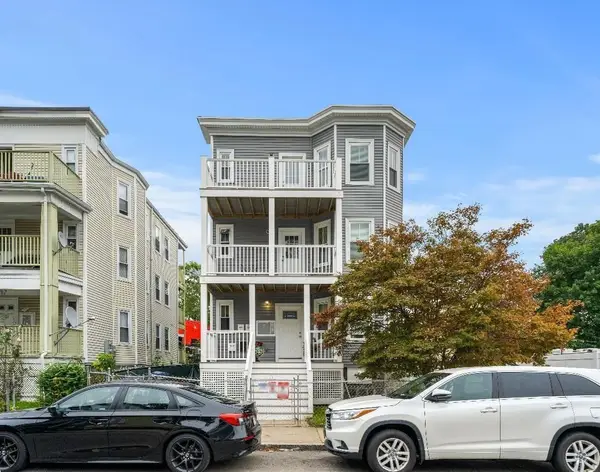 $3,250,000Active9 beds 3 baths3,207 sq. ft.
24 Vassar St, Boston, MA 02121
MLS# 73580390Listed by: homecoin.com - New
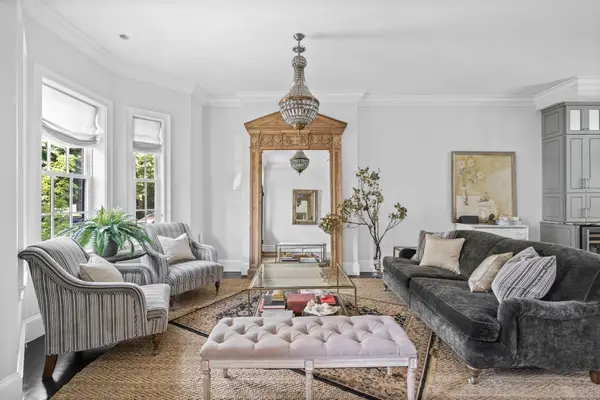 $2,799,000Active4 beds 4 baths2,783 sq. ft.
795 East 4th St, Boston, MA 02127
MLS# 73580394Listed by: Compass - New
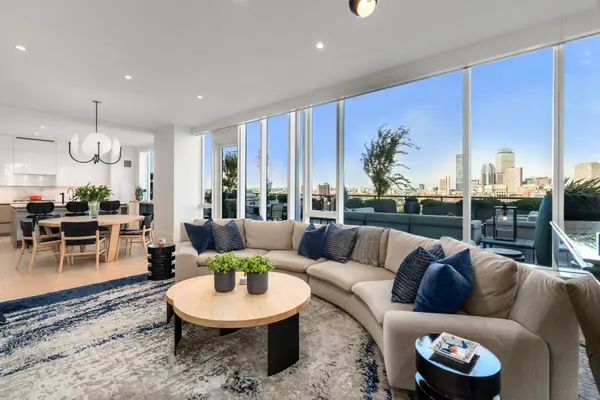 $6,995,000Active4 beds 5 baths2,704 sq. ft.
380 Harrison Ave #12-J, Boston, MA 02118
MLS# 73580442Listed by: Coldwell Banker Realty - Boston


Protect your home and budget from life's surprises with an Assurant Home Warranty, backed by a partner that supports you through every step of homeownership. Explore Plans.
© 2023 - 2026 ERA Franchise Systems LLC. All rights reserved. ERA Franchise Systems LLC fully supports the principles of the Fair Housing Act and the Equal Opportunity Act. ERA, ERA Real Estate powered, and their respective logos are registered service marks of ERA Franchise Systems LLC. Each office is independently owned and operated.