
2089 Dorchester Ave #3, Boston, MA 02124
Local realty services provided by:ERA Key Realty Services
2089 Dorchester Ave #3,Boston, MA 02124
$300,000
- 2 Beds
- 1 Baths
- 700 sq. ft.
- Condominium
- Active
Listed by: kary cummings, remianna hearns
Office: coldwell banker realty - cambridge
MLS#:73546158
Source:MLSPIN
Price summary
- Price:$300,000
- Price per sq. ft.:$428.57
- Monthly HOA dues:$523
About this home
BEST DEAL IN TOWN. 2 bedroom, 1 bath Dorchester condo with 700 sq ft of comfortable living space. Perfect location. Walking distance to the redline MBTA subway Ashmont Station. Highway access to Rt I-93 just minutes away. Green spaces like Neponset River Trail and multiple beaches less than two miles away. And only steps from local dining destinations like Yellow Door Taqueria and Tavolo - perfect for a night out or entertaining guests. Condo fee includes heat & hot water. With a huge redevelopment in the works for the nearby Carney Hospital site, the vitality of this Lower Mills neighborhood has a vibrant outlook. Also, keep in mind, Boston's residential exemption nearly eliminates property tax for this condo as an owner-occupant. So much value here, must see!
Contact an agent
Home facts
- Year built:1960
- Listing ID #:73546158
- Updated:August 22, 2026 at 11:16 AM
Rooms and interior
- Bedrooms:2
- Total bathrooms:1
- Full bathrooms:1
- Rooms Total:4
- Flooring:Laminate
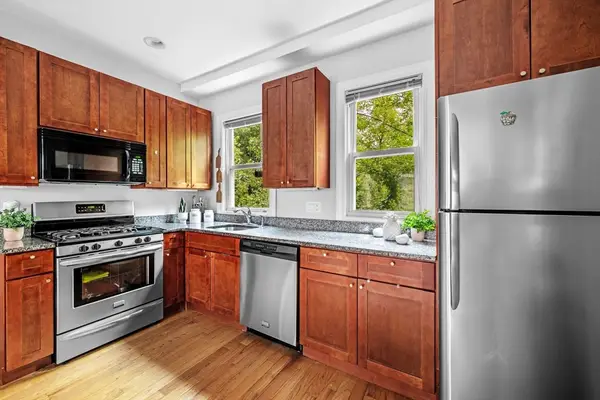
- Kitchen Description:Dishwasher, Microwave, Range, Refrigerator
- Living area:700 sq. ft.
Heating and cooling
- Heating:Baseboard
Structure and exterior
- Roof:Rubber
- Year built:1960
- Building area:700 sq. ft.
- Lot area:0.02 Acres
- Construction Materials:Brick
Utilities
- Water:Public
- Sewer:Public Sewer
Finances and disclosures
- Price:$300,000
- Price per sq. ft.:$428.57
- Tax amount:$3,100 (2025)
Features and amenities
- Appliances:Dishwasher, Intercom, Microwave, Range, Refrigerator
- Laundry features:In Building
Parking
- Parking description:On Street
New listings near 2089 Dorchester Ave #3
- Open Sun, 12 to 1:30pmNew
 $1,500,000Active1 beds 3 baths2,952 sq. ft.
118 South Street, Boston, MA 02111
MLS# 73566896Listed by: Entourage Realty LLC - Open Sun, 11am to 1pmNew
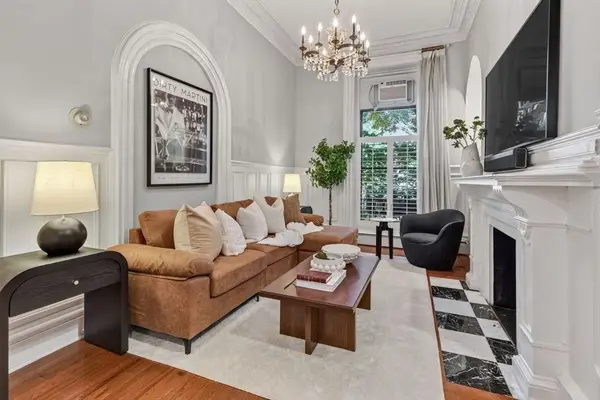 $995,000Active2 beds 1 baths845 sq. ft.
103 Beacon St #1, Boston, MA 02116
MLS# 73566852Listed by: Compass - New
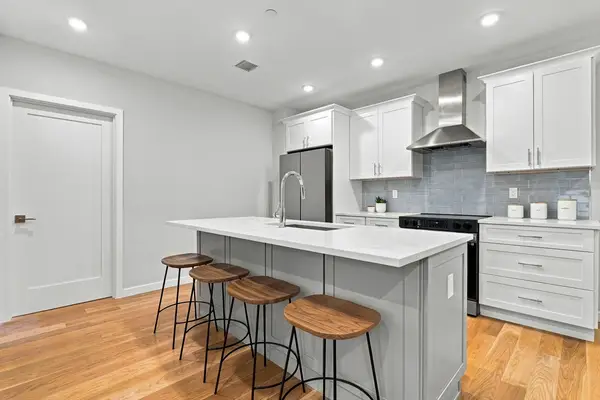 $795,000Active2 beds 2 baths987 sq. ft.
267 Old Colony #206, Boston, MA 02127
MLS# 73566768Listed by: Serhant - New
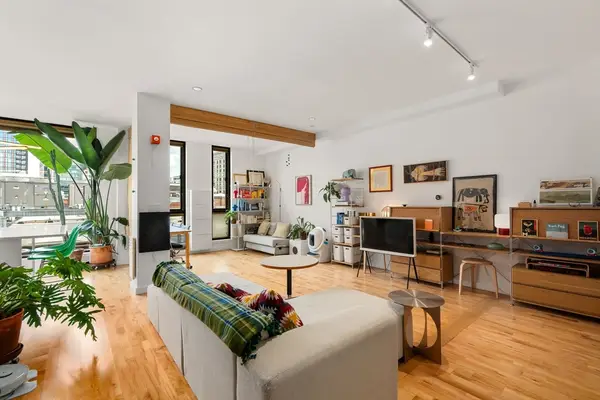 $829,000Active1 beds 1 baths809 sq. ft.
346 Congress Street #608, Boston, MA 02210
MLS# 73566813Listed by: Serhant - Open Sun, 1 to 2pmNew
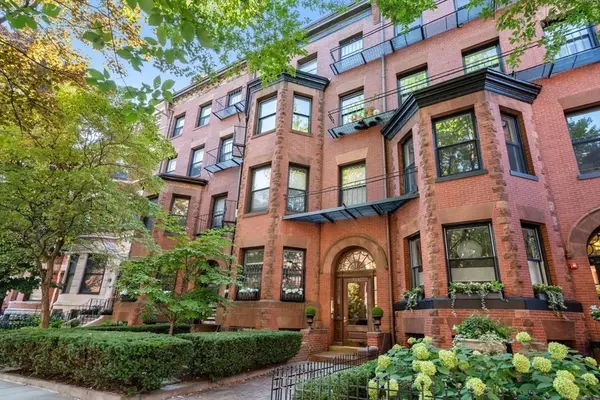 $669,000Active1 beds 1 baths520 sq. ft.
400 Marlborough St #5, Boston, MA 02115
MLS# 73566814Listed by: Coldwell Banker Realty - Boston - Open Sun, 12 to 1pmNew
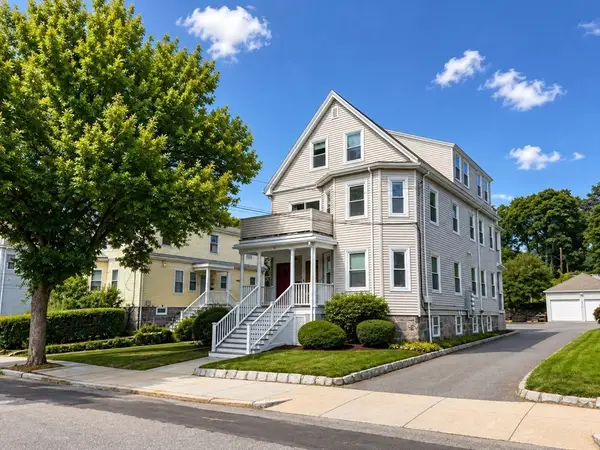 $629,000Active3 beds 1 baths971 sq. ft.
31 Averton St. #2, Boston, MA 02131
MLS# 73566536Listed by: Metro Realty Corp. - Open Sun, 11am to 1pmNew
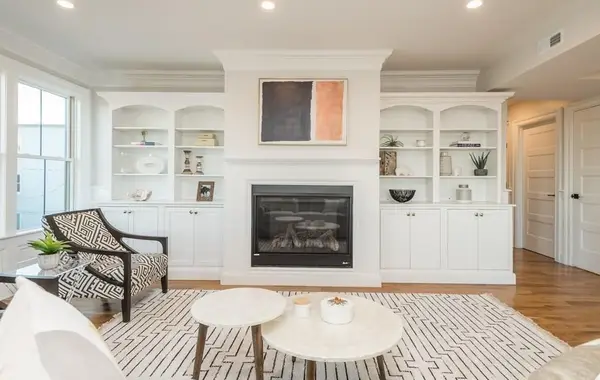 $2,299,000Active4 beds 4 baths2,745 sq. ft.
56 Belmont St #2, Boston, MA 02129
MLS# 73566537Listed by: Herion Karbunara - New
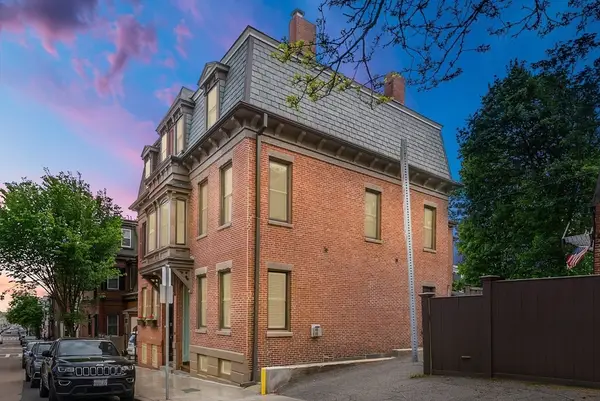 $2,100,000Active4 beds 4 baths2,242 sq. ft.
91 N Street, Boston, MA 02127
MLS# 73566496Listed by: Perry DiNatale Realty - Open Sun, 10 to 11:30amNew
 $699,000Active3 beds 2 baths1,140 sq. ft.
33 Plainfield St #2, Boston, MA 02130
MLS# 73566452Listed by: Leading Edge Real Estate - New
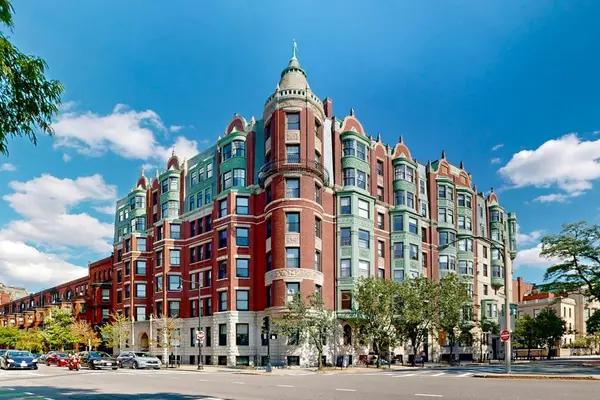 $1,099,000Active2 beds 2 baths1,074 sq. ft.
4 Charlesgate E #406, Boston, MA 02215
MLS# 73566412Listed by: Engel & Volkers Newton


Protect your home and budget from life's surprises with an Assurant Home Warranty, backed by a partner that supports you through every step of homeownership. Explore Plans.
© 2023 - 2026 ERA Franchise Systems LLC. All rights reserved. ERA Franchise Systems LLC fully supports the principles of the Fair Housing Act and the Equal Opportunity Act. ERA, ERA Real Estate powered, and their respective logos are registered service marks of ERA Franchise Systems LLC. Each office is independently owned and operated.