
21 Tanglewood Road #4, Boston, MA 02124
Local realty services provided by:ERA Key Realty Services
21 Tanglewood Road #4,Boston, MA 02124
$949,000
- 3 Beds
- 3 Baths
- 1,464 sq. ft.
- Condominium
- Active
Upcoming open houses
- Sat, Oct 0311:00 am - 12:30 pm
- Sun, Oct 0411:00 am - 12:30 pm
Listed by: douglas bosse
Office: olde towne real estate co.
MLS#:73585063
Source:MLSPIN
Price summary
- Price:$949,000
- Price per sq. ft.:$648.22
- Monthly HOA dues:$322
About this home
SELLER OFFERING 4.25% INTEREST RATE!! DONT LET THE MARKET GET IN YOUR WAY OF BUYING A HOME!!!! WE HAVE THE ANSWER! LOWER MILLS NEW CONSTRUCTION | 3 BEDROOMS | GARAGE PARKING SPACE | ELEVATOR | PRIVATE DECK . Welcome to Clocktower Residences, a boutique six-unit development offering the space and finishes of luxury townhouse living with the convenience of a single-level floor plan. This 1,464 SF residence features 3 bedrooms, 2 full baths, soaring 11' ceilings and an expansive open kitchen, dining and living area ideal for entertaining. The designer kitchen is anchored by an oversized quartz island with seating, two-tone cabinetry and GE Profile stainless appliances. Additional highlights include wide-plank white oak flooring, custom beverage center with wine refrigerator, private outdoor space, custom closets, in-unit laundry, video intercom and high-efficiency heating and cooling. Elevator access plus two deeded parking spaces — one garage and one exterior. Low $322 monthly condo fee. Ideally located near the shops, restaurants and amenities of Lower Mills. Seller-paid mortgage rate buydown options available with qualifying financing, rates as low as 4.25% for the first year!! Additional garage and outdoor parking available....
Contact an agent
Home facts
- Year built:2025
- Listing ID #:73585063
- Updated:October 01, 2026 at 12:15 PM
Rooms and interior
- Bedrooms:3
- Total bathrooms:3
- Full bathrooms:3
- Rooms Total:6
- Flooring:Tile, Wood
- Kitchen Description:Dishwasher, Disposal, ENERGY STAR Qualified Refrigerator, Plumbed For Ice Maker, Range, Refrigerator
- Living area:1,464 sq. ft.
Heating and cooling
- Cooling:4 Cooling Zones, Ductless
- Heating:Ductless
Structure and exterior
- Roof:Rubber, Shingle
- Year built:2025
- Building area:1,464 sq. ft.
- Construction Materials:Frame
- Exterior Features:Deck, Deck - Composite, Deck - Wood, Decorative Lighting, Professional Landscaping, Rain Gutters
Utilities
- Water:Public
- Sewer:Public Sewer
Finances and disclosures
- Price:$949,000
- Price per sq. ft.:$648.22
Features and amenities
- Appliances:Dishwasher, Disposal, Dryer, ENERGY STAR Qualified Refrigerator, Range, Refrigerator, Washer
- Laundry features:Dryer, Electric Dryer Hookup, In Unit, Washer
- Amenities:Elevator(s)
Parking
- Total parking spaces:1
- Parking description:Available For Purchase, Off Street, Under
- Garage:Yes
- Garage spaces:1
New listings near 21 Tanglewood Road #4
- Open Sat, 11:30am to 1pmNew
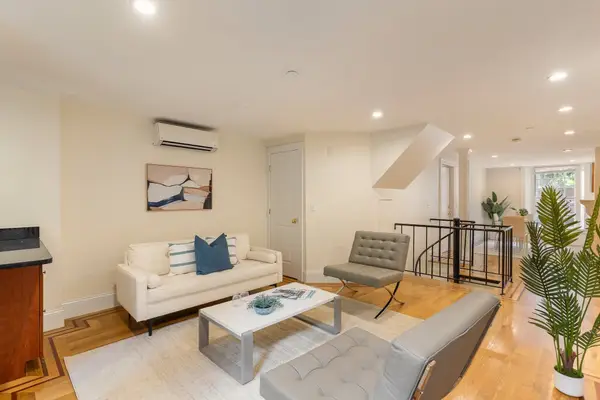 $1,295,000Active2 beds 2 baths1,057 sq. ft.
20 Joy St #1, Boston, MA 02114
MLS# 73585076Listed by: Red Brick Real Estate, LLC - Open Sat, 12 to 1:30pmNew
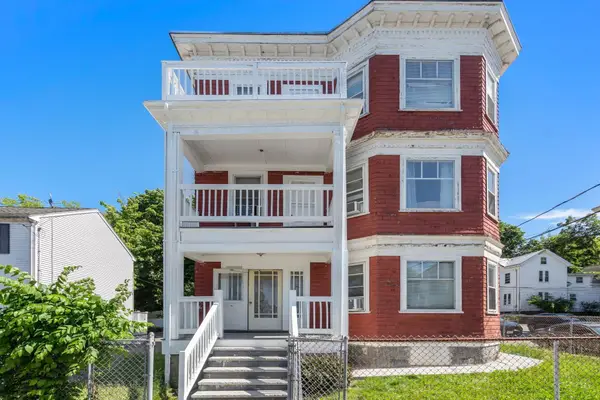 $999,999Active9 beds 3 baths3,942 sq. ft.
968 River St, Boston, MA 02136
MLS# 73585087Listed by: Coldwell Banker Realty - Milton - Open Sun, 1 to 3pmNew
 $600,000Active2 beds 1 baths1,111 sq. ft.
99 Saint Rose St #1, Boston, MA 02130
MLS# 73585057Listed by: Board and Park - New
 $1,325,000Active3 beds 3 baths2,171 sq. ft.
14 Beckler Ave, Boston, MA 02127
MLS# 73585044Listed by: Gibson Sotheby's International Realty - Open Sat, 10 to 11:30amNew
 $619,000Active1 beds 1 baths722 sq. ft.
99 Sumner St #305, Boston, MA 02128
MLS# 73585047Listed by: Hooli Homes Boston - Open Sat, 1 to 2:30pmNew
 $1,950,000Active3 beds 3 baths3,391 sq. ft.
31 Moss Hill Road, Boston, MA 02130
MLS# 73585031Listed by: Coldwell Banker Realty - Boston - Open Sat, 11:30am to 12:30pmNew
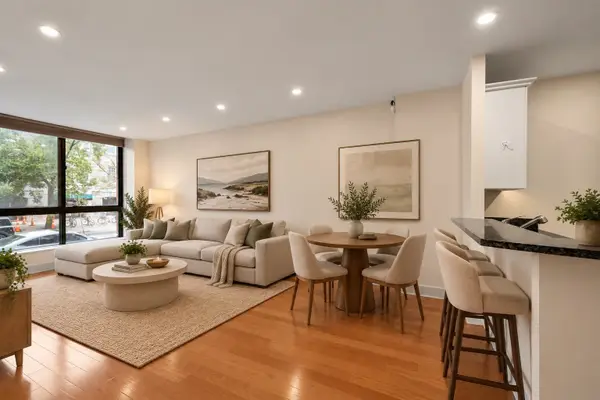 $779,000Active2 beds 2 baths937 sq. ft.
42 8th St #1104, Boston, MA 02129
MLS# 73585013Listed by: Coldwell Banker Realty - Boston - Open Sat, 11:30am to 12:30pmNew
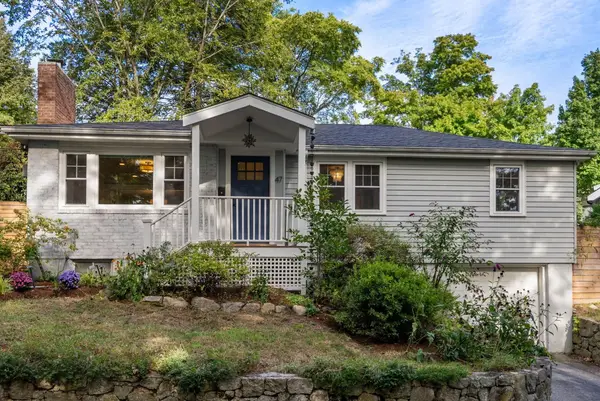 $885,000Active3 beds 1 baths1,044 sq. ft.
47 Malcolm Road, Boston, MA 02130
MLS# 73584963Listed by: Coldwell Banker Realty - Boston - Open Sun, 12 to 2pmNew
 $549,000Active3 beds 1 baths900 sq. ft.
7 Lothian Rd #B, Boston, MA 02135
MLS# 73584965Listed by: RE/MAX On the Charles


Protect your home and budget from life's surprises with an Assurant Home Warranty, backed by a partner that supports you through every step of homeownership. Explore Plans.
© 2023 - 2026 ERA Franchise Systems LLC. All rights reserved. ERA Franchise Systems LLC fully supports the principles of the Fair Housing Act and the Equal Opportunity Act. ERA, ERA Real Estate powered, and their respective logos are registered service marks of ERA Franchise Systems LLC. Each office is independently owned and operated.