
22 High Street #103, Boston, MA 02122
Local realty services provided by:ERA Key Realty Services
22 High Street #103,Boston, MA 02122
$775,000
- 2 Beds
- 2 Baths
- 1,049 sq. ft.
- Condominium
- Active
Upcoming open houses
- Sat, Aug 2211:00 am - 12:00 pm
Listed by: brian quijada
Office: evo real estate group, llc
MLS#:73545962
Source:MLSPIN
Price summary
- Price:$775,000
- Price per sq. ft.:$738.8
- Monthly HOA dues:$330
About this home
Welcome to The Crown on High. This prominent NEW development built by a local builder is perched high on the hill with amazing views of The Boston City Skyline is waiting for you to call home! Walk into this first floor single level unit that comes with designer high end finishes, high ceilings, open-concept kitchen, living, and dining area with natural light. The primary suite is sure to impress with a spacious walk-in-closet and an elegant en-suite bathroom. Designed for style and convenience, along with direct GARAGE PARKING. More building amenities include a common rooftop deck with gas grills and skyline vistas, plus an elevator accessing all levels, from garage to residence. Located in the heart of Dorchester, this residence puts you steps from some of the city’s best dining, shopping, and transit—urban living at its finest. Units are reserving fast, reach out today to see your new home! A tremendous value for NEW CONSTRUCTION!
Contact an agent
Home facts
- Year built:2026
- Listing ID #:73545962
- Updated:August 22, 2026 at 11:16 AM
Rooms and interior
- Bedrooms:2
- Total bathrooms:2
- Full bathrooms:2
- Rooms Total:5
- Flooring:Engineered Hardwood
- Kitchen Description:Dishwasher, Microwave, Range, Refrigerator
- Living area:1,049 sq. ft.
Heating and cooling
- Cooling:1 Cooling Zone, Central Air
- Heating:Forced Air
- Central air:Yes
Structure and exterior
- Roof:Rubber, Shingle
- Year built:2026
- Building area:1,049 sq. ft.
- Construction Materials:Frame
- Exterior Features:Deck, Deck - Roof, Deck - Roof + Access Rights
Schools
- High school:Bps
- Middle school:Bps
- Elementary school:Bps
Utilities
- Water:Public
- Sewer:Public Sewer
Finances and disclosures
- Price:$775,000
- Price per sq. ft.:$738.8
Features and amenities
- Appliances:Dishwasher, Microwave, Range, Refrigerator
- Amenities:Elevator(s)
Parking
- Total parking spaces:1
- Parking description:Attached, Off Street
- Garage:Yes
- Garage spaces:1
New listings near 22 High Street #103
- Open Sun, 12 to 1:30pmNew
 $1,500,000Active1 beds 3 baths2,952 sq. ft.
118 South Street, Boston, MA 02111
MLS# 73566896Listed by: Entourage Realty LLC - Open Sun, 11am to 1pmNew
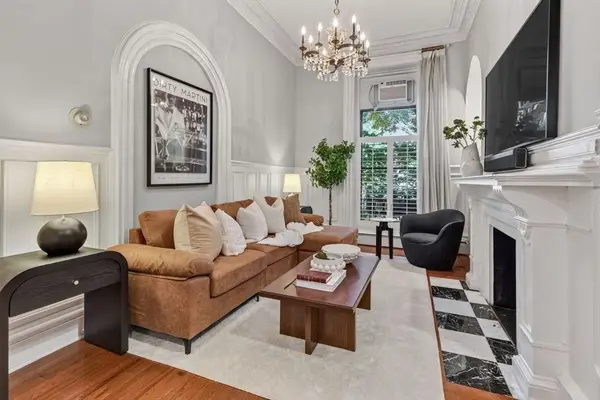 $995,000Active2 beds 1 baths845 sq. ft.
103 Beacon St #1, Boston, MA 02116
MLS# 73566852Listed by: Compass - New
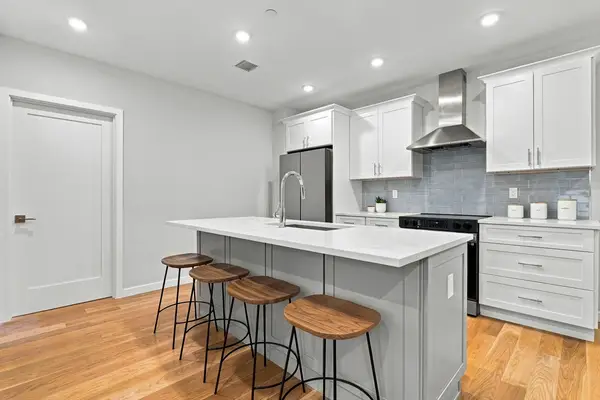 $795,000Active2 beds 2 baths987 sq. ft.
267 Old Colony #206, Boston, MA 02127
MLS# 73566768Listed by: Serhant - New
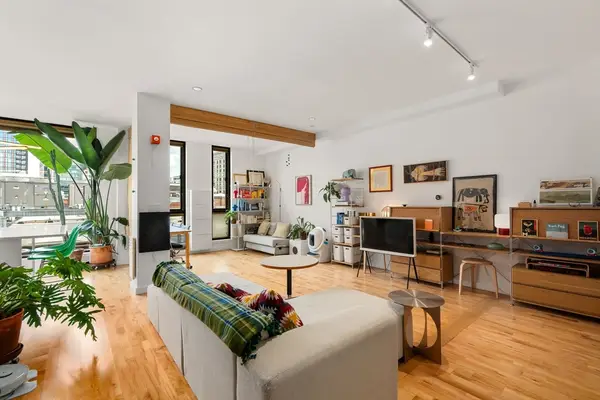 $829,000Active1 beds 1 baths809 sq. ft.
346 Congress Street #608, Boston, MA 02210
MLS# 73566813Listed by: Serhant - Open Sun, 1 to 2pmNew
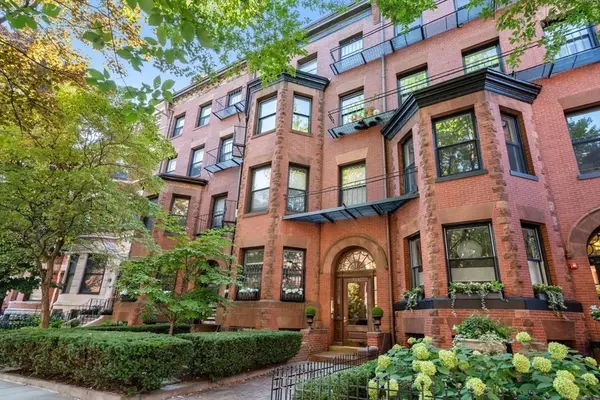 $669,000Active1 beds 1 baths520 sq. ft.
400 Marlborough St #5, Boston, MA 02115
MLS# 73566814Listed by: Coldwell Banker Realty - Boston - Open Sun, 12 to 1pmNew
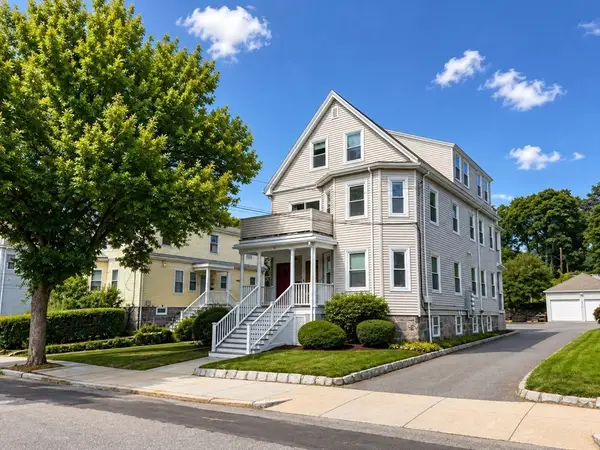 $629,000Active3 beds 1 baths971 sq. ft.
31 Averton St. #2, Boston, MA 02131
MLS# 73566536Listed by: Metro Realty Corp. - Open Sun, 11am to 1pmNew
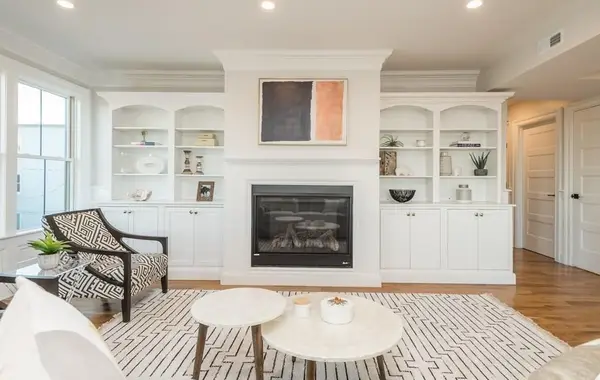 $2,299,000Active4 beds 4 baths2,745 sq. ft.
56 Belmont St #2, Boston, MA 02129
MLS# 73566537Listed by: Herion Karbunara - New
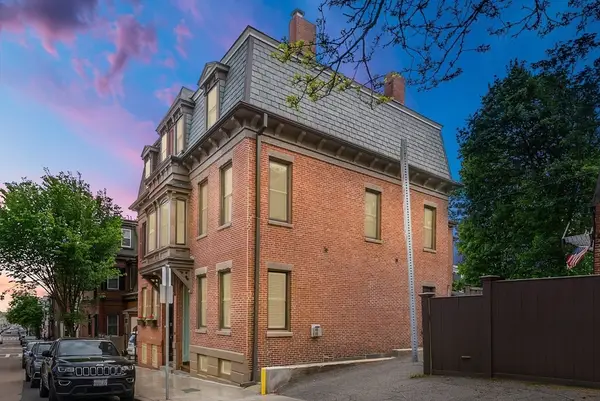 $2,100,000Active4 beds 4 baths2,242 sq. ft.
91 N Street, Boston, MA 02127
MLS# 73566496Listed by: Perry DiNatale Realty - Open Sun, 10 to 11:30amNew
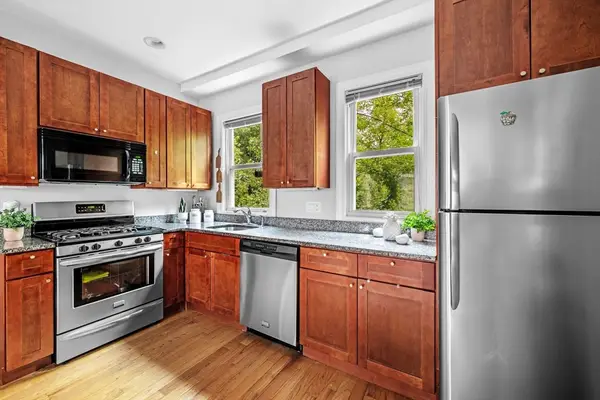 $699,000Active3 beds 2 baths1,140 sq. ft.
33 Plainfield St #2, Boston, MA 02130
MLS# 73566452Listed by: Leading Edge Real Estate - New
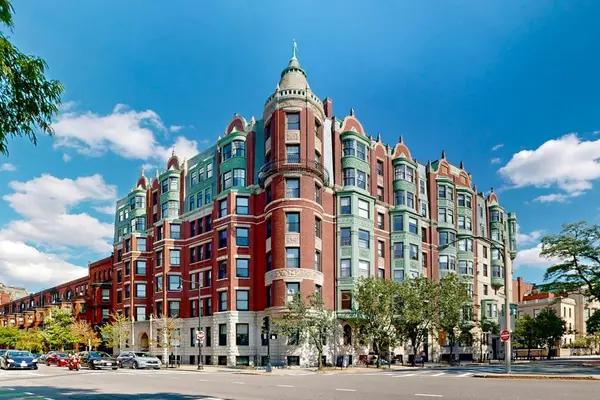 $1,099,000Active2 beds 2 baths1,074 sq. ft.
4 Charlesgate E #406, Boston, MA 02215
MLS# 73566412Listed by: Engel & Volkers Newton


Protect your home and budget from life's surprises with an Assurant Home Warranty, backed by a partner that supports you through every step of homeownership. Explore Plans.
© 2023 - 2026 ERA Franchise Systems LLC. All rights reserved. ERA Franchise Systems LLC fully supports the principles of the Fair Housing Act and the Equal Opportunity Act. ERA, ERA Real Estate powered, and their respective logos are registered service marks of ERA Franchise Systems LLC. Each office is independently owned and operated.