
22 Liberty Dr #12G, Boston, MA 02210
Local realty services provided by:ERA Key Realty Services
22 Liberty Dr #12G,Boston, MA 02210
$1,995,000
- 1 Beds
- 2 Baths
- 1,176 sq. ft.
- Condominium
- Active
Listed by: skambas realty group
Office: compass
MLS#:73602299
Source:MLSPIN
Price summary
- Price:$1,995,000
- Price per sq. ft.:$1,696.43
About this home
Welcome to 22 Liberty Drive, one of the Seaport’s premier luxury waterfront residences. This exquisite exceptionally spacious 12th-floor 12G residence features soaring 10.5-foot ceilings and dramatic floor-to-ceiling windows, creating a bright, warm, and sophisticated living environment. The stunning contemporary kitchen showcases custom high-gloss white lacquer cabinetry, quartz countertops,including a Wolf cooktop and wall oven, Sub-Zero refrigeration,Miele dishwasher and wine chiller.The spacious open-concept living and dining area offers an elegant setting for everyday living and entertaining. A beautifully appointed, tucked-away study area provides a versatile and inviting retreat, ideal for a home office or reading lounge, with direct access to a private uncovered balcony showcasing vibrant city views, striking architecture, and a picturesque landscape.The generously sized primary bedroom suite features a luxurious marble bath with soaking tub, glass-enclosed shower, double vanity, and custom walk-in closet. Additional features include a half bath, in-unit washer/dryer closet, electric window shades throughout,1 deeded garage parking space, and a private storage unit. Residents enjoy exceptional amenities, including 24-hour concierge services, fitness center, boardroom and a new elegant residents clubroom with a waterfront terrace overlooking Boston’s scenic Harborwalk. Ideally situated in the heart of the Seaport District, moments from Boston’s finest waterfront restaurants, cafés, shopping, entertainment, and Logan International Airport. Experience the perfect combination of sophisticated waterfront living, exceptional amenities, and an unparalleled Seaport lifestyle....
Contact an agent
Home facts
- Year built:2015
- Listing ID #:73602299
- Updated:November 15, 2026 at 07:57 PM
Rooms and interior
- Bedrooms:1
- Total bathrooms:2
- Full bathrooms:1
- Half bathrooms:1
- Rooms Total:4
- Kitchen Description:Dishwasher, Disposal, Microwave, Oven, Range, Refrigerator, Wine Refrigerator
- Living area:1,176 sq. ft.
Heating and cooling
- Cooling:Central Air
- Heating:Forced Air
- Central air:Yes
Structure and exterior
- Year built:2015
- Building area:1,176 sq. ft.
- Exterior Features:Balcony
Utilities
- Water:Public
- Sewer:Public Sewer
Finances and disclosures
- Price:$1,995,000
- Price per sq. ft.:$1,696.43
- Tax amount:$15,244 (2026)
Features and amenities
- Appliances:Dishwasher, Disposal, Dryer, Microwave, Range, Refrigerator, Washer, Wine Refrigerator
- Laundry features:Dryer, In Unit, Washer
- Amenities:Clubroom, Elevator(s)
Parking
- Total parking spaces:1
- Parking description:Deeded, Under
- Garage:Yes
- Garage spaces:1
New listings near 22 Liberty Dr #12G
- Coming Soon
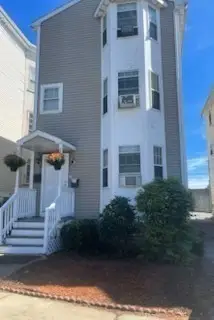 $849,000Coming Soon5 beds 3 baths2,412 sq. ft.
237 Columbia Rd, Boston, MA 02121
MLS# 73602297Listed by: PRIVI Realty LLC - Coming Soon
 $1,500,000Coming Soon2 beds 2 baths1,306 sq. ft.
234 Causeway Street #1003, Boston, MA 02114
MLS# 73601283Listed by: REMAX Executive Realty - New
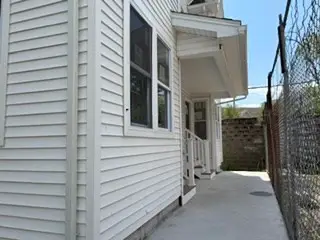 $684,900Active6 beds 6 baths2,564 sq. ft.
7 Parkway St, Boston, MA 02124
MLS# 73602269Listed by: Vylla Home - New
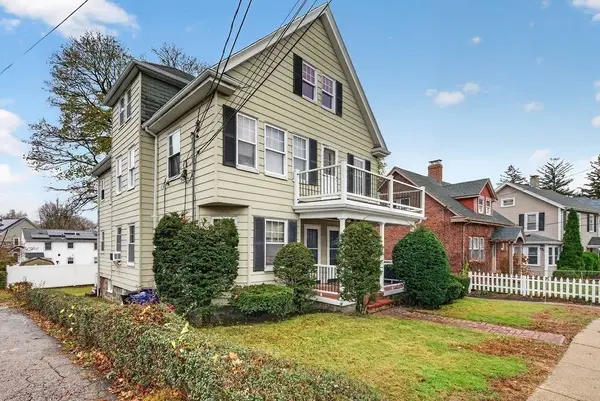 $950,000Active5 beds 3 baths2,629 sq. ft.
30 Baker St, Boston, MA 02132
MLS# 73602264Listed by: StartPoint Realty - New
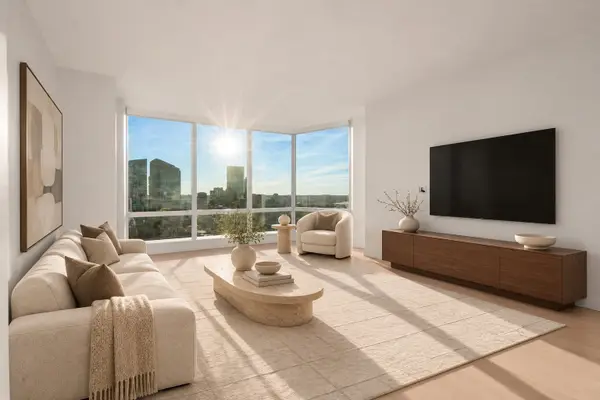 $2,345,000Active2 beds 3 baths1,426 sq. ft.
1 Franklin Street #2901, Boston, MA 02110
MLS# 73602240Listed by: Coldwell Banker Realty - Boston - New
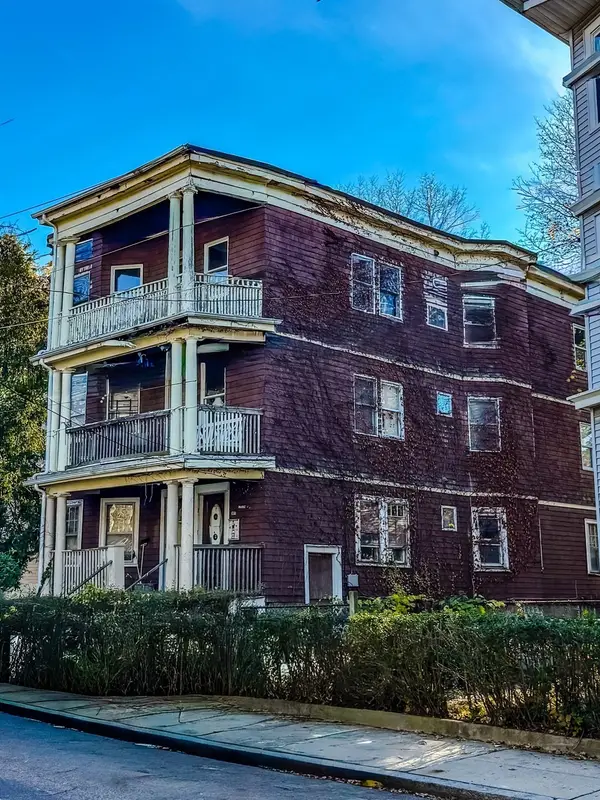 $1,550,000Active12 beds 6 baths4,398 sq. ft.
123-125 Williams St, Boston, MA 02130
MLS# 73602256Listed by: Keller Williams Realty - Open Sat, 11am to 1pmNew
 $255,000Active1 beds 1 baths604 sq. ft.
800 Hyde Park Ave #25, Boston, MA 02136
MLS# 73602178Listed by: SC & CO. LLC - Open Sun, 12 to 2pmNew
 $1,150,000Active3 beds 3 baths1,602 sq. ft.
4 Grimes St, Boston, MA 02127
MLS# 73602159Listed by: Colleen M. Duran, Real Estate Broker - New
 $1,150,000Active1 beds 2 baths1,229 sq. ft.
25 Channel Center St. #807, Boston, MA 02210
MLS# 73602121Listed by: Serhant


Protect your home and budget from life's surprises with an Assurant Home Warranty, backed by a partner that supports you through every step of homeownership. Explore Plans.
© 2023 - 2026 ERA Franchise Systems LLC. All rights reserved. ERA Franchise Systems LLC fully supports the principles of the Fair Housing Act and the Equal Opportunity Act. ERA, ERA Real Estate powered, and their respective logos are registered service marks of ERA Franchise Systems LLC. Each office is independently owned and operated.