
24 Haynes Street, Boston, MA 02128
Local realty services provided by:ERA Key Realty Services
24 Haynes Street,Boston, MA 02128
$1,600,000
- 3 Beds
- 4 Baths
- 2,802 sq. ft.
- Multi-family
- Active
Listed by: thomas mario
Office: century 21 mario real estate
MLS#:73595483
Source:MLSPIN
Price summary
- Price:$1,600,000
- Price per sq. ft.:$571.02
About this home
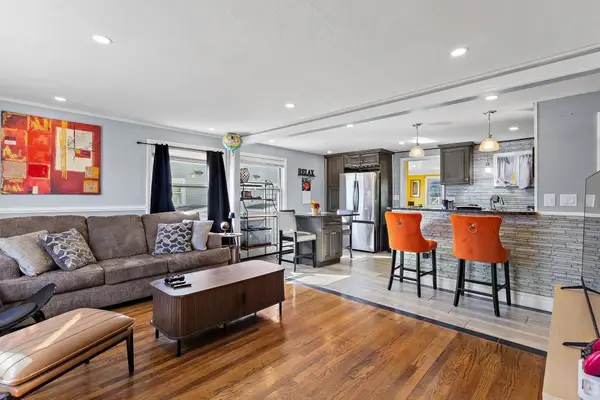
Rarely available, premier Jeffries Point multi-family offering sophisticated urban living and strong investment upside! Perched in one of East Boston's most desirable pockets, this exceptional row-end two-family home captures natural light and delivers breathtaking, views of the Boston Harbor and downtown skyline. The property features a spacious, flexible layout across multiple levels, highlighted by a stunning owner's triplex complete with a gas fireplace, custom built-ins, an upper-level entertaining wet bar, and a private walk-out roof deck framing iconic city views. Additional highlights include gleaming hardwood floors, open-concept living spaces, a bonus finished lower level, separate utilities, and rare off-street parking for up to 4 vehicles on a separately deeded adjacent lot. Steps from the Maverick Blue Line T-station, the Harbor walk, waterfront parks, and Eastie's best dining and local cafes. A truly turnkey lifestyle asset for an owner-occupant or savvy developer looking for an elite Boston footprint!...
Contact an agent
Home facts
- Year built:1900
- Listing ID #:73595483
- Updated:October 27, 2026 at 08:14 PM
Rooms and interior
- Bedrooms:3
- Total bathrooms:4
- Full bathrooms:3
- Half bathrooms:1
- Rooms Total:10
- Flooring:Hardwood, Tile
- Dining Description:Dining Room, Living Room/Dining Room Combo
- Bathrooms Description:Bathroom With Tub & Shower
- Kitchen Description:Dishwasher, Kitchen, Microwave, Range, Refrigerator
- Basement Description:Concrete, Full, Interior Entry, Partially Finished, Unfinished, Walk-Out Access
- Living area:2,802 sq. ft.
Heating and cooling
- Heating:Natural Gas
Structure and exterior
- Roof:Rubber
- Year built:1900
- Building area:2,802 sq. ft.
- Lot area:0.05 Acres
- Lot Features:Level
- Construction Materials:Frame
- Exterior Features:Balcony/Deck, Deck, Deck - Roof
- Foundation Description:Stone
Schools
- High school:Bps
- Middle school:Bps
- Elementary school:Bps
Utilities
- Water:Public
- Sewer:Public Sewer
Finances and disclosures
- Price:$1,600,000
- Price per sq. ft.:$571.02
- Tax amount:$14,810 (2026)
Features and amenities
- Appliances:Dishwasher, Microwave, Range, Refrigerator
- Laundry features:Washer & Dryer Hookup
- Amenities:Ceiling Fan(s), Open Floorplan, Slider
Parking
- Total parking spaces:4
- Parking description:Off Street, Paved, Paved Drive, Tandem
New listings near 24 Haynes Street
- Coming Soon
 $389,999Coming Soon2 beds 1 baths640 sq. ft.
6 Shelby St #2, Boston, MA 02128
MLS# 73595435Listed by: Century 21 North East - Coming Soon
 $475,999Coming Soon2 beds 1 baths950 sq. ft.
6- Shelby Street #1, Boston, MA 02128
MLS# 73595436Listed by: Century 21 North East - New
 $1,400,000Active6 beds 8 baths5,076 sq. ft.
29-31 Westmore Road, Boston, MA 02126
MLS# 73595726Listed by: A.C.B. Realty Inc. - New
 $869,900Active6 beds 4 baths1,920 sq. ft.
3 Edson St, Boston, MA 02136
MLS# 73595715Listed by: Compass - Open Sat, 11:30am to 12:30pmNew
 $1,549,000Active4 beds 4 baths4,345 sq. ft.
101 Hackensack Road, Brookline, MA 02467
MLS# 73595643Listed by: Insight Realty Group, Inc. - New
 $2,550,000Active2 beds 2 baths1,337 sq. ft.
330 Beacon #A81, Boston, MA 02116
MLS# 73595647Listed by: Northeast Development & Investment, Inc. - Open Sat, 12 to 2pmNew
 $699,000Active2 beds 1 baths700 sq. ft.
51 E Springfield #2, Boston, MA 02118
MLS# 73595669Listed by: Compass - New
 $849,000Active2 beds 2 baths901 sq. ft.
100 Lincoln Street #504, Boston, MA 02135
MLS# 73595682Listed by: Charlesgate Realty Group, llc - Open Sun, 12 to 1pmNew
 $679,000Active3 beds 1 baths950 sq. ft.
60 Weld Hill Street #2, Boston, MA 02130
MLS# 73595683Listed by: Compass - New
 $949,900Active3 beds 3 baths1,111 sq. ft.
46 Everett Street #PH1, Boston, MA 02128
MLS# 73595691Listed by: Compass


Protect your home and budget from life's surprises with an Assurant Home Warranty, backed by a partner that supports you through every step of homeownership. Explore Plans.
© 2023 - 2026 ERA Franchise Systems LLC. All rights reserved. ERA Franchise Systems LLC fully supports the principles of the Fair Housing Act and the Equal Opportunity Act. ERA, ERA Real Estate powered, and their respective logos are registered service marks of ERA Franchise Systems LLC. Each office is independently owned and operated.