
27 Richwood St, Boston, MA 02132
Local realty services provided by:Cohn & Company ERA Powered
27 Richwood St,Boston, MA 02132
$1,495,000
- 4 Beds
- 3 Baths
- 2,412 sq. ft.
- Single family
- Active
Listed by: hickman-coen home team, helen coen
Office: william raveis r. e. & home services
MLS#:73489379
Source:MLSPIN
Price summary
- Price:$1,495,000
- Price per sq. ft.:$619.82
About this home
Charming Arts and Crafts colonial in the Highlands neighborhood of West Roxbury, move in ready! This beautifully maintained home offers 2,419 sq ft with 4 bedrooms and 2.5 baths, 3 bedrooms and 2 full baths on the 2nd floor(one with fireplace), plus a private 4th bedroom suite on the 3rd floor. Newly renovated chef's kitchen with stainless steel appliances,Wolf range, quartz counters, large island and beverage station. French doors open to the deck. Hardwood floors throughout, versatile 1st floor family room/den or office, half bath and walk out basement with exterior access. California closets on 2nd and 3rd floor, fenced yard with irrigation system and central air. Detached garage with 2 parking spaces on a level lot. Prime West Roxbury location near Centre St. shops and highway access, close to Roxbury Latin and Catholic Memorial. Boston Latin bus stop one block away.
Contact an agent
Home facts
- Year built:1900
- Subdivision & Development:Highlands
- Listing ID #:73489379
- Updated:August 13, 2026 at 11:08 AM
Rooms and interior
- Bedrooms:4
- Total bathrooms:3
- Full bathrooms:2
- Half bathrooms:1
- Rooms Total:8
- Flooring:Flooring - Hardwood, Hardwood, Tile
- Dining Description:Balcony / Deck, Closet/Cabinets - Custom Built, Deck - Exterior, Decorative Molding, Exterior Access, French Doors, Hardwood, Vaulted Ceiling(s)
- Kitchen Description:Balcony - Exterior, Balcony / Deck, Cable Hookup, Closet/Cabinets - Custom Built, Countertops - Stone/Granite/Solid, Deck - Exterior, Dishwasher, Disposal, Exterior Access, French Doors, Kitchen Island, Lighting - Overhead, Lighting - Pendant, Microwave, Pot Filler Faucet, Range, Recessed Lighting, Refrigerator, Stainless Steel Appliances, Wine Chiller, Wine Refrigerator
- Basement Description:Concrete, Full, Interior Entry, Walk-Out Access
- Living area:2,412 sq. ft.
Heating and cooling
- Cooling:1 Cooling Zone, Central Air
- Heating:Baseboard
- Central air:Yes
Structure and exterior
- Roof:Shingle
- Year built:1900
- Building area:2,412 sq. ft.
- Lot area:0.12 Acres
- Lot Features:Level
- Architectural Style:Colonial, Craftsman
- Construction Materials:Frame
- Exterior Features:Deck - Composite, Porch, Professional Landscaping, Rain Gutters, Sprinkler System
- Foundation Description:Stone
Schools
- High school:Bps/Roxbury Latin
- Middle school:Bps
- Elementary school:Bps
Utilities
- Water:Public
- Sewer:Public Sewer
Finances and disclosures
- Price:$1,495,000
- Price per sq. ft.:$619.82
- Tax amount:$11,607 (2026)
Features and amenities
- Appliances:Dishwasher, Disposal, Dryer, Microwave, Range, Refrigerator, Washer, Wine Refrigerator
- Laundry features:Dryer, In Basement, Washer
- Amenities:Closet, Gas Water Heater
Parking
- Total parking spaces:2
- Parking description:Detached, Off Street, Paved, Paved Drive, Storage
- Garage:Yes
New listings near 27 Richwood St
- Open Sun, 12:30 to 2pmNew
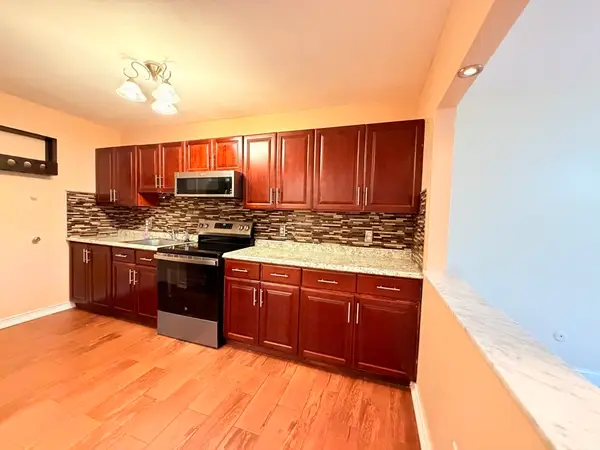 $382,000Active2 beds 1 baths768 sq. ft.
116 Spring. St #C10, Boston, MA 02132
MLS# 73562810Listed by: REMAX Executive Realty - New
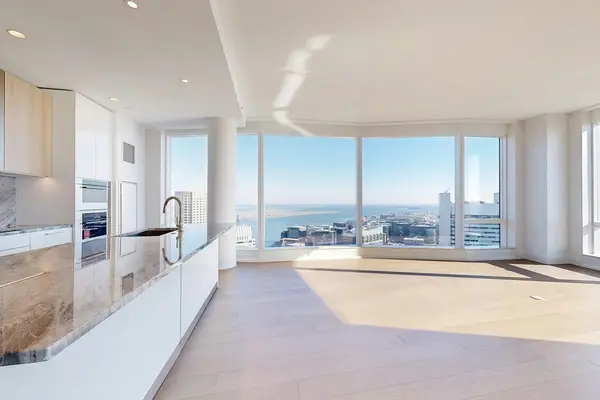 $3,370,000Active2 beds 3 baths1,667 sq. ft.
240 Devonshire Street #4808, Boston, MA 02110
MLS# 73563044Listed by: MP Boston Marketing LLC - New
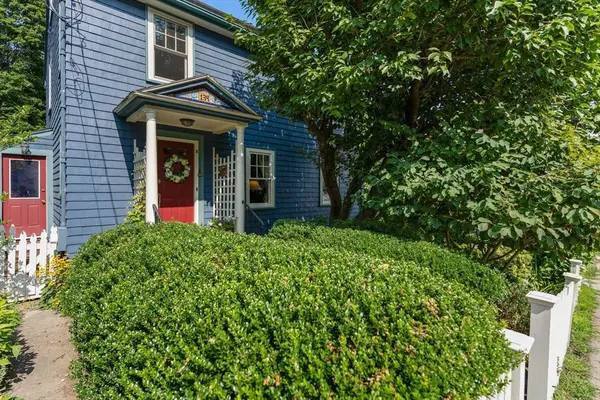 $950,000Active4 beds 3 baths1,901 sq. ft.
134 Whitford Street, Boston, MA 02131
MLS# 73563041Listed by: Gibson Sotheby's International Realty - Open Sat, 11am to 12:30pmNew
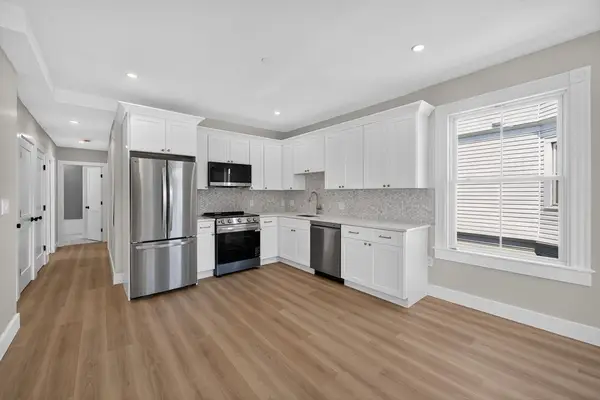 $449,000Active2 beds 2 baths650 sq. ft.
533 Washington Street #4, Boston, MA 02124
MLS# 73563027Listed by: Choose Boston, LLC - New
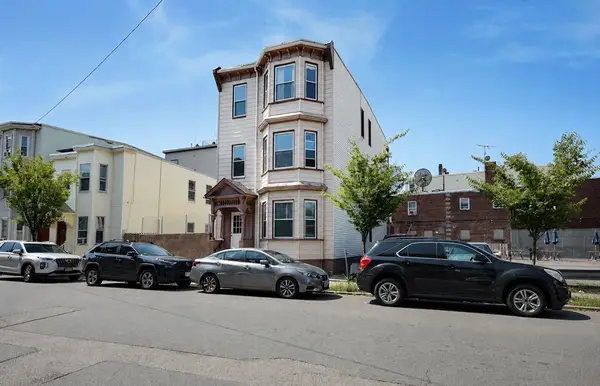 $1,525,000Active6 beds 4 baths2,763 sq. ft.
68 Brooks St, Boston, MA 02128
MLS# 73562974Listed by: LA Realty and Property Consulting, LLC 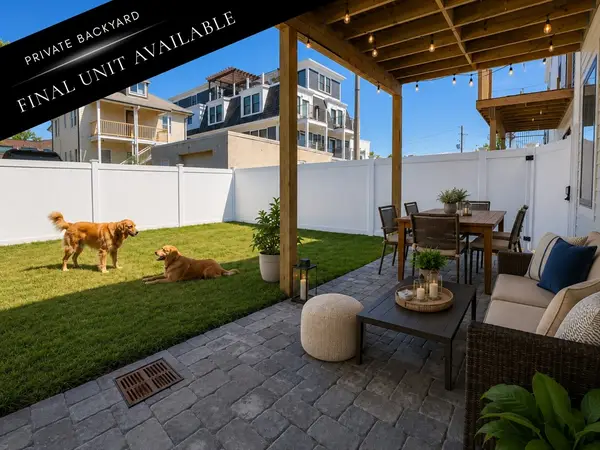 $624,900Active-- beds -- baths1 sq. ft.
0 Swan Ave., Boston, MA 02128
MLS# 73541230Listed by: Compass- Open Sat, 11am to 1pmNew
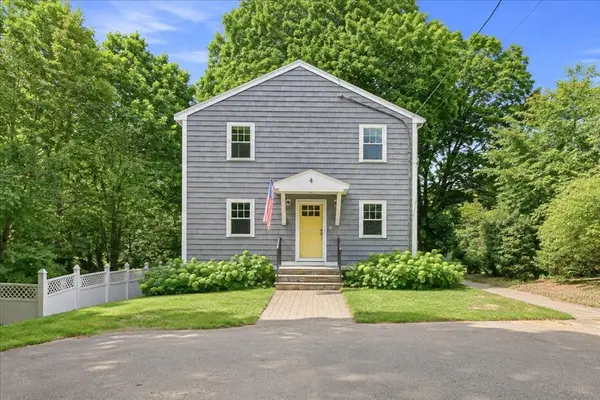 $840,000Active3 beds 3 baths1,825 sq. ft.
4 Commodore Ter, Boston, MA 02136
MLS# 73562930Listed by: eXp Realty LLC - Open Sat, 12:30 to 2pmNew
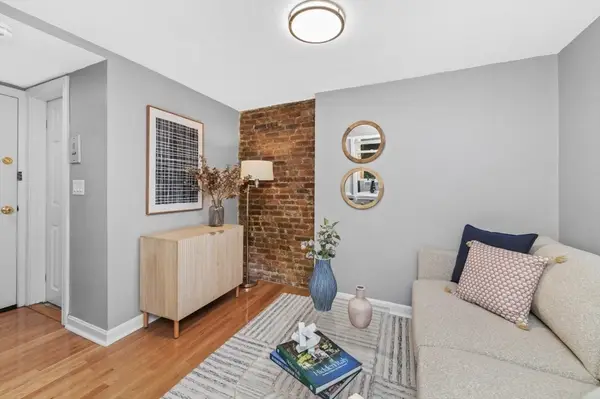 $380,000Active-- beds 1 baths210 sq. ft.
57 West Cedar Street #2, Boston, MA 02114
MLS# 73562943Listed by: Keller Williams Realty Boston-Metro | Back Bay - Open Sun, 1 to 3pmNew
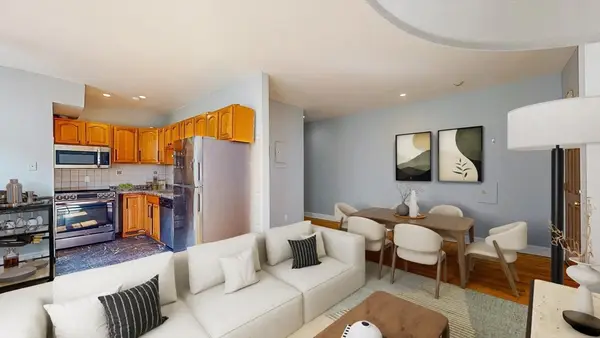 $340,000Active3 beds 1 baths835 sq. ft.
5 Sutton St #3A, Boston, MA 02126
MLS# 73562989Listed by: Joyce Lebedew Real Estate - Open Fri, 12 to 1:30pmNew
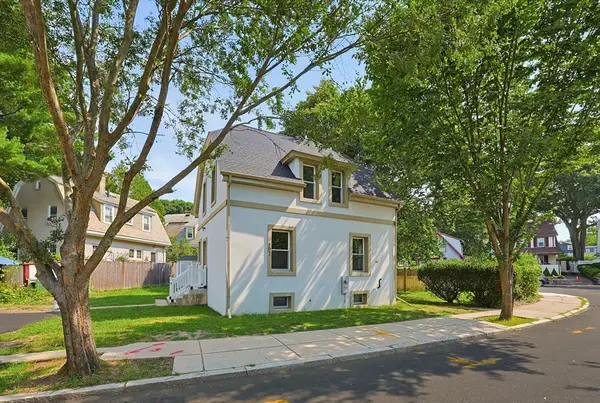 $899,000Active3 beds 2 baths1,114 sq. ft.
302 Wachusett St, Boston, MA 02130
MLS# 73562991Listed by: Moor Realty Group


Protect your home and budget from life's surprises with an Assurant Home Warranty, backed by a partner that supports you through every step of homeownership. Explore Plans.
© 2023 - 2026 ERA Franchise Systems LLC. All rights reserved. ERA Franchise Systems LLC fully supports the principles of the Fair Housing Act and the Equal Opportunity Act. ERA, ERA Real Estate powered, and their respective logos are registered service marks of ERA Franchise Systems LLC. Each office is independently owned and operated.