
28 Heathcote St, Boston, MA 02131
Local realty services provided by:ERA Key Realty Services
28 Heathcote St,Boston, MA 02131
$800,000
- 3 Beds
- 2 Baths
- 1,456 sq. ft.
- Single family
- Active
Upcoming open houses
- Sat, Oct 3112:00 pm - 02:00 pm
- Wed, Nov 0404:30 pm - 06:00 pm
Listed by: kenneth tassey, kenneth tassey
Office: keller williams realty metropolitan
MLS#:73594843
Source:MLSPIN
Price summary
- Price:$800,000
- Price per sq. ft.:$549.45
About this home
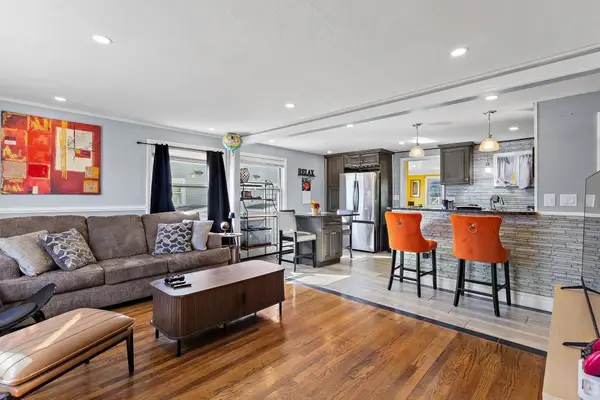
Situated at 28 Heathcote St in Boston's Roslindale neighborhood, this single-family colonial is distinguished by its cheerful exterior, southeast-facing corner location, classic New England charm, and 2021 rebuild. Originally a traditional Cape, this three-bedroom, two-bath residence underwent a remarkable transformation, emerging as a full two-story home that offers the character of an established neighborhood with the comfort and appeal of modern updates. Inside, you'll find a classic layout with full-height second-floor ceilings and nearly new solid oak flooring throughout. A first-floor bedroom and full bath offer added flexibility and convenience, while two spacious second-floor bedrooms each extend the full length of the home. The roof, solar and heating system, all approximately five years old, offer added peace of mind and greater predictability in future homeownership costs. A freshly painted rear deck provides an inviting space for outdoor relaxation, and the driveway off Hawthorne Street and detached one-car garage offer the welcome convenience of off-street parking. The full, unfinished walkout basement provides storage or your future lower-level finished bonus space. Nestled in a walkable neighborhood, this property is just blocks from the vibrant heart of Roslindale Village. Explore its restaurants, shops, and beloved farmers market at Adams Park, and enjoy nearby Fallon Field, Healy Playground, and the Arnold Arboretum. Commuters will value the nearby MBTA Roslindale Village Station and a myriad of bus lines,. Blending classic New England character with modern improvements, convenient parking, and exceptional access to amenities and transportation, 28 Heathcote Street offers a distinctive opportunity to enjoy Boston living. We invite you to schedule a private viewing or attend an Open House to experience this residence firsthand. Several rooms have been virtually staged. Pedestrians, vehicles and adjacent homes may have been blurred to protect neighbors' privacy. See Seller's property disclosure for re-build details....
Contact an agent
Home facts
- Year built:1935
- Listing ID #:73594843
- Updated:October 27, 2026 at 10:56 PM
Rooms and interior
- Bedrooms:3
- Total bathrooms:2
- Full bathrooms:2
- Rooms Total:6
- Flooring:Hardwood
- Kitchen Description:Dishwasher, Disposal, ENERGY STAR Qualified Refrigerator, Microwave, Refrigerator
- Basement Description:Concrete, Full, Interior Entry, Unfinished, Walk-Out Access
- Living area:1,456 sq. ft.
Heating and cooling
- Cooling:Window Unit(s)
- Heating:Baseboard, Natural Gas
Structure and exterior
- Roof:Shingle
- Year built:1935
- Building area:1,456 sq. ft.
- Lot area:0.08 Acres
- Lot Features:Corner Lot, Level
- Architectural Style:Colonial
- Construction Materials:Conventional (2x4-2x6)
- Exterior Features:Deck - Wood, Patio
- Foundation Description:Concrete Perimeter
Utilities
- Water:Public
- Sewer:Public Sewer
Finances and disclosures
- Price:$800,000
- Price per sq. ft.:$549.45
- Tax amount:$9,380 (2025)
Features and amenities
- Appliances:Dishwasher, Disposal, Dryer, ENERGY STAR Qualified Refrigerator, Microwave, Refrigerator, Washer
- Laundry features:Dryer, Washer
- Amenities:Gas Water Heater, High Speed Internet, Internet Available - Broadband
Parking
- Total parking spaces:2
- Parking description:Detached, Off Street, Paved, Paved Drive
- Garage:Yes
- Garage spaces:1
New listings near 28 Heathcote St
- Coming Soon
 $389,999Coming Soon2 beds 1 baths640 sq. ft.
6 Shelby St #2, Boston, MA 02128
MLS# 73595435Listed by: Century 21 North East - Coming Soon
 $475,999Coming Soon2 beds 1 baths950 sq. ft.
6- Shelby Street #1, Boston, MA 02128
MLS# 73595436Listed by: Century 21 North East - New
 $1,400,000Active6 beds 8 baths5,076 sq. ft.
29-31 Westmore Road, Boston, MA 02126
MLS# 73595726Listed by: A.C.B. Realty Inc. - New
 $869,900Active6 beds 4 baths1,920 sq. ft.
3 Edson St, Boston, MA 02136
MLS# 73595715Listed by: Compass - Open Sat, 11:30am to 12:30pmNew
 $1,549,000Active4 beds 4 baths4,345 sq. ft.
101 Hackensack Road, Brookline, MA 02467
MLS# 73595643Listed by: Insight Realty Group, Inc. - New
 $2,550,000Active2 beds 2 baths1,337 sq. ft.
330 Beacon #A81, Boston, MA 02116
MLS# 73595647Listed by: Northeast Development & Investment, Inc. - Open Sat, 12 to 2pmNew
 $699,000Active2 beds 1 baths700 sq. ft.
51 E Springfield #2, Boston, MA 02118
MLS# 73595669Listed by: Compass - New
 $849,000Active2 beds 2 baths901 sq. ft.
100 Lincoln Street #504, Boston, MA 02135
MLS# 73595682Listed by: Charlesgate Realty Group, llc - Open Sun, 12 to 1pmNew
 $679,000Active3 beds 1 baths950 sq. ft.
60 Weld Hill Street #2, Boston, MA 02130
MLS# 73595683Listed by: Compass - New
 $949,900Active3 beds 3 baths1,111 sq. ft.
46 Everett Street #PH1, Boston, MA 02128
MLS# 73595691Listed by: Compass


Protect your home and budget from life's surprises with an Assurant Home Warranty, backed by a partner that supports you through every step of homeownership. Explore Plans.
© 2023 - 2026 ERA Franchise Systems LLC. All rights reserved. ERA Franchise Systems LLC fully supports the principles of the Fair Housing Act and the Equal Opportunity Act. ERA, ERA Real Estate powered, and their respective logos are registered service marks of ERA Franchise Systems LLC. Each office is independently owned and operated.