
32 Aldrich St, Boston, MA 02131
Local realty services provided by:Metropolitan Homes
32 Aldrich St,Boston, MA 02131
$699,000
- 3 Beds
- 2 Baths
- 1,305 sq. ft.
- Single family
- Active
Upcoming open houses
- Sun, Oct 1112:00 pm - 01:00 pm
Listed by: kate duggan
Office: bostonia properties
MLS#:73587792
Source:MLSPIN
Price summary
- Price:$699,000
- Price per sq. ft.:$535.63
About this home
Location, Location! This well maintained 3 bedroom 1.5 bath home is conveniently located off Belgrade Avenue, and is a short walk to the Belgrade Train Station and Roslindale Village. This home offers great natural light, beautiful hardwood floors throughout, large bedrooms, a large back yard and parking. The furnace has been replaced and the exterior has been upgraded to new fiber cement siding. Come take a look!
Contact an agent
Home facts
- Year built:1954
- Listing ID #:73587792
- Updated:October 07, 2026 at 09:55 PM
Rooms and interior
- Bedrooms:3
- Total bathrooms:2
- Full bathrooms:1
- Half bathrooms:1
- Rooms Total:6
- Flooring:Hardwood
- Kitchen Description:Range, Refrigerator
- Basement Description:Full, Unfinished
- Living area:1,305 sq. ft.
Heating and cooling
- Cooling:Window Unit(s)
- Heating:Baseboard
Structure and exterior
- Roof:Shingle
- Year built:1954
- Building area:1,305 sq. ft.
- Lot area:0.1 Acres
- Architectural Style:Cape
- Construction Materials:Frame
- Exterior Features:Porch - Enclosed
- Foundation Description:Concrete Perimeter
Utilities
- Water:Public
- Sewer:Public Sewer
Finances and disclosures
- Price:$699,000
- Price per sq. ft.:$535.63
- Tax amount:$8,837 (2026)
Features and amenities
- Appliances:Dryer, Range, Refrigerator, Washer
- Laundry features:Dryer, Washer
Parking
- Total parking spaces:2
- Parking description:Off Street, Paved Drive
New listings near 32 Aldrich St
- Coming Soon
 $599,000Coming Soon3 beds 2 baths1,387 sq. ft.
71 Savin Street #3, Boston, MA 02119
MLS# 73586991Listed by: Century 21 Cityside - Coming Soon
 $825,000Coming Soon4 beds 2 baths2,016 sq. ft.
31 Regent St, Boston, MA 02119
MLS# 73586850Listed by: Generations Realty Group - New
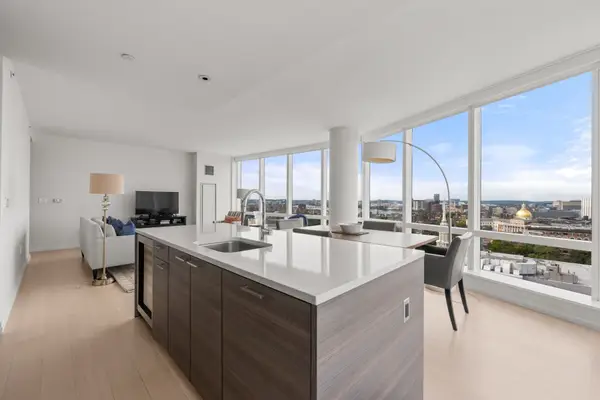 $2,395,000Active2 beds 2 baths1,498 sq. ft.
1 Franklin St #2404, Boston, MA 02110
MLS# 73587953Listed by: First Boston Realty International - New
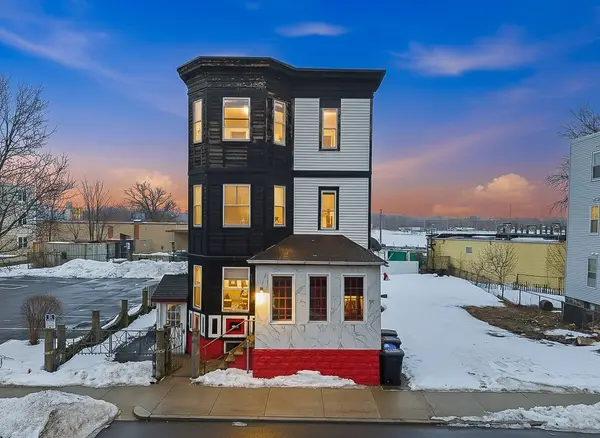 $1,185,000Active11 beds 3 baths3,699 sq. ft.
100 Nightingale, Boston, MA 02124
MLS# 73587954Listed by: Pondside Realty - New
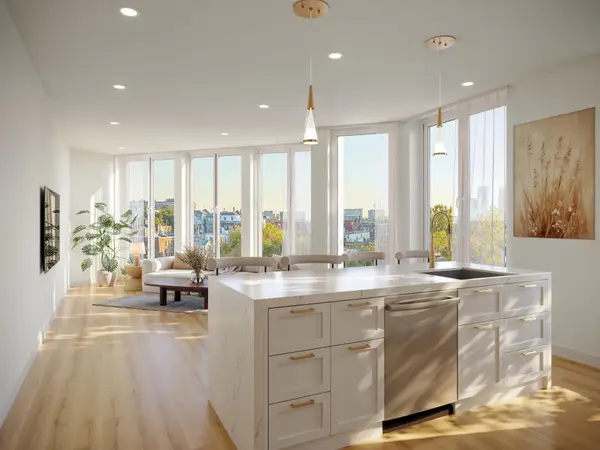 $825,000Active2 beds 2 baths915 sq. ft.
1 Everett Street #304, Boston, MA 02128
MLS# 73587968Listed by: Century 21 Cityside - New
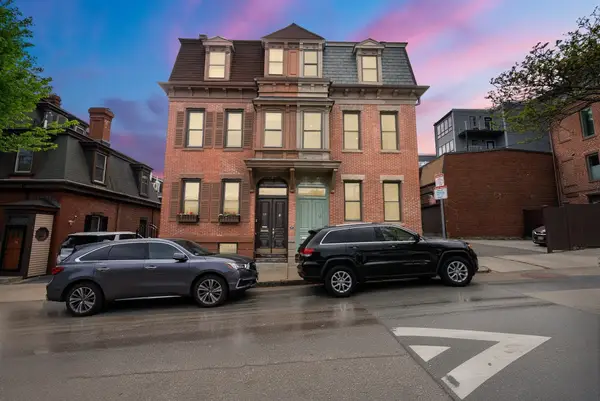 $2,249,000Active3 beds 4 baths3,020 sq. ft.
91 N Street, Boston, MA 02127
MLS# 73587979Listed by: Perry DiNatale Realty - New
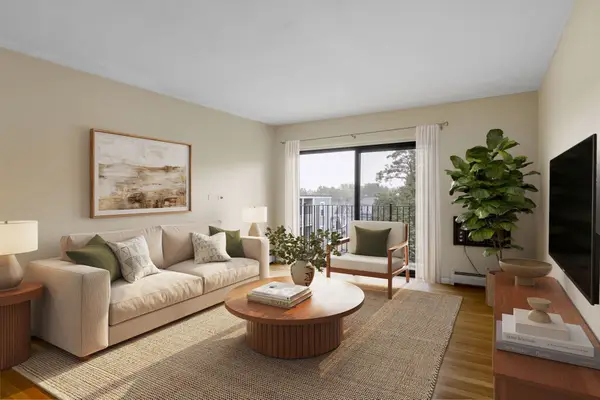 $350,000Active1 beds 1 baths651 sq. ft.
5 Linda Ln #4-4, Boston, MA 02125
MLS# 73587952Listed by: Keller Williams Realty Signature Properties - Open Mon, 1 to 3pmNew
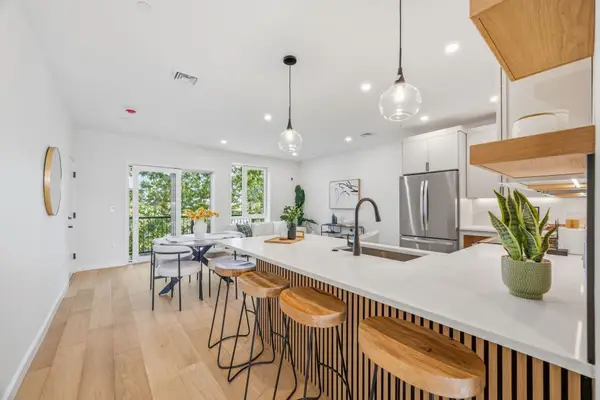 $899,000Active2 beds 2 baths1,199 sq. ft.
374 Athens Street #2, Boston, MA 02127
MLS# 73587827Listed by: Capital Residential Group, LLC - New
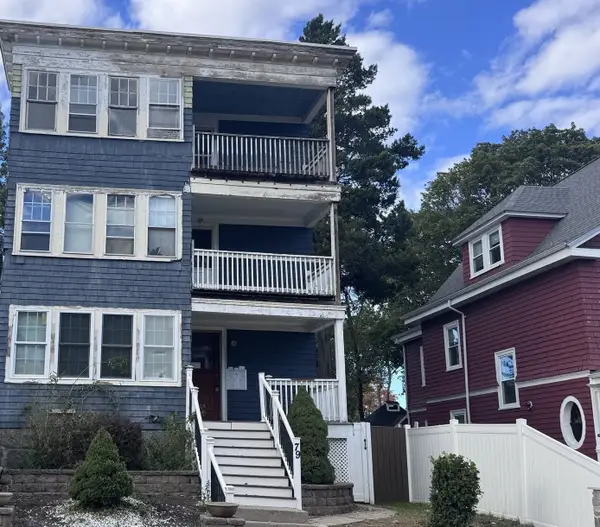 $799,000Active6 beds 3 baths3,501 sq. ft.
79 Fuller Street, Boston, MA 02124
MLS# 73587848Listed by: Moor Realty Group


Protect your home and budget from life's surprises with an Assurant Home Warranty, backed by a partner that supports you through every step of homeownership. Explore Plans.
© 2023 - 2026 ERA Franchise Systems LLC. All rights reserved. ERA Franchise Systems LLC fully supports the principles of the Fair Housing Act and the Equal Opportunity Act. ERA, ERA Real Estate powered, and their respective logos are registered service marks of ERA Franchise Systems LLC. Each office is independently owned and operated.