
34.5 Beacon St #PH, Boston, MA 02108
Local realty services provided by:Metropolitan Homes
34.5 Beacon St #PH,Boston, MA 02108
$8,000,000
- 5 Beds
- 8 Baths
- 8,068 sq. ft.
- Condominium
- Active
Upcoming open houses
- Sat, May 3010:00 am - 12:00 pm
- Sun, May 3110:00 am - 12:00 pm
Listed by: steph crawford group
Office: real broker ma, llc
MLS#:73526176
Source:MLSPIN
Price summary
- Price:$8,000,000
- Price per sq. ft.:$991.57
- Monthly HOA dues:$22,444
About this home
One-of-a-kind 8,000+ sq ft penthouse residence atop The Tudor, one of Beacon Hill’s most prestigious addresses. This extraordinary home spans the entire 7th floor, half of the 8th floor, and a sprawling private rooftop level, created through the seamless combination of three residences. A dramatic Charles Bulfinch-inspired spiral staircase connects all three levels, while breathtaking views stretch from the gold dome of the State House to the Charles River, Cambridge skyline, Back Bay sunsets, and Downtown Boston. The spectacular 1,600 sq ft wraparound terrace offers an unparalleled indoor-outdoor lifestyle. Additional features include direct elevator access, private storage, resident superintendent, concierge, and valet parking — a rare opportunity to create a true legacy residence in the heart of the city.
Contact an agent
Home facts
- Year built:1999
- Listing ID #:73526176
- Updated:May 29, 2026 at 10:46 AM
Rooms and interior
- Bedrooms:5
- Total bathrooms:8
- Full bathrooms:6
- Half bathrooms:2
- Rooms Total:18
- Living area:8,068 sq. ft.
Heating and cooling
- Cooling:Central Air
- Heating:Central
- Central air:Yes
Structure and exterior
- Year built:1999
- Building area:8,068 sq. ft.
- Exterior Features:Deck - Roof
Utilities
- Water:Public
- Sewer:Public Sewer
Finances and disclosures
- Price:$8,000,000
- Price per sq. ft.:$991.57
- Tax amount:$162,410 (2025)
Features and amenities
- Amenities:Elevator(s), Parking
Parking
- Total parking spaces:4
- Parking description:Off Street, Rented
- Garage:Yes
- Garage spaces:4
New listings near 34.5 Beacon St #PH
- Open Sat, 11am to 1pmNew
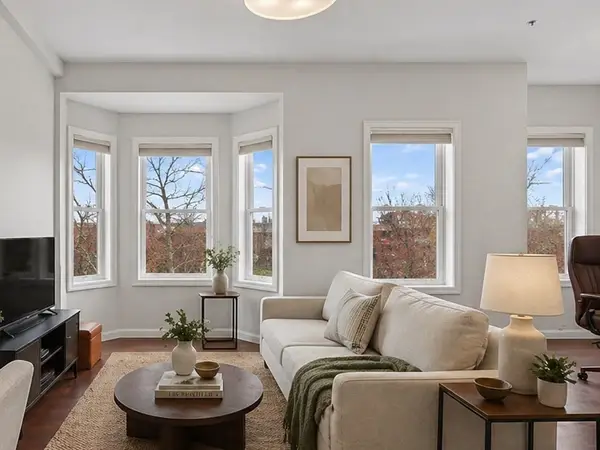 $624,999Active2 beds 1 baths792 sq. ft.
256 Bremen Street #PH, Boston, MA 02128
MLS# 73525988Listed by: Byrnes Real Estate Group LLC - Open Sat, 12:30 to 2pmNew
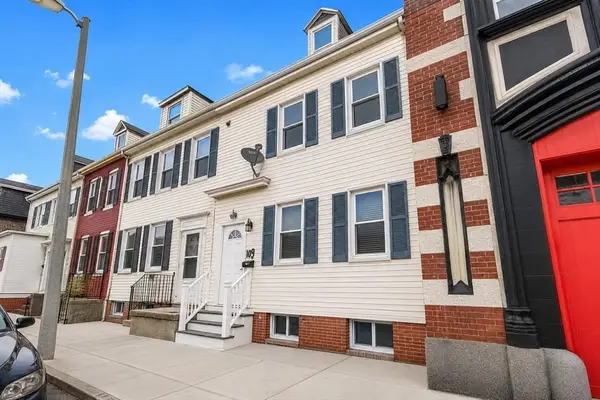 $624,999Active4 beds 2 baths1,366 sq. ft.
60 Marion St, Boston, MA 02128
MLS# 73526088Listed by: eXp Realty - Open Sun, 12 to 1:30pmNew
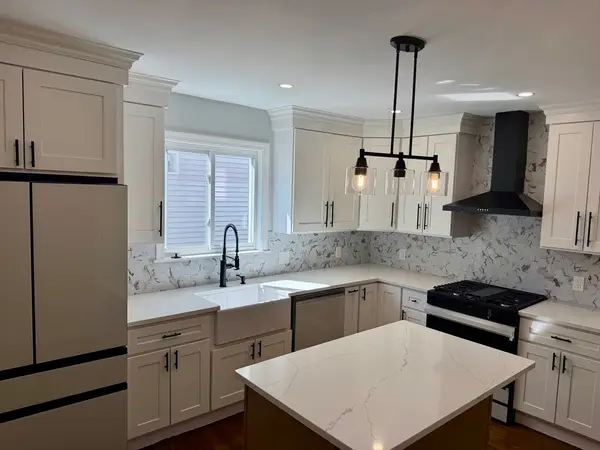 $589,000Active3 beds 1 baths988 sq. ft.
60-62 Wellsmere Road #1, Boston, MA 02131
MLS# 73526492Listed by: Encore Realty - Open Sun, 12 to 1:30pmNew
 $619,000Active3 beds 1 baths988 sq. ft.
60-62 Wellsmere Road #3, Boston, MA 02131
MLS# 73526493Listed by: Encore Realty - Open Sun, 12 to 1:30pmNew
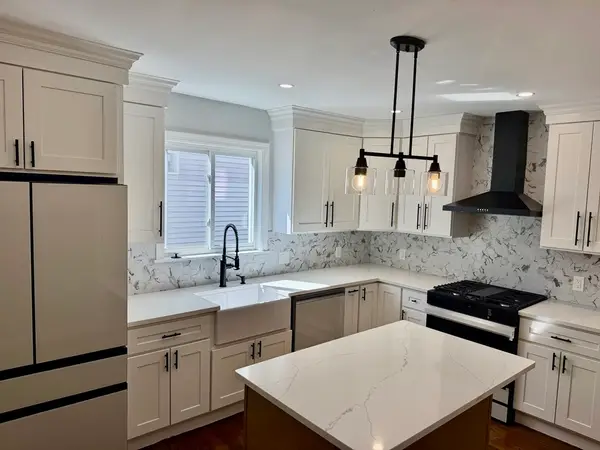 $599,000Active3 beds 1 baths988 sq. ft.
60-62 Wellsmere Road #2, Boston, MA 02131
MLS# 73526494Listed by: Encore Realty - Open Sat, 11am to 12:30pmNew
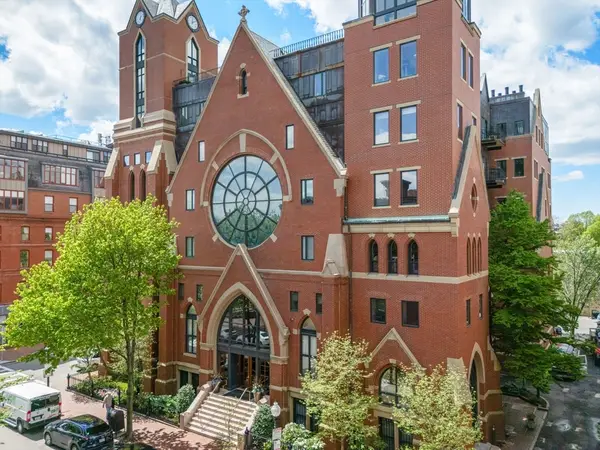 $845,000Active1 beds 1 baths711 sq. ft.
2 Clarendon St #302, Boston, MA 02116
MLS# 73526457Listed by: Compass - Open Sat, 12 to 1:30pmNew
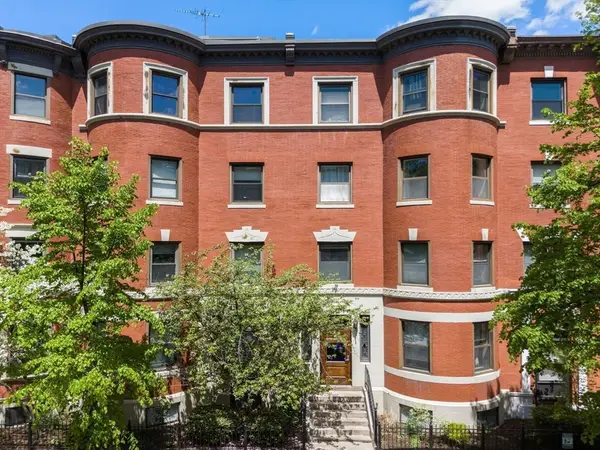 $965,000Active2 beds 2 baths917 sq. ft.
103 Gainsborough St #108, Boston, MA 02115
MLS# 73526467Listed by: Compass - Open Sun, 12 to 2pmNew
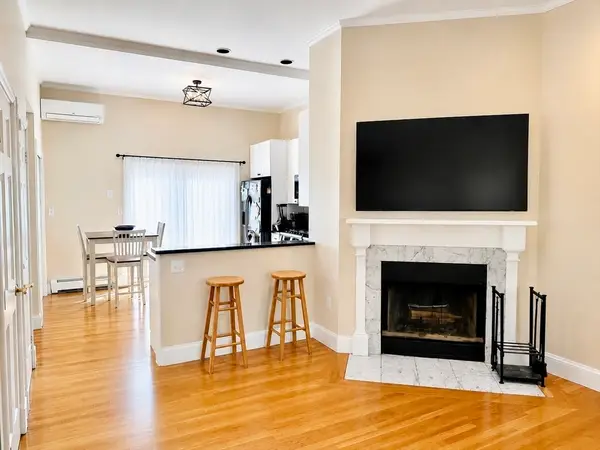 $859,000Active2 beds 1 baths1,123 sq. ft.
90 Washington St #B, Boston, MA 02129
MLS# 73526424Listed by: Gateway Real Estate Group, Inc. - Open Sat, 12:30 to 1:30pmNew
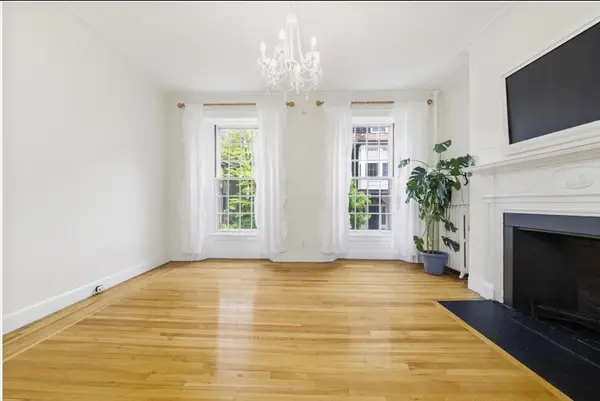 $695,000Active1 beds 1 baths579 sq. ft.
20 Joy #2, Boston, MA 02114
MLS# 73526429Listed by: Sterling Beacon Hill - New
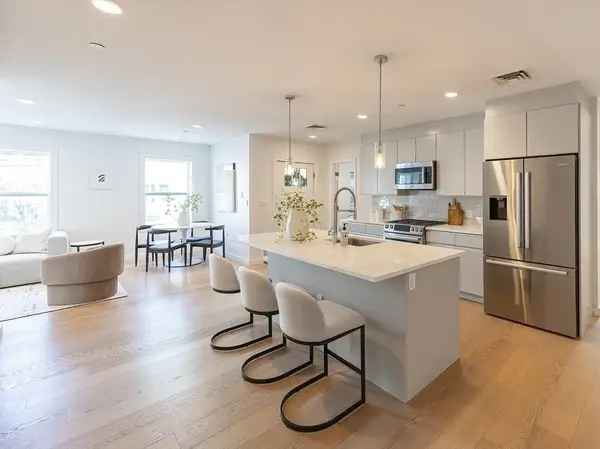 $698,000Active3 beds 2 baths1,500 sq. ft.
16 Boardman St #105, Boston, MA 02128
MLS# 73526410Listed by: Spring Ivy Property Inc.


Protect your home and budget from life's surprises with an Assurant Home Warranty, backed by a partner that supports you through every step of homeownership. Explore Plans.
© 2023 - 2026 ERA Franchise Systems LLC. All rights reserved. ERA Franchise Systems LLC fully supports the principles of the Fair Housing Act and the Equal Opportunity Act. ERA, ERA Real Estate powered, and their respective logos are registered service marks of ERA Franchise Systems LLC. Each office is independently owned and operated.