
34 Oak Street #101, Boston, MA 02136
Local realty services provided by:Cohn & Company ERA Powered
Listed by: insight realty group
Office: insight realty group, inc.
MLS#:73558878
Source:MLSPIN
Price summary
- Price:$599,000
- Price per sq. ft.:$595.43
- Monthly HOA dues:$418
About this home
SPECIAL DEVELOPER INCENTIVES AVAILABLE! Ask about special financing options or credits toward condo fees and closing costs, offered for a limited time at OAK 34. Ready for immediate occupancy, this beautifully crafted two-bedroom, two-bathroom residence combines sophisticated modern style with the comfort of a private primary suite. Now 50% occupied, this boutique collection of just 14 luxury condominiums is coming to life as a welcoming community in an exceptionally convenient Hyde Park location. Developed by N6 Properties, OAK 34 reflects meticulous attention to construction and design, with carefully selected materials, refined finishes, and thoughtful details throughout. Designer kitchens by Cabinet Studio feature custom cabinetry, quartz countertops, and sleek LG appliances, creating an impressive setting for everything from casual breakfasts to evenings entertaining friends. Expansive windows welcome abundant natural light, highlighting the clean lines and contemporary interiors. The primary bedroom offers a comfortable retreat with its own ensuite bathroom, where designer tile and beautifully coordinated finishes create a spa-inspired atmosphere. A second bedroom provides flexibility for guests, a home office, or additional sleeping space, while the second full bathroom adds everyday convenience and privacy. Integrated audio, custom closet systems, energy-efficient heating and cooling, smart thermostats, and in-unit laundry bring together the features that make daily living feel effortless. Attention to quality continues beyond your front door. Enjoy a beautifully appointed owners' lounge, an on-site fitness center, With an intimate scale and premium amenities, OAK 34 delivers a polished residential experience with a personal feel. The location is a standout, with nearby Fairmount and Hyde Park commuter rail stations offering two convenient options for access to Downtown Boston. Whether commuting to work or heading into the city for an evening out, these connections put convenience at the center of your lifestyle. Come home to the space you need, the finishes you love, and the comfort of two full bathrooms, including your own private ensuite. Exceptional craftsmanship, modern luxury, and outstanding commuter access make this residence an exciting opportunity to own at OAK 34. Discover the difference thoughtful design makes and take advantage of the developer's limited-time incentives!...
Contact an agent
Home facts
- Year built:2026
- Listing ID #:73558878
- Updated:September 27, 2026 at 10:50 AM
Rooms and interior
- Bedrooms:2
- Total bathrooms:2
- Full bathrooms:2
- Rooms Total:4
- Flooring:Engineered Hardwood
- Kitchen Description:Dishwasher, Disposal, Microwave, Range, Refrigerator
- Living area:1,006 sq. ft.
Heating and cooling
- Cooling:1 Cooling Zone, Central Air
- Heating:Air Source Heat Pumps (ASHP)
- Central air:Yes
Structure and exterior
- Roof:Rubber
- Year built:2026
- Building area:1,006 sq. ft.
Utilities
- Water:Public
- Sewer:Public Sewer
Finances and disclosures
- Price:$599,000
- Price per sq. ft.:$595.43
Features and amenities
- Appliances:Dishwasher, Disposal, Dryer, Intercom, Microwave, Range, Refrigerator, Washer
- Laundry features:Dryer, In Unit, Washer
- Amenities:Clubroom, Wired For Sound
Parking
- Total parking spaces:1
- Parking description:Off Street
New listings near 34 Oak Street #101
- Coming Soon
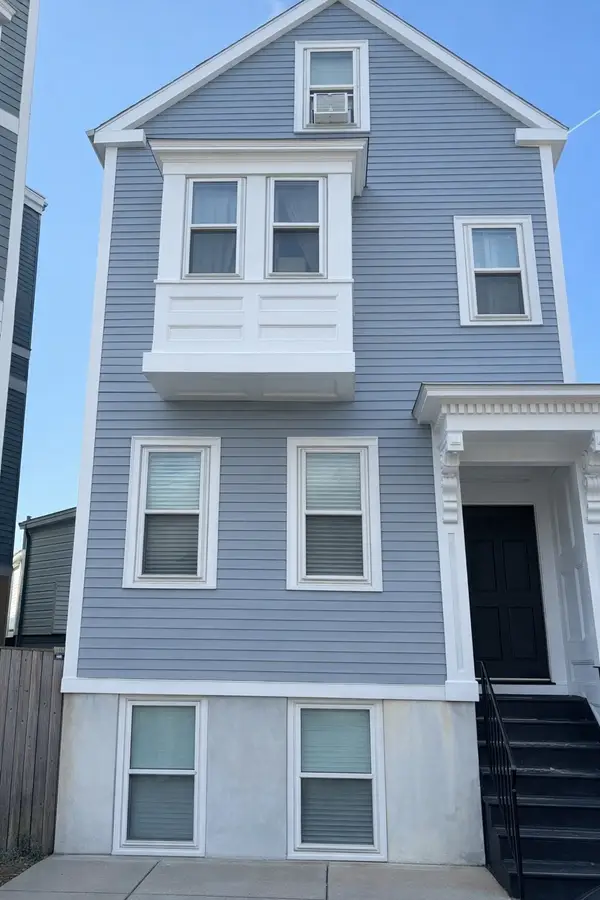 $699,000Coming Soon2 beds 2 baths960 sq. ft.
139 W 6th St #2, Boston, MA 02127
MLS# 73582785Listed by: Leading Edge Real Estate - Coming Soon
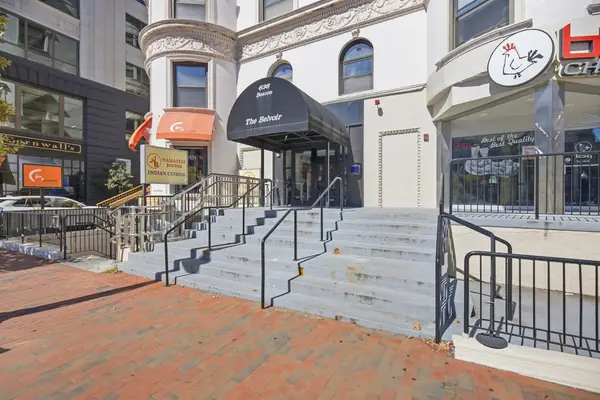 $825,000Coming Soon2 beds 1 baths805 sq. ft.
636 Beacon St #601, Boston, MA 02215
MLS# 73581715Listed by: Craft Realty - Coming Soon
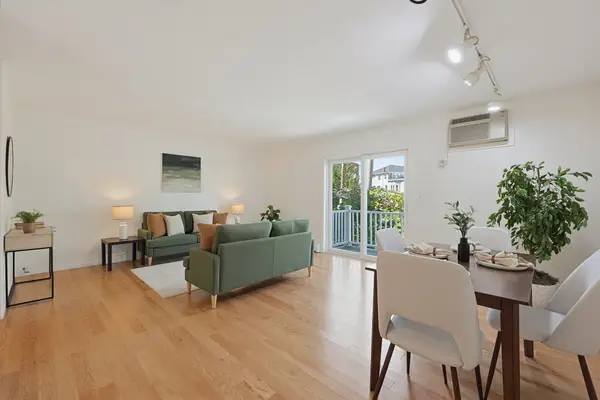 $599,000Coming Soon2 beds 2 baths1,671 sq. ft.
294 Paris Street #294, Boston, MA 02128
MLS# 73580778Listed by: RE/MAX Harmony - Coming Soon
 $1,599,000Coming Soon2 beds 2 baths1,801 sq. ft.
377 West First #6, Boston, MA 02127
MLS# 73580642Listed by: RE/MAX Realty Plus - New
 $529,000Active4 beds 1 baths1,620 sq. ft.
22 Barry St, Boston, MA 02136
MLS# 73582875Listed by: Insight Realty Group, Inc. - New
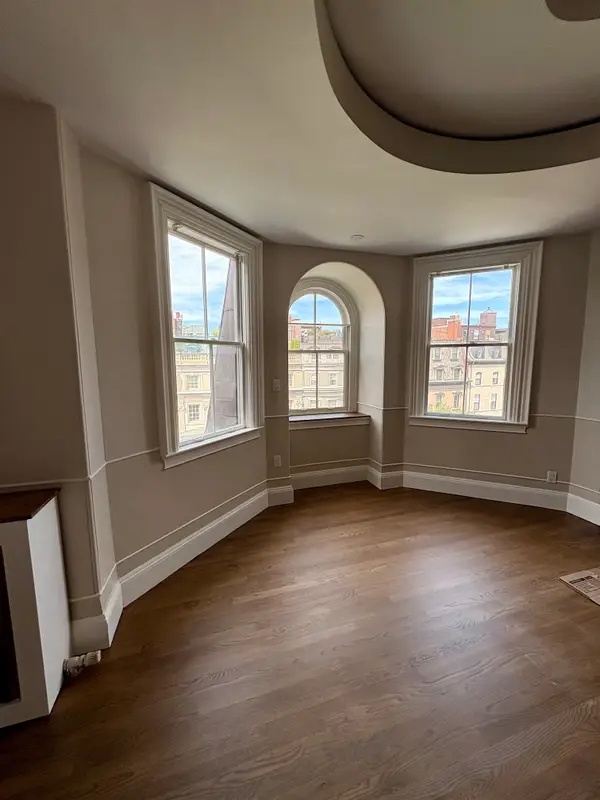 $1,965,000Active2 beds 2 baths1,323 sq. ft.
171 Beacon St. #5-2 5-3 PH, Boston, MA 02116
MLS# 73582973Listed by: Boston Homes Realty - New
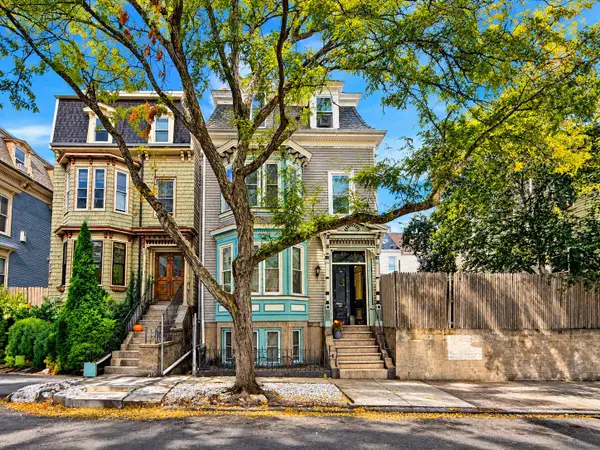 $1,045,000Active5 beds 3 baths2,348 sq. ft.
128 Lexington St., Boston, MA 02128
MLS# 73582935Listed by: United Brokers - New
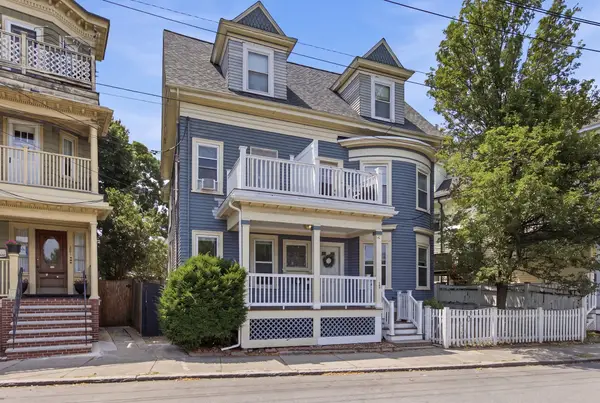 $559,000Active3 beds 2 baths1,343 sq. ft.
199 E Cottage St #1, Boston, MA 02125
MLS# 73582915Listed by: The Galvin Group, LLC - New
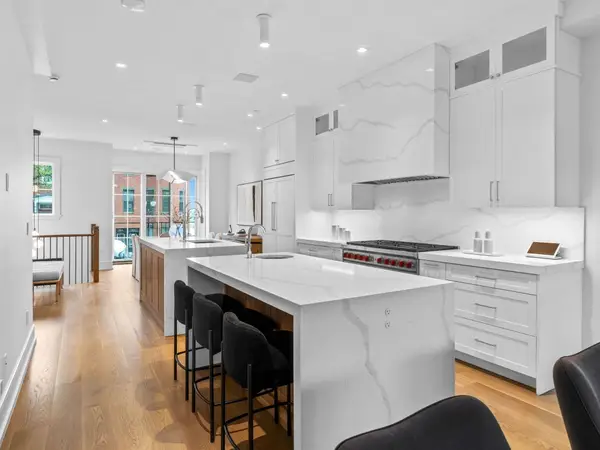 $2,699,000Active3 beds 4 baths3,104 sq. ft.
555 E Broadway #555, Boston, MA 02127
MLS# 73582896Listed by: Joyce Lebedew Real Estate - Open Sun, 1 to 2:30pmNew
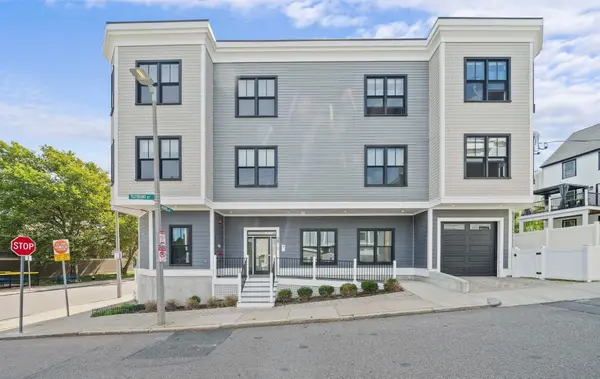 $765,000Active2 beds 2 baths1,393 sq. ft.
29 Tilesboro St #1, Boston, MA 02122
MLS# 73582897Listed by: Olde Towne Real Estate Co.


Protect your home and budget from life's surprises with an Assurant Home Warranty, backed by a partner that supports you through every step of homeownership. Explore Plans.
© 2023 - 2026 ERA Franchise Systems LLC. All rights reserved. ERA Franchise Systems LLC fully supports the principles of the Fair Housing Act and the Equal Opportunity Act. ERA, ERA Real Estate powered, and their respective logos are registered service marks of ERA Franchise Systems LLC. Each office is independently owned and operated.