
34 Oak Street #102, Boston, MA 02136
Local realty services provided by:ERA Millennium Real Estate
34 Oak Street #102,Boston, MA 02136
$625,000
- 2 Beds
- 2 Baths
- 1,062 sq. ft.
- Condominium
- Active
Upcoming open houses
- Sat, Oct 0311:00 am - 12:00 pm
Listed by: insight realty group
Office: insight realty group, inc.
MLS#:73583956
Source:MLSPIN
Price summary
- Price:$625,000
- Price per sq. ft.:$588.51
- Monthly HOA dues:$424
About this home
Modern luxury. Exceptional craftsmanship. A connected Boston lifestyle. Welcome to OAK 34, Hyde Park’s boutique collection of just 14 beautifully designed condominiums, ready for immediate occupancy and now 50% occupied. With limited-time developer incentives available, including special financing options and potential credits toward condo fees and closing costs, this is an exciting opportunity to make your move. Developed by N6 Properties, OAK 34 brings a fresh perspective to modern condominium living, with meticulous construction, carefully selected materials, and sophisticated finishes throughout. Each residence is thoughtfully designed to combine style, comfort, and everyday functionality. Designer kitchens by Cabinet Studio feature custom cabinetry, quartz countertops, and sleek LG appliances, creating a refined space for both everyday living and entertaining. Expansive windows fill the homes with natural light, while designer-tiled bathrooms offer a spa-inspired feel. A spacious second bathroom with tub provides added comfort and versatility. Thoughtful features include integrated audio, custom closet systems, energy-efficient heating and cooling, smart thermostats, and in-unit laundry. Residents also enjoy a beautifully appointed owners’ lounge, fitness center, elevator access from the main lobby to the covered parking level, and the convenience of a boutique community setting. Location completes the experience. Nearby Fairmount and Hyde Park commuter rail stations provide two convenient options for rail access to Downtown Boston, offering an easy connection to the city while maintaining the comfort of a residential neighborhood. Enjoy the benefits of a Boston address and then return home to a beautifully crafted modern retreat. With exceptional design, quality construction, desirable amenities, and convenient transportation access, OAK 34 offers a distinctive opportunity to own new construction in Hyde Park. Discover your next chapter at 34 Oak Street and ask about the developer’s limited-time incentives....
Contact an agent
Home facts
- Year built:2026
- Listing ID #:73583956
- Updated:September 30, 2026 at 01:57 PM
Rooms and interior
- Bedrooms:2
- Total bathrooms:2
- Full bathrooms:2
- Rooms Total:4
- Flooring:Engineered Hardwood
- Kitchen Description:Dishwasher, Disposal, Microwave, Range, Refrigerator
- Living area:1,062 sq. ft.
Heating and cooling
- Cooling:1 Cooling Zone, Central Air
- Heating:Air Source Heat Pumps (ASHP)
- Central air:Yes
Structure and exterior
- Roof:Rubber
- Year built:2026
- Building area:1,062 sq. ft.
Utilities
- Water:Public
- Sewer:Public Sewer
Finances and disclosures
- Price:$625,000
- Price per sq. ft.:$588.51
Features and amenities
- Appliances:Dishwasher, Disposal, Dryer, Intercom, Microwave, Range, Refrigerator, Washer
- Laundry features:Dryer, In Unit, Washer, Washer Hookup
- Amenities:Clubroom, Wired For Sound
Parking
- Total parking spaces:1
- Parking description:Carport
- Garage:Yes
- Garage spaces:1
New listings near 34 Oak Street #102
- New
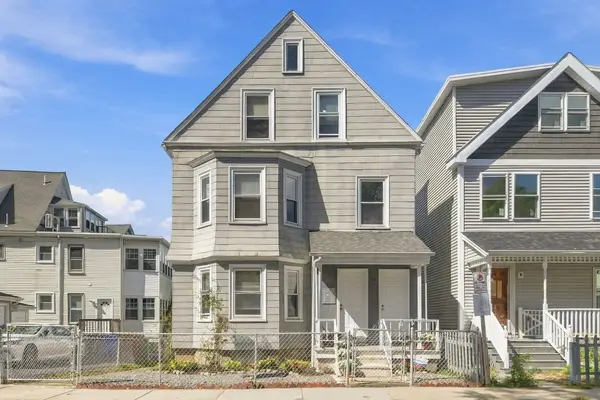 $1,249,000Active7 beds 3 baths2,902 sq. ft.
6-8 Marmion St, Boston, MA 02130
MLS# 73584438Listed by: Keller Williams Realty Evolution - Open Sat, 1 to 3pmNew
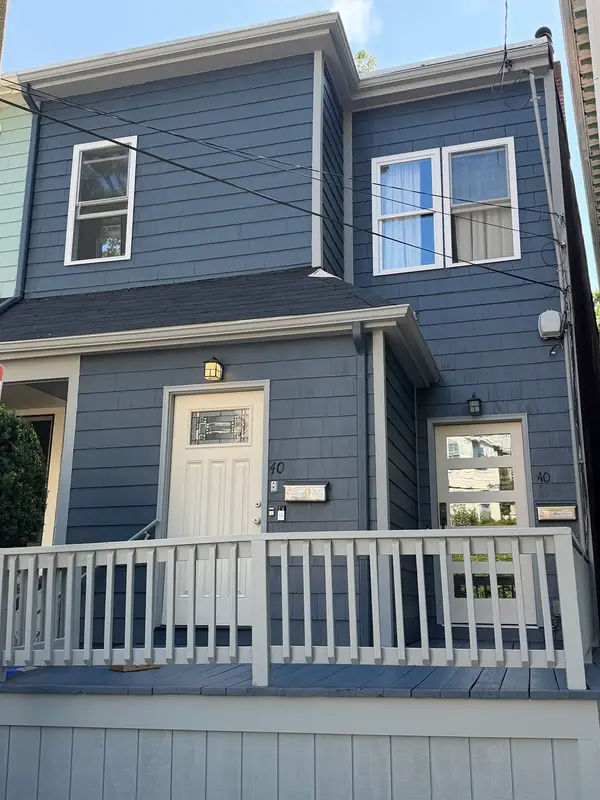 $975,000Active2 beds 3 baths1,750 sq. ft.
40-40A Newbern, Boston, MA 02130
MLS# 73584449Listed by: David W. Elliott - Open Fri, 4:30 to 5:30pmNew
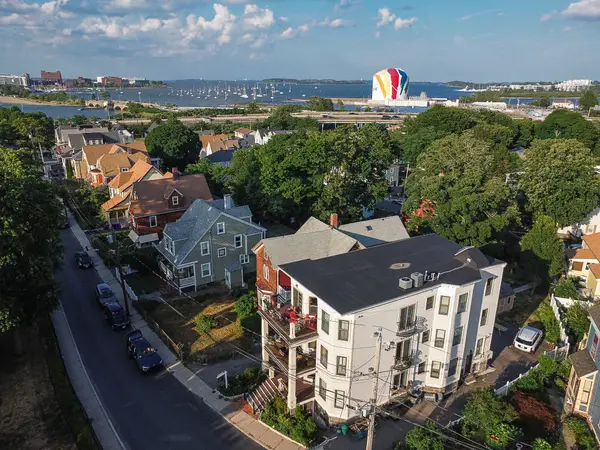 $759,000Active3 beds 2 baths1,317 sq. ft.
24 Mill St #3, Boston, MA 02122
MLS# 73584321Listed by: Access - Open Sat, 11:30am to 1pmNew
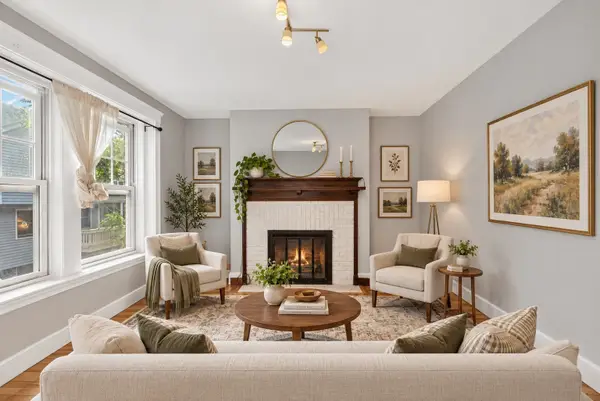 $549,000Active2 beds 1 baths892 sq. ft.
11 Vinal St #5, Boston, MA 02135
MLS# 73584327Listed by: William Raveis R.E. & Home Services - New
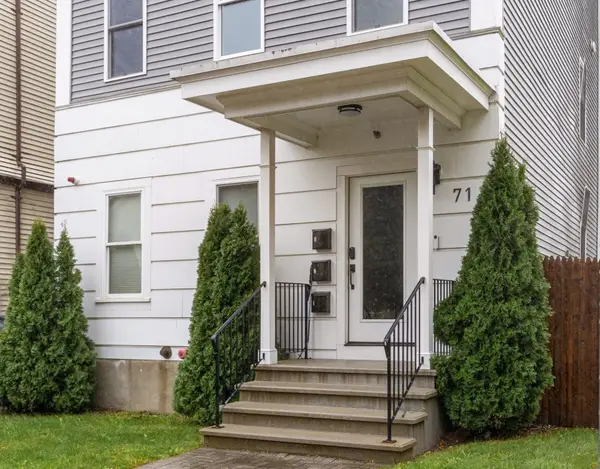 $575,000Active3 beds 2 baths1,084 sq. ft.
71 Savin St #2, Boston, MA 02119
MLS# 73584340Listed by: Keller Williams Realty Boston Northwest - Open Thu, 10 to 10:30amNew
 $875,000Active3 beds 3 baths1,657 sq. ft.
66 Catherine St #66, Boston, MA 02131
MLS# 73584355Listed by: Real Broker MA, LLC - Open Fri, 4 to 5:30pmNew
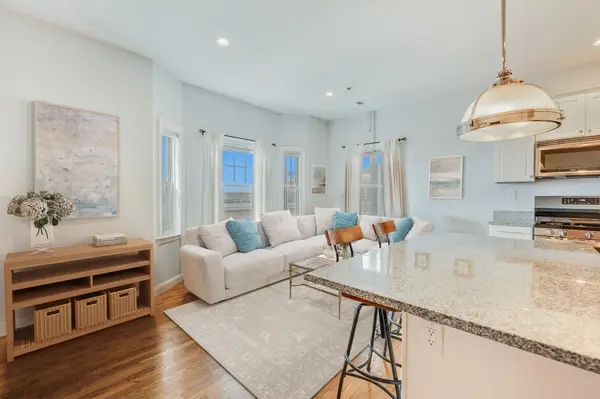 $699,000Active2 beds 1 baths710 sq. ft.
134-136 W 9th St #7, Boston, MA 02127
MLS# 73584359Listed by: Compass - Open Thu, 11:30am to 1pmNew
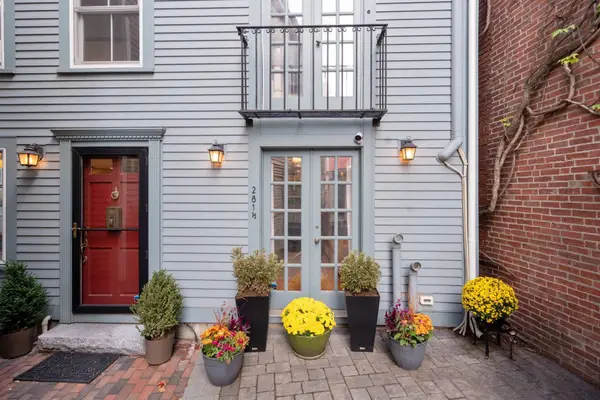 $1,195,000Active2 beds 2 baths1,293 sq. ft.
281 1/2 Main Street #281, Boston, MA 02129
MLS# 73584388Listed by: Coldwell Banker Realty - Boston - Open Fri, 4:30 to 6pmNew
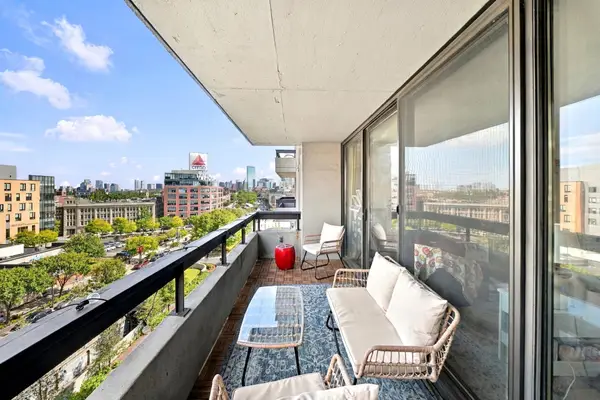 $550,000Active1 beds 1 baths850 sq. ft.
566 Commonwealth Ave #805, Boston, MA 02215
MLS# 73584395Listed by: Amo Realty - Boston City Properties - Open Sat, 11am to 12:30pmNew
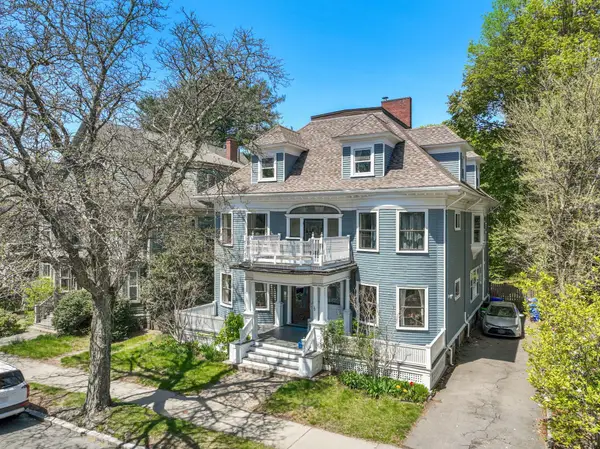 $575,000Active3 beds 1 baths1,442 sq. ft.
30 Welles Ave #3, Boston, MA 02124
MLS# 73584401Listed by: Compass


Protect your home and budget from life's surprises with an Assurant Home Warranty, backed by a partner that supports you through every step of homeownership. Explore Plans.
© 2023 - 2026 ERA Franchise Systems LLC. All rights reserved. ERA Franchise Systems LLC fully supports the principles of the Fair Housing Act and the Equal Opportunity Act. ERA, ERA Real Estate powered, and their respective logos are registered service marks of ERA Franchise Systems LLC. Each office is independently owned and operated.