
346 Congress St #PH1, Boston, MA 02210
Local realty services provided by:ERA Key Realty Services
346 Congress St #PH1,Boston, MA 02210
$3,100,000
- 2 Beds
- 3 Baths
- 1,942 sq. ft.
- Condominium
- Active
Upcoming open houses
- Sun, Oct 0412:00 pm - 01:00 pm
Listed by: kyle kaagan team, jennifer fantasia
Office: gibson sotheby's international realty
MLS#:73584587
Source:MLSPIN
Price summary
- Price:$3,100,000
- Price per sq. ft.:$1,596.29
- Monthly HOA dues:$3,015
About this home
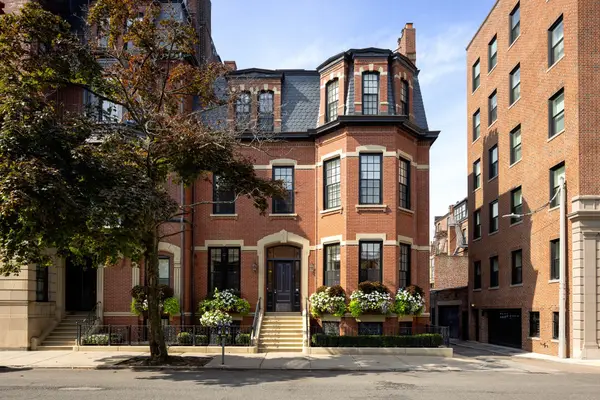
Rare and exceptional FP3 penthouse duplex with expansive private terraces combines dramatic city views, abundant natural light, and seamless indoor-outdoor living.The first level features foyer entry and a thoughtfully dedicated private primary suite, featuring a spacious bedroom, luxurious bath with double vanity, soaking tub and walk-in shower, custom walk-in closet and direct access to a private terrace—an ideal retreat overlooking the city. Upstairs, the residence opens dramatically into a sun-filled living and dining space framed by floor-to-ceiling windows and a striking corner exposure showcasing expansive Boston skyline views. The open kitchen is designed for both everyday living and entertaining, flowing effortlessly into the main living area, dining space and powder room. A generous second bedroom features a custom closet, full bath and more amazing views. All this plus hardwoods throughout, custom electric shades and dedicated laundry/pantry room. FP3 is a boutique association with 24-hour concierge service with in-house rotating art gallery and rear pick-up/drop entrance. Ideally situated in the heart of Fort Point/Seaport, seconds to the best restaurants, breweries, galleries, and shopping, with convenient access to downtown Boston, MBTA and all major highways....
Contact an agent
Home facts
- Year built:1890
- Listing ID #:73584587
- Updated:September 30, 2026 at 08:53 PM
Rooms and interior
- Bedrooms:2
- Total bathrooms:3
- Full bathrooms:2
- Half bathrooms:1
- Rooms Total:6
- Flooring:Hardwood, Tile
- Kitchen Description:Dishwasher, Disposal, Oven, Range, Range Hood, Refrigerator, Wine Refrigerator
- Living area:1,942 sq. ft.
Heating and cooling
- Cooling:5 Cooling Zones, Central Air
- Heating:Central
- Central air:Yes
Structure and exterior
- Roof:Rubber
- Year built:1890
- Building area:1,942 sq. ft.
- Construction Materials:Brick
- Exterior Features:Deck - Roof
Utilities
- Water:Public
- Sewer:Public Sewer
Finances and disclosures
- Price:$3,100,000
- Price per sq. ft.:$1,596.29
- Tax amount:$29,115 (2027)
Features and amenities
- Appliances:Dishwasher, Disposal, Dryer, Range, Range Hood, Refrigerator, Washer, Wine Refrigerator
- Laundry features:Dryer, Electric Dryer Hookup, In Unit, Washer, Washer Hookup
- Amenities:Elevator(s)
Parking
- Parking description:On Street
New listings near 346 Congress St #PH1
- New
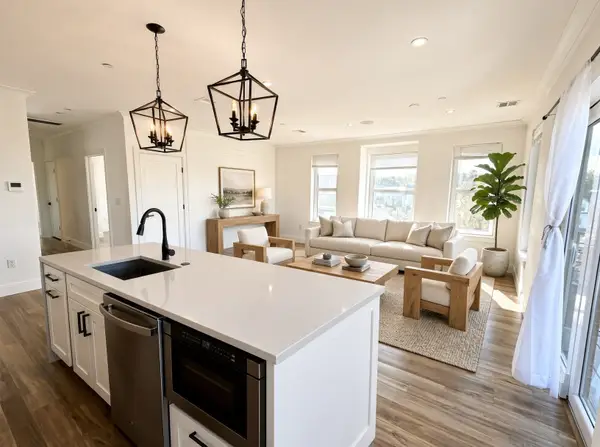 $659,000Active2 beds 2 baths1,229 sq. ft.
2 Neponset #8, Boston, MA 02122
MLS# 73584570Listed by: Stuart St James, Inc. - Open Sun, 12 to 1pmNew
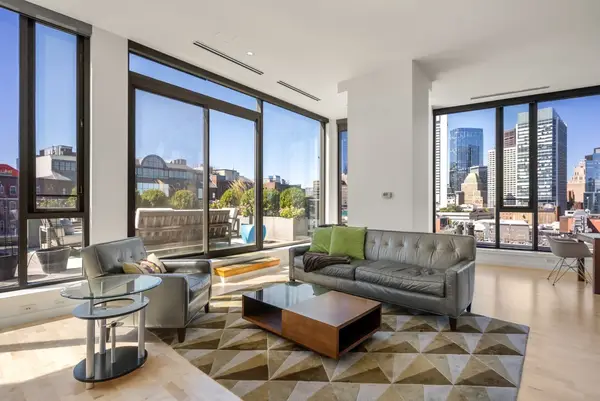 $3,100,000Active2 beds 3 baths1,942 sq. ft.
346 Congress St #PH1, Boston, MA 02210
MLS# 73584577Listed by: Gibson Sotheby's International Realty - New
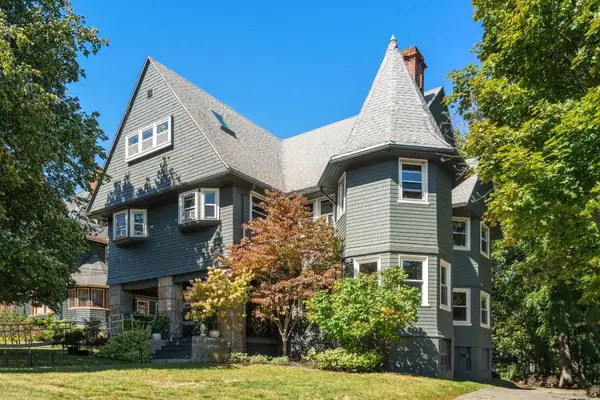 $275,000Active-- beds 1 baths262 sq. ft.
298 Ashmont St #C, Boston, MA 02124
MLS# 73584584Listed by: Coldwell Banker Realty - Boston - New
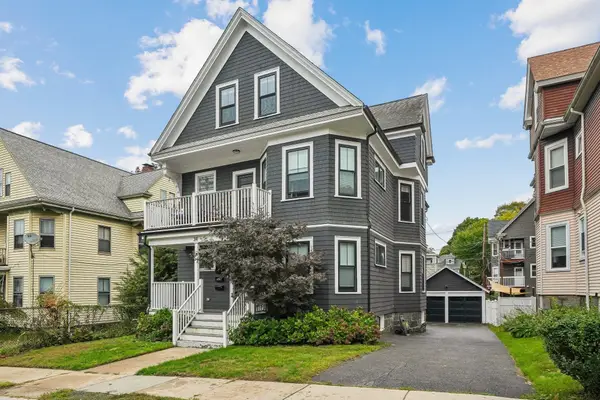 $575,000Active2 beds 1 baths1,060 sq. ft.
34 Colberg Ave #3, Boston, MA 02131
MLS# 73584612Listed by: The Mitchell Group - New
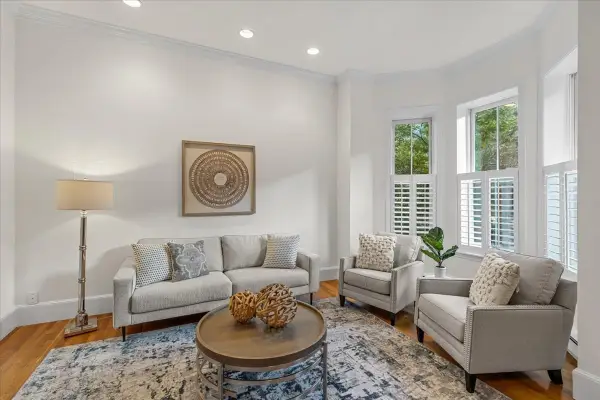 $850,000Active1 beds 1 baths626 sq. ft.
215 W Canton St #2, Boston, MA 02116
MLS# 73584631Listed by: Coldwell Banker Realty - Scituate - Open Sat, 11am to 12pmNew
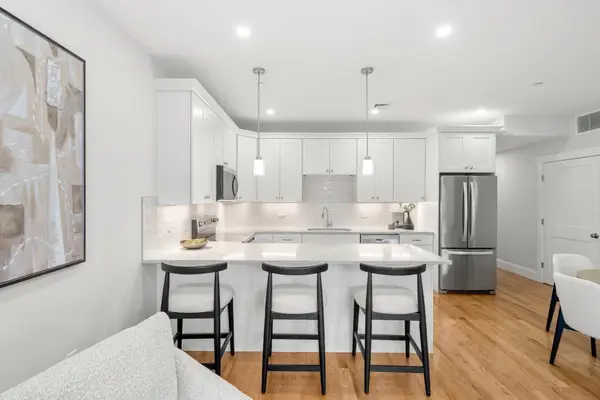 $569,000Active2 beds 2 baths1,020 sq. ft.
9 Downer Ct #1, Boston, MA 02122
MLS# 73584666Listed by: Coldwell Banker Realty - Dorchester - New
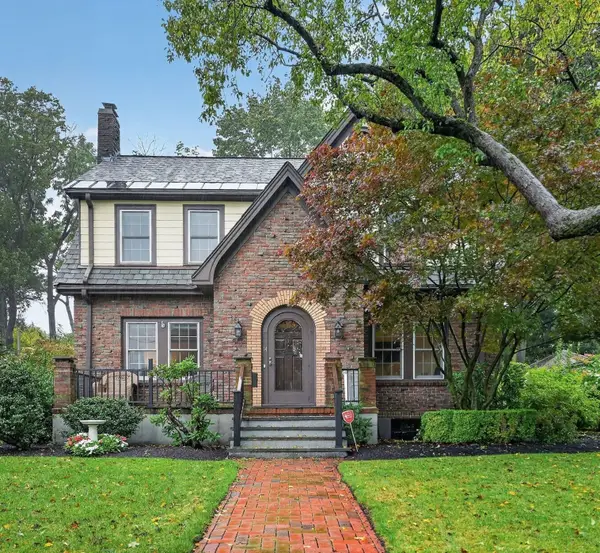 $1,325,000Active3 beds 3 baths2,100 sq. ft.
14 Houston St, Boston, MA 02132
MLS# 73584668Listed by: William Raveis R. E. & Home Services - New
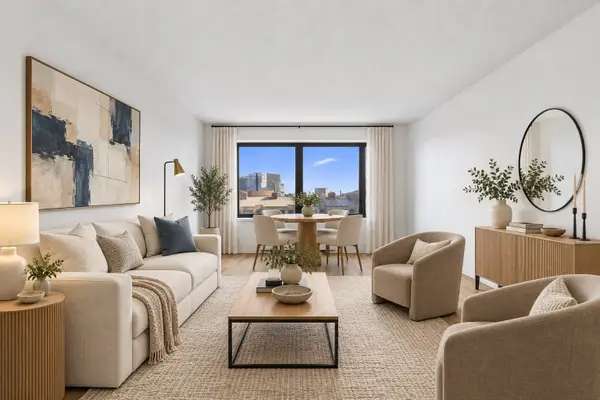 $699,000Active1 beds 1 baths744 sq. ft.
85 E India Row #10D, Boston, MA 02110
MLS# 73584701Listed by: Campion & Company Fine Homes Real Estate - New
 $17,675,000Active7 beds 8 baths9,924 sq. ft.
4 Gloucester Street, Boston, MA 02115
MLS# 73584705Listed by: MGS Group Real Estate LTD


Protect your home and budget from life's surprises with an Assurant Home Warranty, backed by a partner that supports you through every step of homeownership. Explore Plans.
© 2023 - 2026 ERA Franchise Systems LLC. All rights reserved. ERA Franchise Systems LLC fully supports the principles of the Fair Housing Act and the Equal Opportunity Act. ERA, ERA Real Estate powered, and their respective logos are registered service marks of ERA Franchise Systems LLC. Each office is independently owned and operated.