
43 Hopedale Street, Boston, MA 02134
Local realty services provided by:ERA M. Connie Laplante Real Estate
Listed by: the toland team
Office: berkshire hathaway homeservices commonwealth real estate
MLS#:73545561
Source:MLSPIN
Price summary
- Price:$799,900
- Price per sq. ft.:$591.64
About this home
Set in a well-connected Allston location near Harvard Business School and Harvard’s SEAS, 43 Hopedale St offers classic Colonial character, 4 corner bedrooms, a fenced backyard, and two-car off-street parking. A large foyer opens to high ceilings and a front-to-back living and dining area centered by a wood-burning fireplace, creating a comfortable main level with flexible space for gathering, dining, or everyday use. Bow windows bring in natural light, while the oversized eat-in kitchen includes a convenient half bath and a glass slider to the rear deck. Upstairs, the second floor features 4 corner bedrooms and a tiled full bath. The unfinished basement offers useful storage today with potential for future finished space, workshop area, home office, gym, or flexible bonus use. A private backyard, rear deck, and side-street setting complete this Allston home close to Harvard, Brighton, Cambridge, parks, shops, dining, transit, and everyday conveniences.
Contact an agent
Home facts
- Year built:1903
- Listing ID #:73545561
- Updated:August 13, 2026 at 11:08 AM
Rooms and interior
- Bedrooms:4
- Total bathrooms:2
- Full bathrooms:1
- Half bathrooms:1
- Rooms Total:7
- Flooring:Carpet, Flooring - Hardwood, Hardwood, Vinyl, Wood
- Dining Description:Hardwood, Window(s) - Bay/Bow/Box, Wood / Coal / Pellet Stove,
- Kitchen Description:Bathroom - Half, Dishwasher, Exterior Access, Range
- Basement Description:Full, Unfinished
- Living area:1,352 sq. ft.
Heating and cooling
- Heating:Forced Air
Structure and exterior
- Roof:Shingle
- Year built:1903
- Building area:1,352 sq. ft.
- Lot area:0.08 Acres
- Lot Features:Level
- Architectural Style:Colonial
- Construction Materials:Frame
- Exterior Features:Deck
- Foundation Description:Stone
Schools
- High school:Bps
- Middle school:Bps
- Elementary school:Bps
Utilities
- Water:Public
- Sewer:Public Sewer
Finances and disclosures
- Price:$799,900
- Price per sq. ft.:$591.64
- Tax amount:$9,681 (2026)
Features and amenities
- Appliances:Dishwasher, Range
- Amenities:Closet, Entrance Foyer, Gas Water Heater
Parking
- Total parking spaces:2
- Parking description:Off Street, Tandem
New listings near 43 Hopedale Street
- Open Sun, 12:30 to 2pmNew
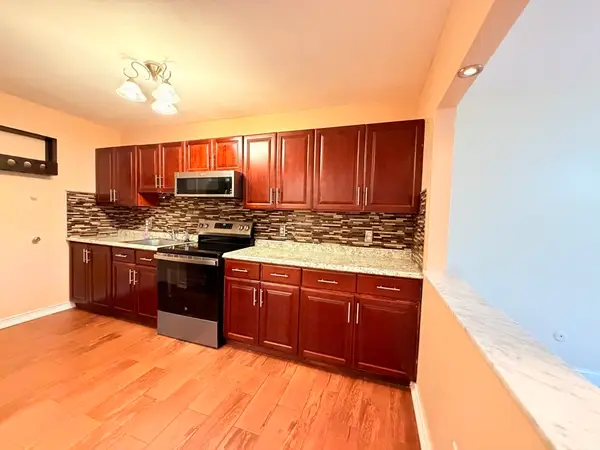 $382,000Active2 beds 1 baths768 sq. ft.
116 Spring. St #C10, Boston, MA 02132
MLS# 73562810Listed by: REMAX Executive Realty - New
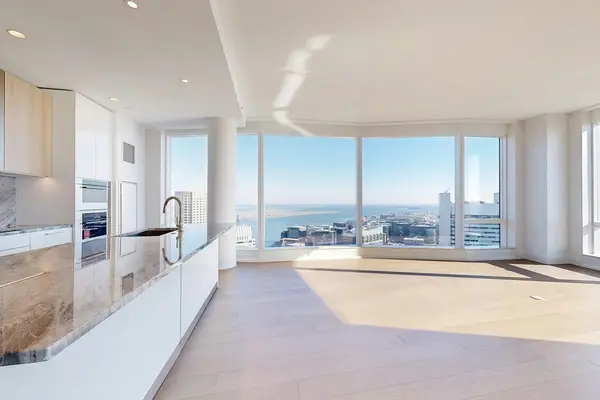 $3,370,000Active2 beds 3 baths1,667 sq. ft.
240 Devonshire Street #4808, Boston, MA 02110
MLS# 73563044Listed by: MP Boston Marketing LLC - New
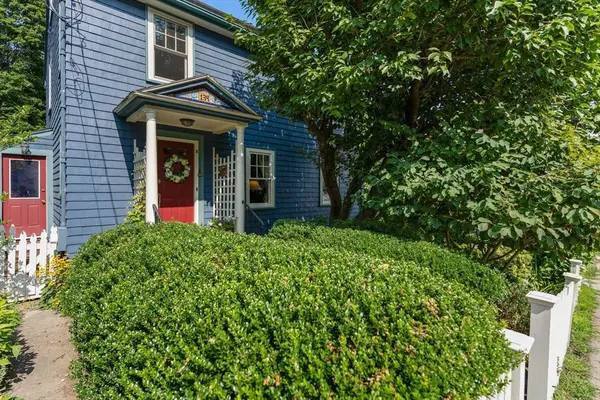 $950,000Active4 beds 3 baths1,901 sq. ft.
134 Whitford Street, Boston, MA 02131
MLS# 73563041Listed by: Gibson Sotheby's International Realty - Open Sat, 11am to 12:30pmNew
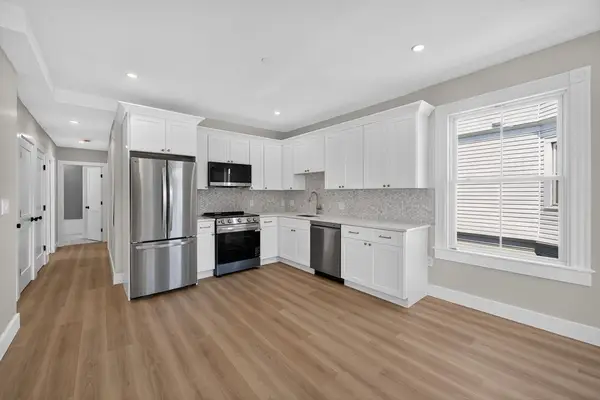 $449,000Active2 beds 2 baths650 sq. ft.
533 Washington Street #4, Boston, MA 02124
MLS# 73563027Listed by: Choose Boston, LLC - New
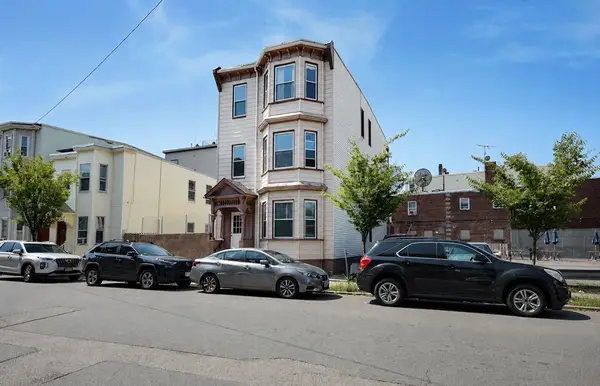 $1,525,000Active6 beds 4 baths2,763 sq. ft.
68 Brooks St, Boston, MA 02128
MLS# 73562974Listed by: LA Realty and Property Consulting, LLC 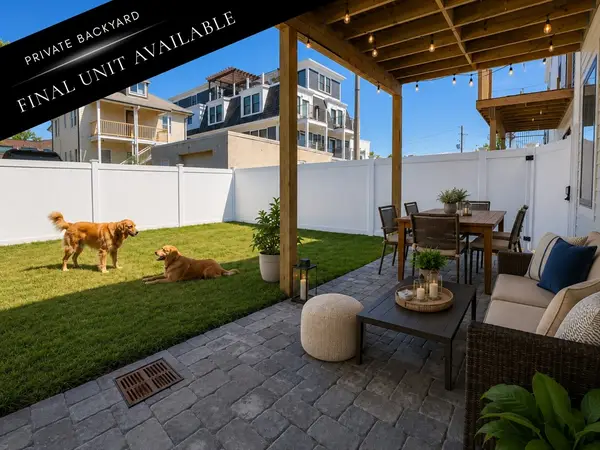 $624,900Active-- beds -- baths1 sq. ft.
0 Swan Ave., Boston, MA 02128
MLS# 73541230Listed by: Compass- Open Sat, 11am to 1pmNew
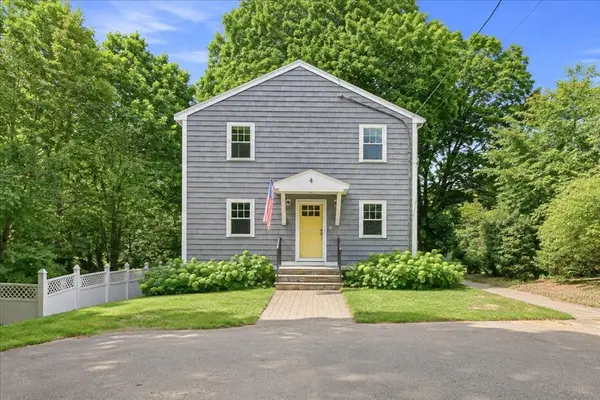 $840,000Active3 beds 3 baths1,825 sq. ft.
4 Commodore Ter, Boston, MA 02136
MLS# 73562930Listed by: eXp Realty LLC - Open Sat, 12:30 to 2pmNew
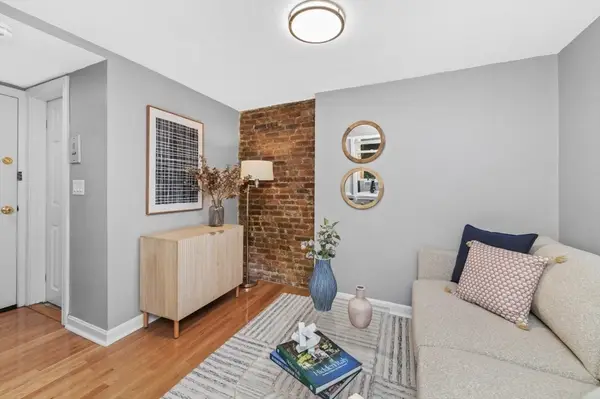 $380,000Active-- beds 1 baths210 sq. ft.
57 West Cedar Street #2, Boston, MA 02114
MLS# 73562943Listed by: Keller Williams Realty Boston-Metro | Back Bay - Open Sun, 1 to 3pmNew
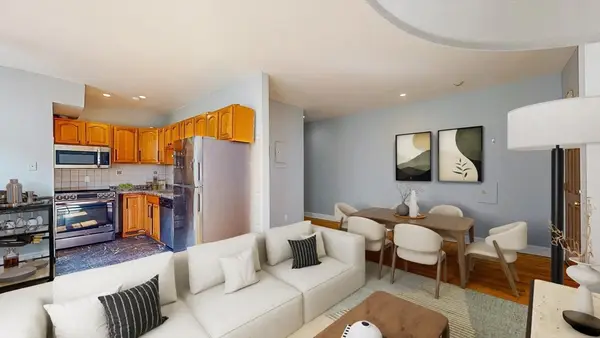 $340,000Active3 beds 1 baths835 sq. ft.
5 Sutton St #3A, Boston, MA 02126
MLS# 73562989Listed by: Joyce Lebedew Real Estate - Open Fri, 12 to 1:30pmNew
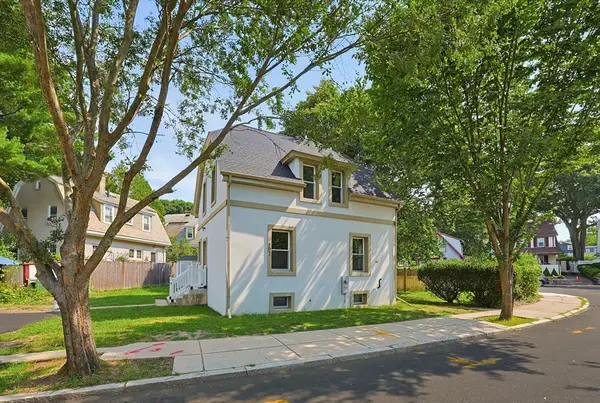 $899,000Active3 beds 2 baths1,114 sq. ft.
302 Wachusett St, Boston, MA 02130
MLS# 73562991Listed by: Moor Realty Group


Protect your home and budget from life's surprises with an Assurant Home Warranty, backed by a partner that supports you through every step of homeownership. Explore Plans.
© 2023 - 2026 ERA Franchise Systems LLC. All rights reserved. ERA Franchise Systems LLC fully supports the principles of the Fair Housing Act and the Equal Opportunity Act. ERA, ERA Real Estate powered, and their respective logos are registered service marks of ERA Franchise Systems LLC. Each office is independently owned and operated.