
43 W. Newton Street #1-10, Boston, MA 02118
Local realty services provided by:ERA Hart Sargis-Breen Real Estate
43 W. Newton Street #1-10,Boston, MA 02118
$675,000
- 1 Beds
- 1 Baths
- 494 sq. ft.
- Condominium
- Active
Upcoming open houses
- Sun, Sep 2711:00 am - 12:30 pm
Listed by: dara singleton
Office: better homes and gardens real estate - the shanahan group
MLS#:73582178
Source:MLSPIN
Price summary
- Price:$675,000
- Price per sq. ft.:$1,366.4
- Monthly HOA dues:$350
About this home
Exquisite South End brownstone blends historic character with modern refinement. This front-facing parlor-level home showcases an exceptional collection of original architectural details, including dramatic 13-foot ceilings, an impressive crystal chandelier with ornamental medallion, original fireplace, gorgeous hardwood floors, and a striking front door that sets the tone for this truly unique offering. The graciously updated kitchen blends classic style with modern function, featuring marble countertops, custom cabinetry, stainless-steel appliances, and a convenient breakfast bar. A generously sized bathroom complements the main living space, while the sleeping alcove offers a comfortable separation of living and sleeping areas with substantial closet space. A versatile loft provides valuable additional space for a home office, guest overflow, or storage. Oversized windows offer beautiful views directly across Blackstone Square. Ideally positioned near the South End's renowned dining scene Restaurant Row, shopping, neighborhood amenities, and public transportation, this pet-friendly home is part of a professionally managed association with high owner occupancy. An uncommon opportunity to own a thoughtfully appointed South End residence that pairs grand historic architecture with modern convenience - equally well suited as a Boston pied-à-terre or full-time city home....
Contact an agent
Home facts
- Year built:1910
- Listing ID #:73582178
- Updated:September 26, 2026 at 10:50 AM
Rooms and interior
- Bedrooms:1
- Total bathrooms:1
- Full bathrooms:1
- Rooms Total:2
- Flooring:Carpet, Flooring - Wall to Wall Carpet, Hardwood, Tile
- Dining Description:Hardwood, Vaulted Ceiling(s)
- Kitchen Description:Closet/Cabinets - Custom Built, Countertops - Stone/Granite/Solid, Dishwasher, Disposal, Flooring - Hardwood, Kitchen Island, Microwave, Open Floorplan, Range, Refrigerator, Remodeled, Stainless Steel Appliances, Vaulted Ceiling(s)
- Living area:494 sq. ft.
Heating and cooling
- Cooling:Window Unit(s)
- Heating:Electric Baseboard
Structure and exterior
- Year built:1910
- Building area:494 sq. ft.
- Construction Materials:Stone
Utilities
- Water:Public
- Sewer:Public Sewer
Finances and disclosures
- Price:$675,000
- Price per sq. ft.:$1,366.4
- Tax amount:$7,415 (2026)
Features and amenities
- Appliances:Dishwasher, Disposal, Intercom, Microwave, Range, Refrigerator
- Laundry features:Common Area, In Building
- Amenities:Elevator(s), Loft
Parking
- Parking description:On Street
New listings near 43 W. Newton Street #1-10
- Coming Soon
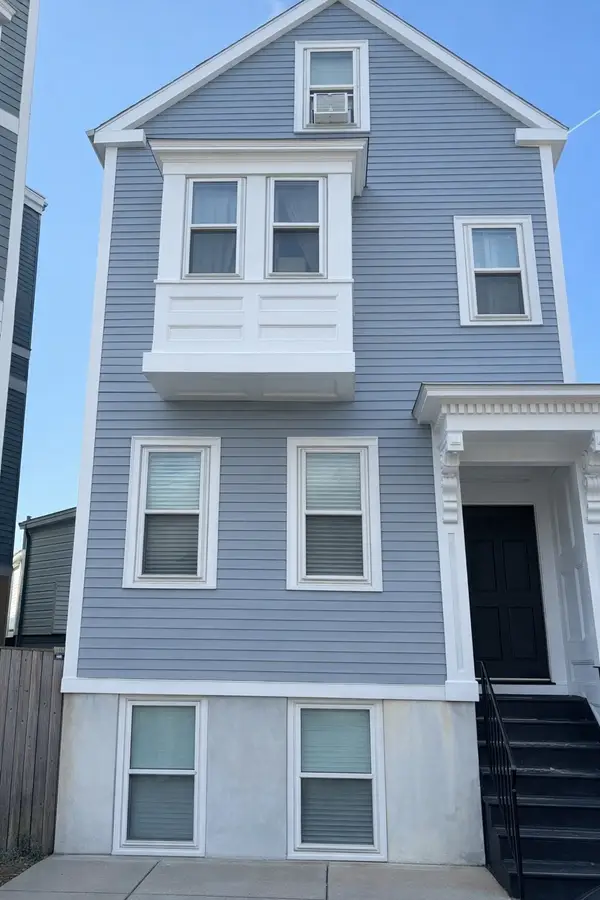 $699,000Coming Soon2 beds 2 baths960 sq. ft.
139 W 6th St #2, Boston, MA 02127
MLS# 73582785Listed by: Leading Edge Real Estate - Coming Soon
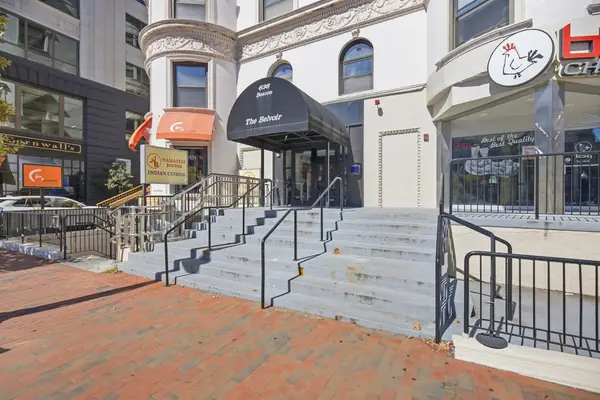 $825,000Coming Soon2 beds 1 baths805 sq. ft.
636 Beacon St #601, Boston, MA 02215
MLS# 73581715Listed by: Craft Realty - Coming Soon
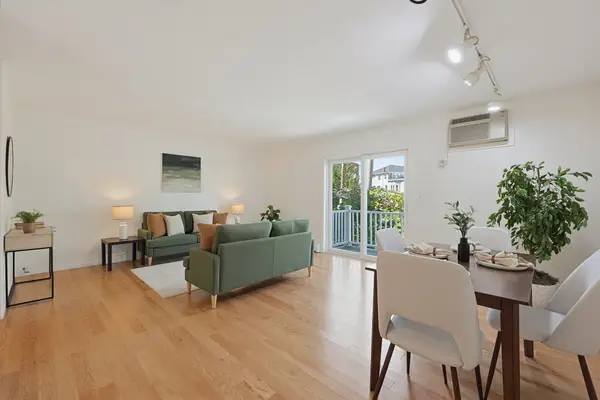 $599,000Coming Soon2 beds 2 baths1,671 sq. ft.
294 Paris Street #294, Boston, MA 02128
MLS# 73580778Listed by: RE/MAX Harmony - Coming Soon
 $1,599,000Coming Soon2 beds 2 baths1,801 sq. ft.
377 West First #6, Boston, MA 02127
MLS# 73580642Listed by: RE/MAX Realty Plus - New
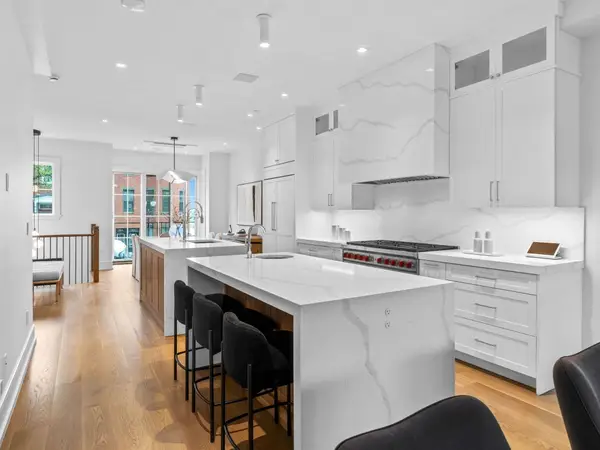 $2,699,000Active3 beds 4 baths3,104 sq. ft.
555 E Broadway, Boston, MA 02127
MLS# 73582898Listed by: Joyce Lebedew Real Estate - Open Sun, 1 to 2:30pmNew
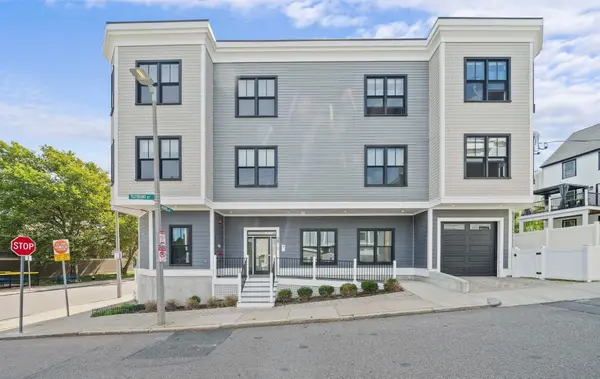 $765,000Active2 beds 2 baths1,393 sq. ft.
29 Tilesboro St #1, Boston, MA 02122
MLS# 73582897Listed by: Olde Towne Real Estate Co. - New
 $619,000Active3 beds 1 baths1,006 sq. ft.
31 Averton St. #1, Boston, MA 02131
MLS# 73582858Listed by: Metro Realty Corp. - New
 $499,000Active2 beds 1 baths894 sq. ft.
31 Averton St. #3, Boston, MA 02131
MLS# 73582860Listed by: Metro Realty Corp. - Open Sun, 11:30am to 1:30pmNew
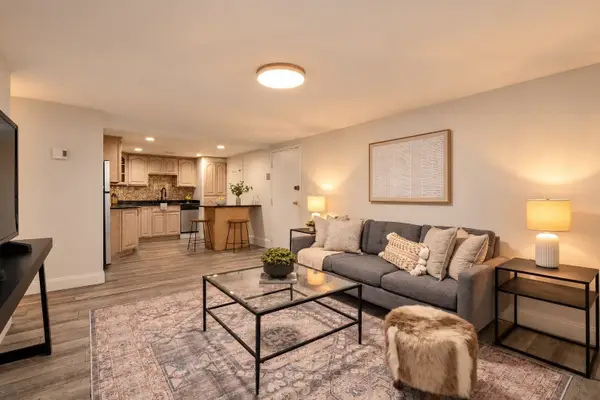 $398,900Active2 beds 1 baths755 sq. ft.
365 Faneuil St #4, Boston, MA 02135
MLS# 73582803Listed by: Concept Properties - New
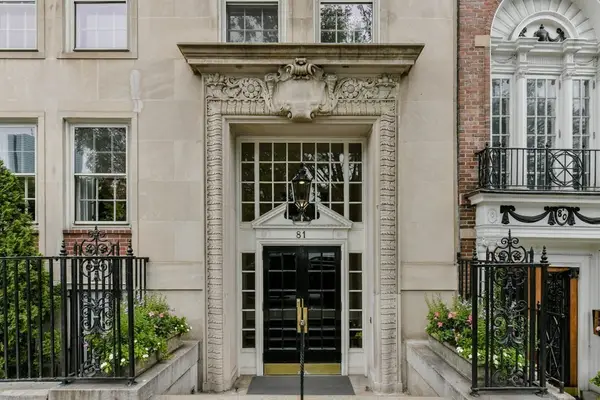 $6,595,000Active4 beds 4 baths3,300 sq. ft.
81 Beacon Street #5, Boston, MA 02108
MLS# 73582772Listed by: Campion & Company Fine Homes Real Estate


Protect your home and budget from life's surprises with an Assurant Home Warranty, backed by a partner that supports you through every step of homeownership. Explore Plans.
© 2023 - 2026 ERA Franchise Systems LLC. All rights reserved. ERA Franchise Systems LLC fully supports the principles of the Fair Housing Act and the Equal Opportunity Act. ERA, ERA Real Estate powered, and their respective logos are registered service marks of ERA Franchise Systems LLC. Each office is independently owned and operated.