
48 Chelsea St #1, Boston, MA 02128
Local realty services provided by:Cohn & Company ERA Powered
Listed by: michael lissack, michael lissack
Office: the virtual realty group
MLS#:73540497
Source:MLSPIN
Price summary
- Price:$679,000
- Price per sq. ft.:$784.06
- Monthly HOA dues:$431
About this home
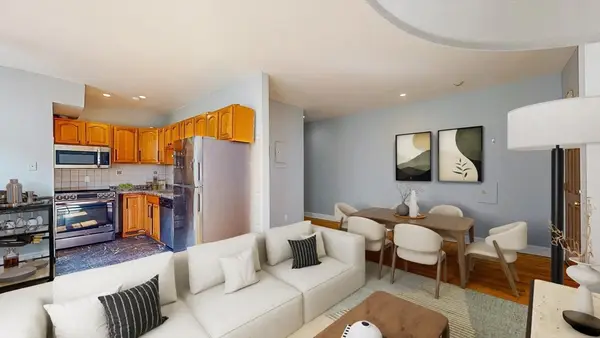
Just steps from Maverick Station, this beautifully updated two-bedroom, two-bath condominium offers easy city access along with a private outdoor retreat.This south-facing, floor-through residence features an open living and dining area with hardwood floors, abundant natural light and direct access to a spacious private patio, a rare find this close to downtown Boston. The contemporary kitchen includes quartz countertops, stainless steel appliances, gas cooking and generous island seating, with plenty of room for everyday living and entertaining.The primary bedroom includes a custom walk-in closet and en-suite bathroom with a glass-enclosed tile shower. The versatile second bedroom can comfortably serve as a guest room, home office or roommate space. A second full bathroom, central air conditioning, in-unit laundry and dedicated basement storage make this home truly move-in ready. A Brilliant Smart Home system powers the included Ecobee climate control as well as Philips Hue interior and patio lights with compatibility for home audio, security, and more. Maverick Station and the Blue Line are approximately two minutes away, putting downtown Boston within easy reach. The East Boston Greenway, Piers Park, the waterfront, restaurants, cafés and everything Maverick Square has to offer are also nearby. Enjoy the space and neighborhood feel of East Boston without giving up an easy commute.A turnkey two-bedroom home with two full bathrooms, private outdoor space and excellent transit access in one of East Boston’s most convenient locations. https://streamable.com/gu6h1a...
Contact an agent
Home facts
- Year built:1900
- Listing ID #:73540497
- Updated:August 13, 2026 at 11:08 AM
Rooms and interior
- Bedrooms:2
- Total bathrooms:2
- Full bathrooms:2
- Rooms Total:4
- Living area:866 sq. ft.
Heating and cooling
- Cooling:Central Air
- Heating:Forced Air
- Central air:Yes
Structure and exterior
- Year built:1900
- Building area:866 sq. ft.
Utilities
- Water:Public
- Sewer:Public Sewer
Finances and disclosures
- Price:$679,000
- Price per sq. ft.:$784.06
- Tax amount:$6,438 (2025)
Features and amenities
- Smart home:Yes
New listings near 48 Chelsea St #1
- Open Sun, 12:30 to 2pmNew
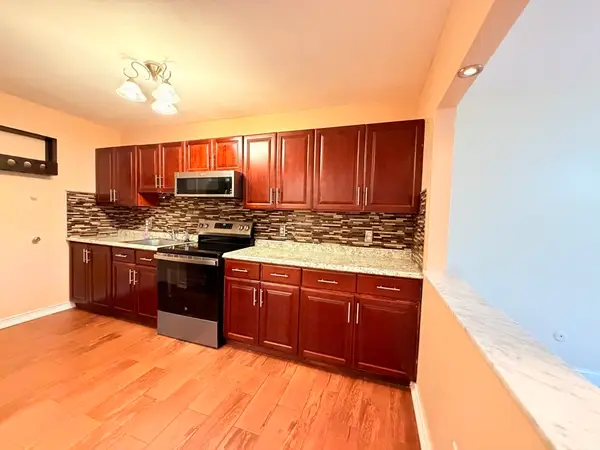 $382,000Active2 beds 1 baths768 sq. ft.
116 Spring. St #C10, Boston, MA 02132
MLS# 73562810Listed by: REMAX Executive Realty - New
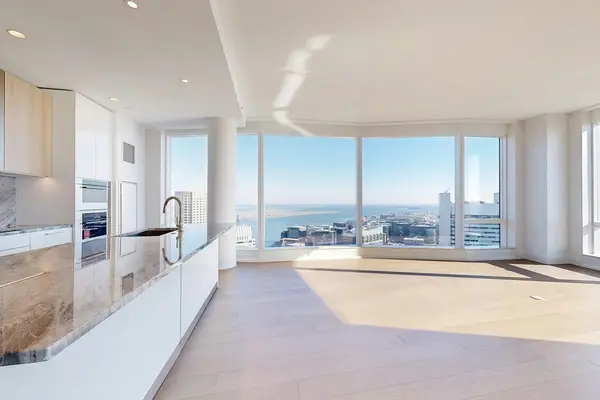 $3,370,000Active2 beds 3 baths1,667 sq. ft.
240 Devonshire Street #4808, Boston, MA 02110
MLS# 73563044Listed by: MP Boston Marketing LLC - New
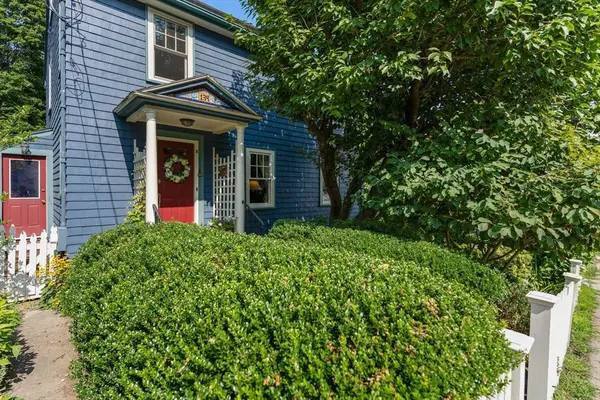 $950,000Active4 beds 3 baths1,901 sq. ft.
134 Whitford Street, Boston, MA 02131
MLS# 73563041Listed by: Gibson Sotheby's International Realty - Open Sat, 11am to 12:30pmNew
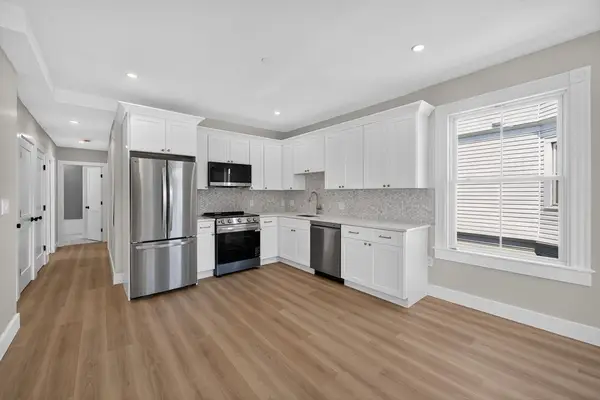 $449,000Active2 beds 2 baths650 sq. ft.
533 Washington Street #4, Boston, MA 02124
MLS# 73563027Listed by: Choose Boston, LLC - New
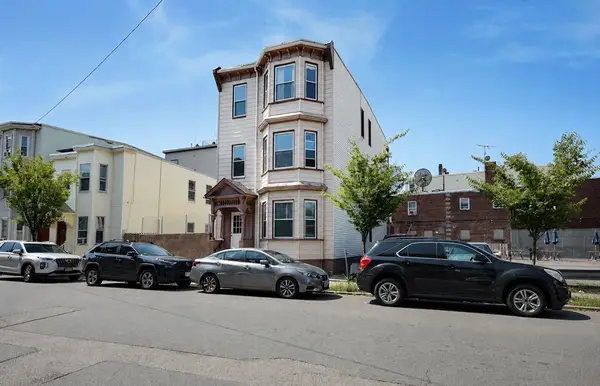 $1,525,000Active6 beds 4 baths2,763 sq. ft.
68 Brooks St, Boston, MA 02128
MLS# 73562974Listed by: LA Realty and Property Consulting, LLC 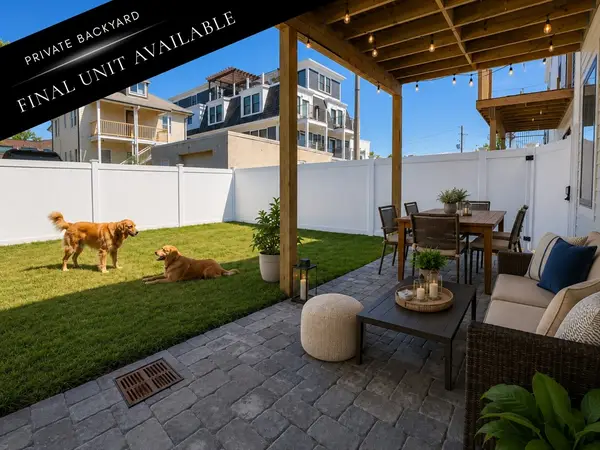 $624,900Active-- beds -- baths1 sq. ft.
0 Swan Ave., Boston, MA 02128
MLS# 73541230Listed by: Compass- Open Sat, 11am to 1pmNew
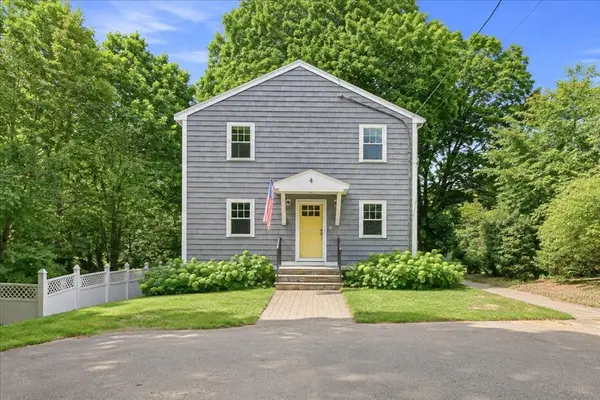 $840,000Active3 beds 3 baths1,825 sq. ft.
4 Commodore Ter, Boston, MA 02136
MLS# 73562930Listed by: eXp Realty LLC - Open Sat, 12:30 to 2pmNew
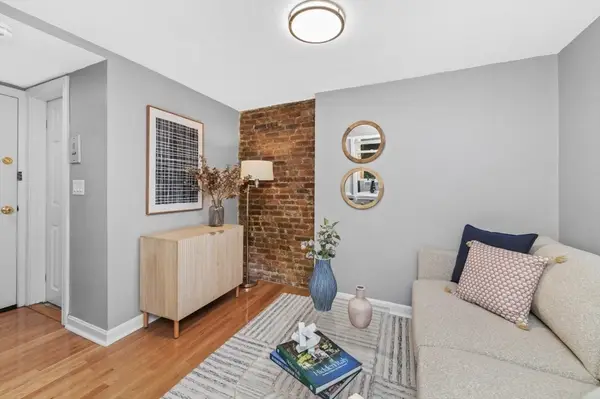 $380,000Active-- beds 1 baths210 sq. ft.
57 West Cedar Street #2, Boston, MA 02114
MLS# 73562943Listed by: Keller Williams Realty Boston-Metro | Back Bay - Open Sun, 1 to 3pmNew
 $340,000Active3 beds 1 baths835 sq. ft.
5 Sutton St #3A, Boston, MA 02126
MLS# 73562989Listed by: Joyce Lebedew Real Estate - Open Fri, 12 to 1:30pmNew
 $899,000Active3 beds 2 baths1,114 sq. ft.
302 Wachusett St, Boston, MA 02130
MLS# 73562991Listed by: Moor Realty Group


Protect your home and budget from life's surprises with an Assurant Home Warranty, backed by a partner that supports you through every step of homeownership. Explore Plans.
© 2023 - 2026 ERA Franchise Systems LLC. All rights reserved. ERA Franchise Systems LLC fully supports the principles of the Fair Housing Act and the Equal Opportunity Act. ERA, ERA Real Estate powered, and their respective logos are registered service marks of ERA Franchise Systems LLC. Each office is independently owned and operated.