
486 East 3rd Street #8, Boston, MA 02127
Local realty services provided by:ERA M. Connie Laplante Real Estate
486 East 3rd Street #8,Boston, MA 02127
$573,000
- 1 Beds
- 1 Baths
- - sq. ft.
- Condominium
- Sold
Listed by: the reardon team
Office: william raveis r.e. & home services
MLS#:73555867
Source:MLSPIN
Sorry, we are unable to map this address
Price summary
- Price:$573,000
- Monthly HOA dues:$295
About this home
Renovated brick schoolhouse sunny front facing one-bedroom condominium with high ceilings. Oversized palladium windows flood the living area and bedroom with natural light. Oak hard wood floors throughout. Beautifully renovated kitchen with stainless steel appliances, white tile backsplash, stone counters, and white shaker cabinetry. Renovated bath with tile floor. Double closets in entry & bedroom and attic pull-down offer excellent storage. Exceptional Eastside location between H & I streets, steps from restaurants, bars, shops & public transportation & South Boston beaches offer a convenient city lifestyle. One-deed parking space H & 3-visitor parking on-site. High owner occupancy. Low Condominium fee. Low utilities Avg Gas = $55 & Avg Electric = $103. Pet Friendly. Current Reserves $7,059.28. Professionally managed by Greater Boston Property Management LLC.
Contact an agent
Home facts
- Year built:1900
- Listing ID #:73555867
- Updated:September 07, 2026 at 06:55 AM
Rooms and interior
- Bedrooms:1
- Total bathrooms:1
- Full bathrooms:1
- Rooms Total:3
- Flooring:Hardwood
- Kitchen Description:Attic Access, Breakfast Bar / Nook, Cabinets - Upgraded, Countertops - Stone/Granite/Solid, Countertops - Upgraded, Dishwasher, Disposal, Freezer, Lighting - Overhead, Microwave, Open Floorplan, Range, Refrigerator, Remodeled
Heating and cooling
- Cooling:Window Unit(s)
- Heating:Forced Air, Natural Gas, Unit Control
Structure and exterior
- Roof:Shingle
- Year built:1900
- Construction Materials:Brick, Stone
Schools
- High school:Boston Public
- Middle school:Boston Public
- Elementary school:Boston Public
Utilities
- Water:Public
- Sewer:Public Sewer
Finances and disclosures
- Price:$573,000
- Tax amount:$1,625 (2026)
Features and amenities
- Appliances:Dishwasher, Disposal, Dryer, Freezer, Intercom, Microwave, Range, Refrigerator, Washer
- Laundry features:Dryer, Electric Dryer Hookup, In Unit, Second Floor, Washer
Parking
- Total parking spaces:1
- Parking description:Deeded, Off Street
New listings near 486 East 3rd Street #8
- Open Sat, 1:30 to 3pmNew
 $1,250,000Active6 beds 3 baths4,092 sq. ft.
40 Woolson St, Boston, MA 02126
MLS# 73572483Listed by: Turning Point Real Estate - New
 $1,399,000Active4 beds 5 baths2,200 sq. ft.
20 Plain St, Boston, MA 02122
MLS# 73572419Listed by: Coldwell Banker Realty - Dorchester - New
 $785,000Active2 beds 2 baths1,201 sq. ft.
214 Market St #201, Boston, MA 02135
MLS# 73572414Listed by: William Raveis R.E. & Home Services - New
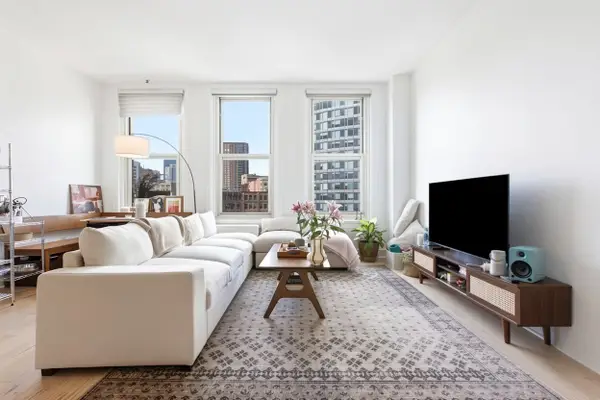 $699,000Active1 beds 1 baths753 sq. ft.
70 Lincoln #L616, Boston, MA 02111
MLS# 73572393Listed by: Compass - New
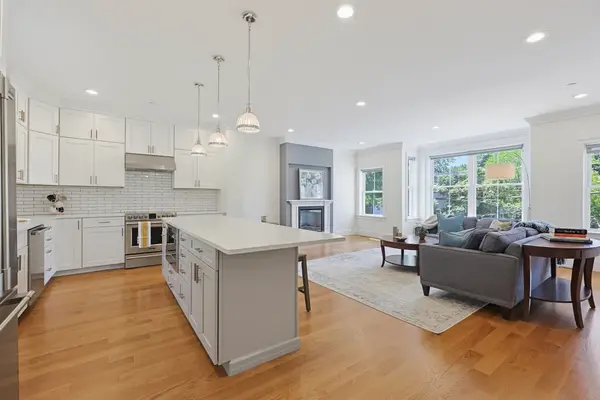 $1,449,000Active3 beds 3 baths2,279 sq. ft.
47 Mansfield St #45, Boston, MA 02134
MLS# 73572374Listed by: Property Navigator - New
 $1,159,000Active6 beds 4 baths4,711 sq. ft.
188 Bennington Street, Boston, MA 02128
MLS# 73572312Listed by: Perlera Real Estate - Open Sat, 12 to 1:30pmNew
 $1,850,000Active7 beds 5 baths2,962 sq. ft.
73 Webster St, Boston, MA 02128
MLS# 73572319Listed by: Boston Brokerage Group - Open Mon, 12 to 1:30pmNew
 $698,000Active1 beds 1 baths714 sq. ft.
2430 Beacon Street #104, Boston, MA 02467
MLS# 73572280Listed by: homecoin.com - New
 $699,999Active3 beds 2 baths1,183 sq. ft.
26 Crescent Ave #1, Boston, MA 02125
MLS# 73571883Listed by: RF Boston Realty Group - New
 $949,900Active6 beds 3 baths2,805 sq. ft.
101 Ashmont St, Boston, MA 02124
MLS# 73572217Listed by: Conway - Dorchester


Protect your home and budget from life's surprises with an Assurant Home Warranty, backed by a partner that supports you through every step of homeownership. Explore Plans.
© 2023 - 2026 ERA Franchise Systems LLC. All rights reserved. ERA Franchise Systems LLC fully supports the principles of the Fair Housing Act and the Equal Opportunity Act. ERA, ERA Real Estate powered, and their respective logos are registered service marks of ERA Franchise Systems LLC. Each office is independently owned and operated.