
530 Tremont St #R-3, Boston, MA 02116
Local realty services provided by:ERA Millennium Real Estate
530 Tremont St #R-3,Boston, MA 02116
$1,195,000
- 2 Beds
- 1 Baths
- 874 sq. ft.
- Condominium
- Active
Upcoming open houses
- Fri, Oct 0204:30 pm - 06:00 pm
- Sat, Oct 0301:00 pm - 02:30 pm
- Sun, Oct 0411:30 am - 01:00 pm
Listed by: hanneman + gonzales
Office: compass
MLS#:73584783
Source:MLSPIN
Price summary
- Price:$1,195,000
- Price per sq. ft.:$1,367.28
About this home
Penthouse living in the heart of the South End’s coveted Eight Streets neighborhood. Bright and inviting, this top-floor 2 bedroom, 1 bath condo offers excellent natural light and a spacious layout, maximizing its 874 square feet. A generous living room and proper dining area is anchored by a gas fireplace and built-in bookshelves/storage while the well-appointed kitchen offers gas cooking, stainless appliances, ample cabinetry, and a center island with counter seating. Two comfortable bedrooms are found in the rear of the home, including a king-sized primary bedroom. The large, updated bath is clad in travertine and includes a full tub and new vanity. Best of all, a full interior staircase leads directly to an expansive private roof deck with incredible 360-degree views, providing an amazing entertaining area. Additional highlights include richly-stained hardwood floors, excellent storage, in-unit laundry, and a brand-new HVAC system. Recent building capital improvements are in progress and paid for by the Seller. Ideally situated in Eight Streets, just moments from Restaurant Row, the shops and restaurants of Shawmut Avenue, and with easy access to Back Bay and downtown....
Contact an agent
Home facts
- Year built:1905
- Listing ID #:73584783
- Updated:October 01, 2026 at 03:53 AM
Rooms and interior
- Bedrooms:2
- Total bathrooms:1
- Full bathrooms:1
- Rooms Total:5
- Living area:874 sq. ft.
Heating and cooling
- Cooling:1 Cooling Zone, Central Air
- Heating:Forced Air
- Central air:Yes
Structure and exterior
- Year built:1905
- Building area:874 sq. ft.
- Lot area:0.02 Acres
- Construction Materials:Brick
Utilities
- Water:Public
- Sewer:Public Sewer
Finances and disclosures
- Price:$1,195,000
- Price per sq. ft.:$1,367.28
- Tax amount:$12,906 (2026)
New listings near 530 Tremont St #R-3
- New
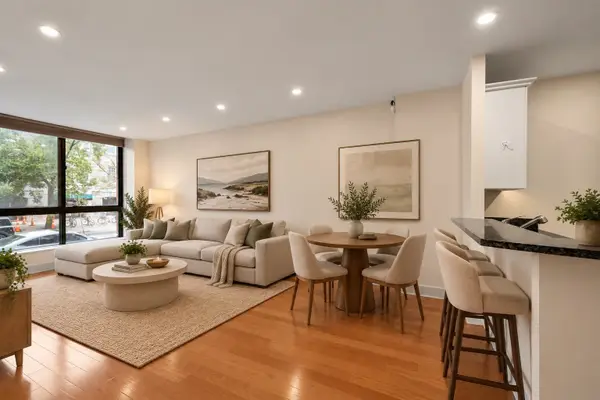 $779,000Active2 beds 2 baths937 sq. ft.
42 8th St #1104, Boston, MA 02129
MLS# 73585013Listed by: Coldwell Banker Realty - Boston - Open Sat, 11:30am to 12:30pmNew
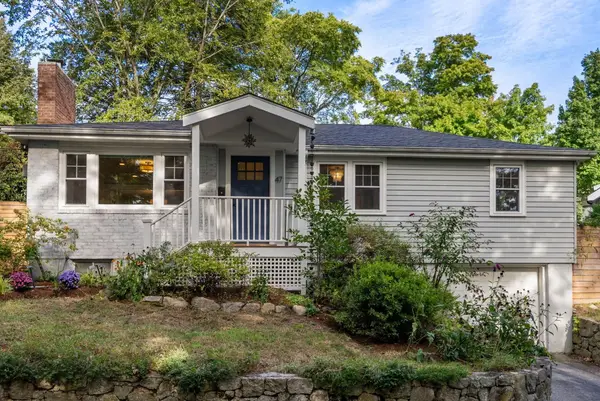 $885,000Active3 beds 1 baths1,044 sq. ft.
47 Malcolm Road, Boston, MA 02130
MLS# 73584963Listed by: Coldwell Banker Realty - Boston - New
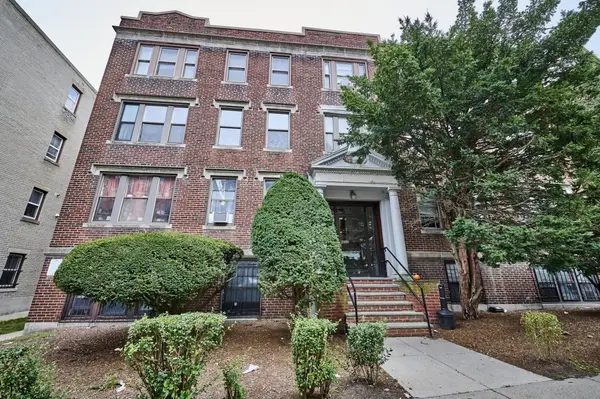 $549,000Active3 beds 1 baths900 sq. ft.
7 Lothian Rd #B, Boston, MA 02135
MLS# 73584965Listed by: RE/MAX On the Charles - New
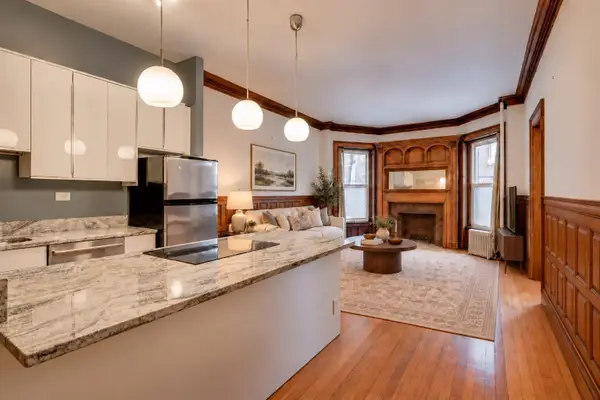 $545,000Active1 beds 1 baths550 sq. ft.
849 Beacon St., #2, Boston, MA 02215
MLS# 73584968Listed by: Compass - Open Sat, 11am to 12:30pmNew
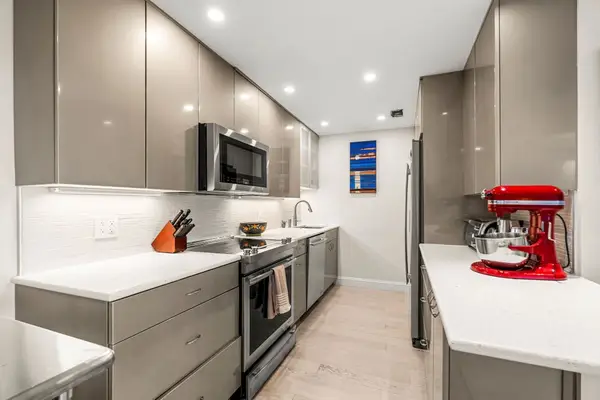 $424,900Active1 beds 1 baths830 sq. ft.
111 Perkins St. #91, Boston, MA 02130
MLS# 73584982Listed by: Leading Edge Real Estate - Open Sat, 1 to 2:30pmNew
 $699,000Active2 beds 2 baths1,213 sq. ft.
838 Dorchester Ave #2, Boston, MA 02125
MLS# 73584920Listed by: Olde Towne Real Estate Co. - New
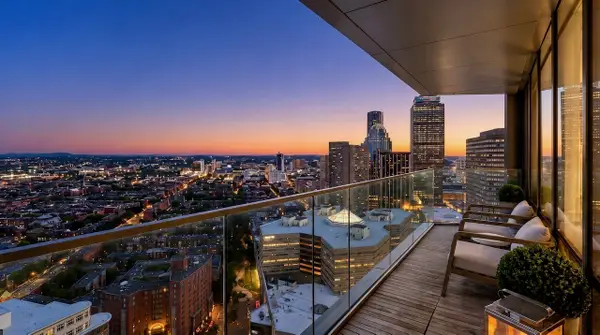 $5,950,000Active2 beds 3 baths1,832 sq. ft.
430 Stuart St #32A, Boston, MA 02116
MLS# 73584799Listed by: Compass - New
 $1,649,000Active1 beds 2 baths972 sq. ft.
220 Boylston St #1514, Boston, MA 02130
MLS# 73584811Listed by: Coldwell Banker Realty - Boston - Open Sat, 1 to 2:30pmNew
 $1,599,999Active8 beds 8 baths3,574 sq. ft.
6 Larose Pl, Boston, MA 02135
MLS# 73584814Listed by: Block Realty


Protect your home and budget from life's surprises with an Assurant Home Warranty, backed by a partner that supports you through every step of homeownership. Explore Plans.
© 2023 - 2026 ERA Franchise Systems LLC. All rights reserved. ERA Franchise Systems LLC fully supports the principles of the Fair Housing Act and the Equal Opportunity Act. ERA, ERA Real Estate powered, and their respective logos are registered service marks of ERA Franchise Systems LLC. Each office is independently owned and operated.