
55 Austin St, Boston, MA 02136
Local realty services provided by:ERA Millennium Real Estate
55 Austin St,Boston, MA 02136
$729,900
- 4 Beds
- 3 Baths
- 2,047 sq. ft.
- Single family
- Active
Upcoming open houses
- Sat, Aug 2212:00 pm - 01:30 pm
Listed by: shawn burgess
Office: compass
MLS#:73565187
Source:MLSPIN
Price summary
- Price:$729,900
- Price per sq. ft.:$356.57
About this home
Welcome to 55 Austin Street, a spacious four-bedroom, three-bath Hyde Park home offering comfort, flexibility, and smart energy-efficient upgrades throughout. With a bath on every level, the layout provides exceptional convenience for a variety of living arrangements. The updated kitchen with an island serves as a warm and functional hub for everyday meals and entertaining. The large covered front porch offers an inviting outdoor space to relax, while the private backyard—featuring mature fruit trees—creates a peaceful setting ideal for gardening, gatherings, and seasonal enjoyment. The finished basement presents exciting potential for an accessory dwelling unit (ADU), subject to permitting and local regulations, offering an opportunity for additional living space or future rental income.Recent improvements include a new roof completed in 2022, Mass Save whole-house insulation installed in 2023, newer ENERGY STAR windows, a hybrid hot-water tank, and LED lighting throughout. Conveniently located near the commuter rail, neighborhood shops, and Legacy Place, this home blends residential charm with easy access to transportation, shopping, dining, and entertainment....
Contact an agent
Home facts
- Year built:1920
- Listing ID #:73565187
- Updated:August 22, 2026 at 10:03 PM
Rooms and interior
- Bedrooms:4
- Total bathrooms:3
- Full bathrooms:3
- Rooms Total:6
- Flooring:Flooring - Vinyl, Stone / Slate, Vinyl, Wood
- Dining Description:Wood
- Kitchen Description:Dishwasher, Flooring - Stone/Ceramic Tile, Microwave
- Basement Description:Full
- Living area:2,047 sq. ft.
Heating and cooling
- Cooling:Window Unit(s)
- Heating:Hot Water, Natural Gas, Steam
Structure and exterior
- Roof:Shingle
- Year built:1920
- Building area:2,047 sq. ft.
- Lot area:0.12 Acres
- Architectural Style:Colonial
- Construction Materials:Frame
- Exterior Features:Porch
- Foundation Description:Stone
Utilities
- Water:Public
- Sewer:Public Sewer
Finances and disclosures
- Price:$729,900
- Price per sq. ft.:$356.57
- Tax amount:$6,073 (2025)
Features and amenities
- Appliances:Dishwasher, Microwave
Parking
- Total parking spaces:3
- Parking description:Off Street, Paved Drive
New listings near 55 Austin St
- Open Sun, 12 to 1:30pmNew
 $1,500,000Active1 beds 3 baths2,952 sq. ft.
118 South Street, Boston, MA 02111
MLS# 73566896Listed by: Entourage Realty LLC - Open Sun, 11am to 1pmNew
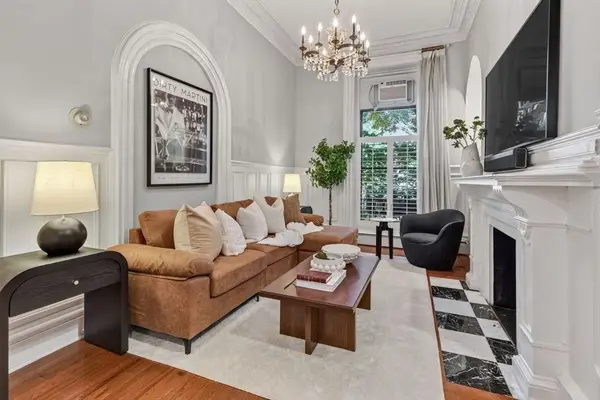 $995,000Active2 beds 1 baths845 sq. ft.
103 Beacon St #1, Boston, MA 02116
MLS# 73566852Listed by: Compass - New
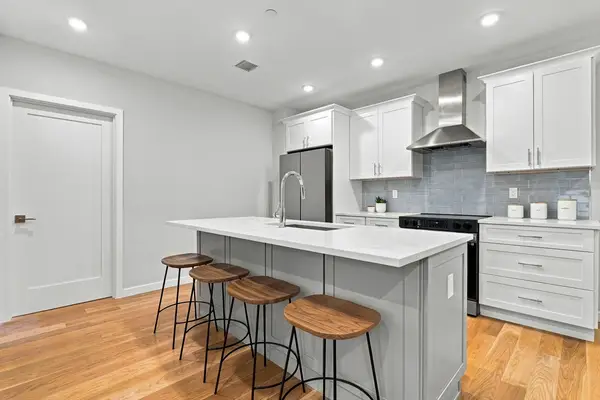 $795,000Active2 beds 2 baths987 sq. ft.
267 Old Colony #206, Boston, MA 02127
MLS# 73566768Listed by: Serhant - New
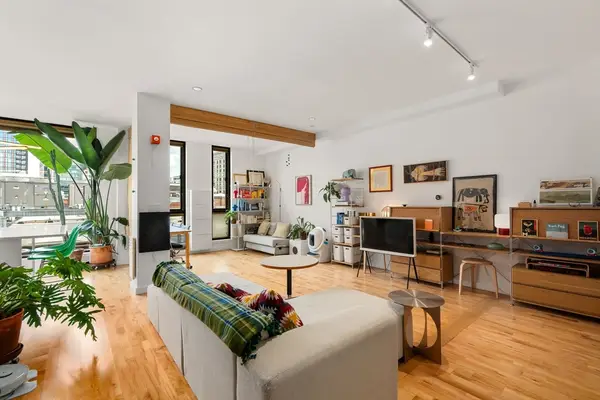 $829,000Active1 beds 1 baths809 sq. ft.
346 Congress Street #608, Boston, MA 02210
MLS# 73566813Listed by: Serhant - Open Sun, 1 to 2pmNew
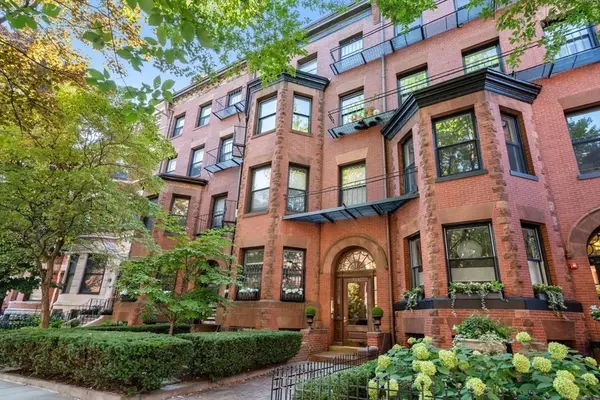 $669,000Active1 beds 1 baths520 sq. ft.
400 Marlborough St #5, Boston, MA 02115
MLS# 73566814Listed by: Coldwell Banker Realty - Boston - Open Sun, 12 to 1pmNew
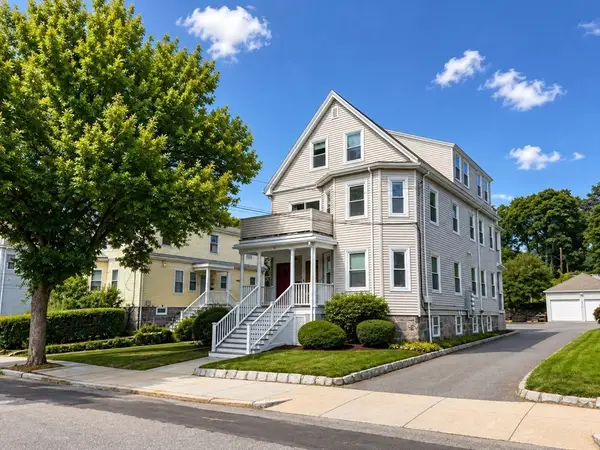 $629,000Active3 beds 1 baths971 sq. ft.
31 Averton St. #2, Boston, MA 02131
MLS# 73566536Listed by: Metro Realty Corp. - Open Sun, 11am to 1pmNew
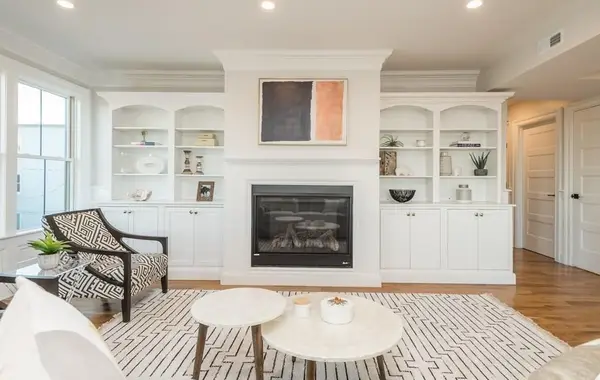 $2,299,000Active4 beds 4 baths2,745 sq. ft.
56 Belmont St #2, Boston, MA 02129
MLS# 73566537Listed by: Herion Karbunara - New
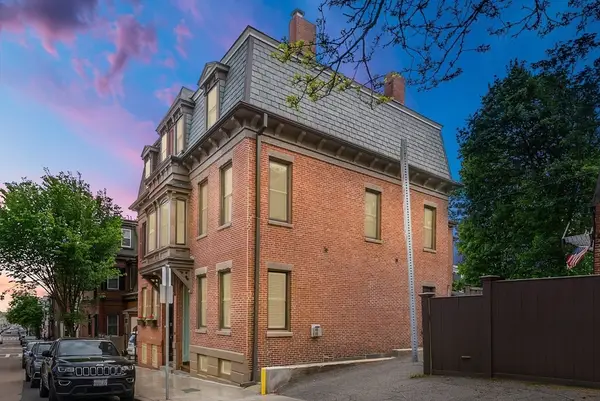 $2,100,000Active4 beds 4 baths2,242 sq. ft.
91 N Street, Boston, MA 02127
MLS# 73566496Listed by: Perry DiNatale Realty - Open Sun, 10 to 11:30amNew
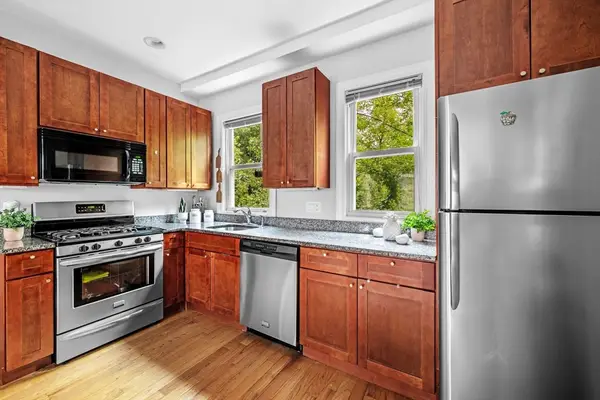 $699,000Active3 beds 2 baths1,140 sq. ft.
33 Plainfield St #2, Boston, MA 02130
MLS# 73566452Listed by: Leading Edge Real Estate - Open Sun, 12 to 2pmNew
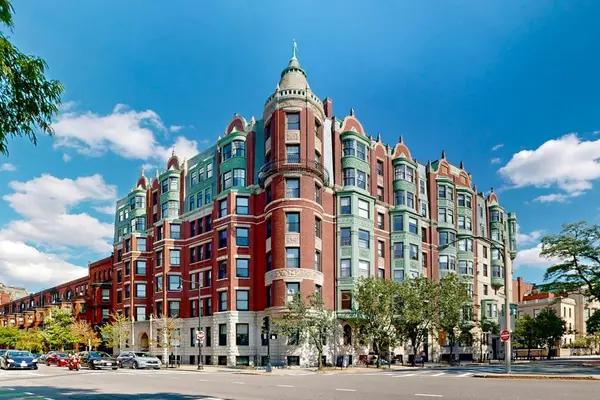 $1,099,000Active2 beds 2 baths1,074 sq. ft.
4 Charlesgate E #406, Boston, MA 02215
MLS# 73566412Listed by: Engel & Volkers Newton


Protect your home and budget from life's surprises with an Assurant Home Warranty, backed by a partner that supports you through every step of homeownership. Explore Plans.
© 2023 - 2026 ERA Franchise Systems LLC. All rights reserved. ERA Franchise Systems LLC fully supports the principles of the Fair Housing Act and the Equal Opportunity Act. ERA, ERA Real Estate powered, and their respective logos are registered service marks of ERA Franchise Systems LLC. Each office is independently owned and operated.