
566 Commonwealth #407, Boston, MA 02215
Local realty services provided by:ERA Key Realty Services
566 Commonwealth #407,Boston, MA 02215
$575,000
- 1 Beds
- 1 Baths
- 851 sq. ft.
- Co-op
- Active
Listed by: michael davis
Office: prime realty
MLS#:73546353
Source:MLSPIN
Price summary
- Price:$575,000
- Price per sq. ft.:$675.68
- Monthly HOA dues:$1,242
About this home
Be the first one to live in this August 2023 renovation of a spacious home, in a 24-hour concierge building in an exciting neighborhood which is undergoing significant development. Enjoy the open layout, with a wall of windows leading out to a huge private balcony; indulge in outdoor coffee with views of the iconic Citgo / Whoop signs to the east and the new CCDS building to the west. The galley kitchen has all new appliances and quartz counters. New bleached flooring and multi-hue lighting throughout. There is even a new Miele laundry with a center drawer. Kenmore Tower was recently renovated with a lounge area and a new outdoor swimming pool and hot tub. Live just steps from the Charles River, top restaurants and cafes, markets, shopping, T stations, and the many conveniences of Kenmore Square. All this for nearly half the price of other luxury buildings in the area. Garage parking inclded.
Contact an agent
Home facts
- Year built:1968
- Listing ID #:73546353
- Updated:July 08, 2026 at 04:27 PM
Rooms and interior
- Bedrooms:1
- Total bathrooms:1
- Full bathrooms:1
- Rooms Total:4
- Flooring:Bamboo
- Kitchen Description:Dishwasher, Disposal, Microwave, Range, Refrigerator
- Living area:851 sq. ft.
Heating and cooling
- Cooling:2 Cooling Zones, Central Air
- Heating:Central
- Central air:Yes
Structure and exterior
- Roof:Rubber
- Year built:1968
- Building area:851 sq. ft.
- Lot area:0.69 Acres
- Construction Materials:Brick, Stone
- Exterior Features:Covered
Utilities
- Water:Public
- Sewer:Public Sewer
Finances and disclosures
- Price:$575,000
- Price per sq. ft.:$675.68
Features and amenities
- Appliances:Dishwasher, Disposal, Dryer, Microwave, Range, Refrigerator, Washer
- Laundry features:Dryer, In Unit, Washer
- Amenities:Elevator, Elevator(s), High Speed Internet, Internet Available - Broadband
Parking
- Parking description:Attached, Deeded
- Garage:Yes
New listings near 566 Commonwealth #407
- Open Sat, 11:30am to 12:30pmNew
 $669,000Active2 beds 2 baths980 sq. ft.
823 East Sixth Street #2, Boston, MA 02127
MLS# 73546388Listed by: Donnelly + Co. - New
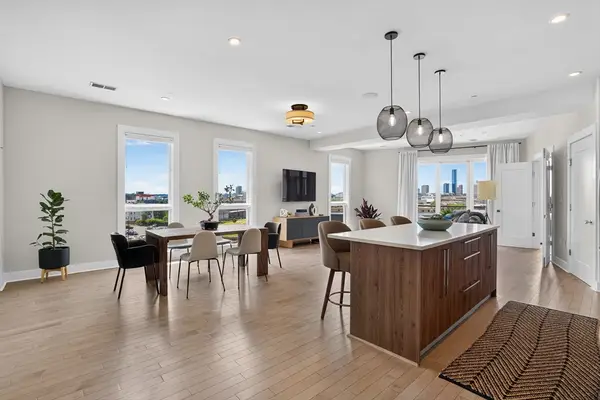 $1,385,000Active2 beds 3 baths1,556 sq. ft.
232 Old Colony Ave #506, Boston, MA 02127
MLS# 73546396Listed by: Stuart St James, Inc. - New
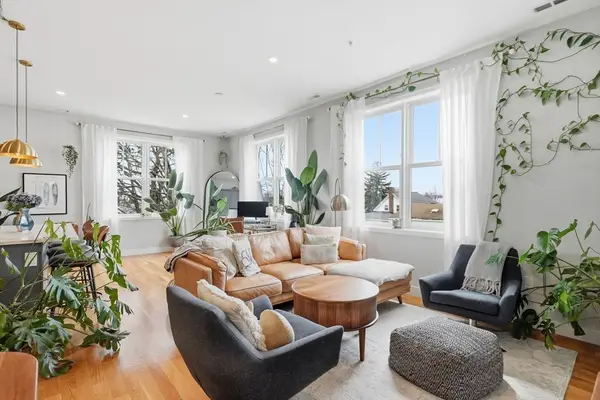 $699,900Active2 beds 2 baths1,170 sq. ft.
181 Cowper St #PH-302, Boston, MA 02128
MLS# 73546402Listed by: Reference Real Estate - Open Thu, 5 to 7pmNew
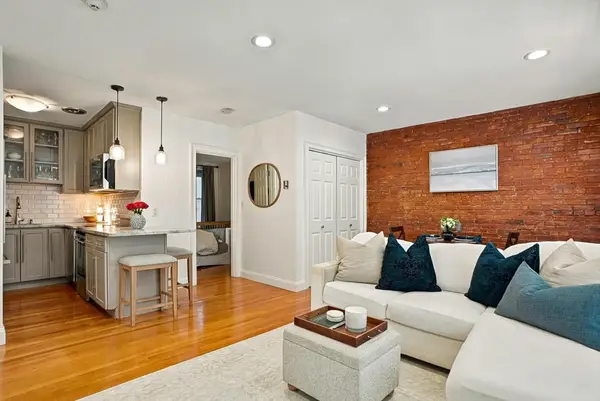 $585,000Active1 beds 1 baths520 sq. ft.
8 Battery St #4, Boston, MA 02109
MLS# 73546403Listed by: Keller Williams Realty Boston-Metro | Back Bay - New
 $1,995,000Active2 beds 2 baths1,145 sq. ft.
402 Marlborough St #3, Boston, MA 02115
MLS# 73546420Listed by: William Raveis R.E. & Home Services - Open Thu, 5 to 7pmNew
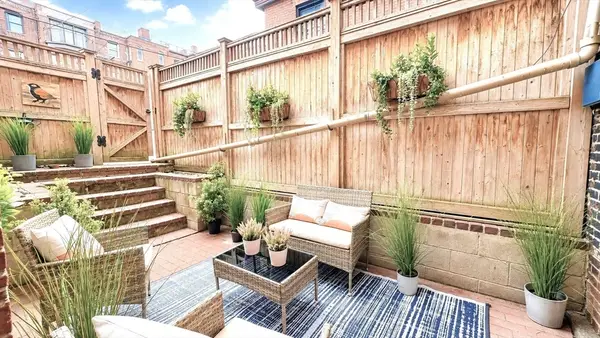 $1,200,000Active2 beds 2 baths1,027 sq. ft.
16 Claremont Park #1, Boston, MA 02118
MLS# 73546436Listed by: Coldwell Banker Realty - Boston - New
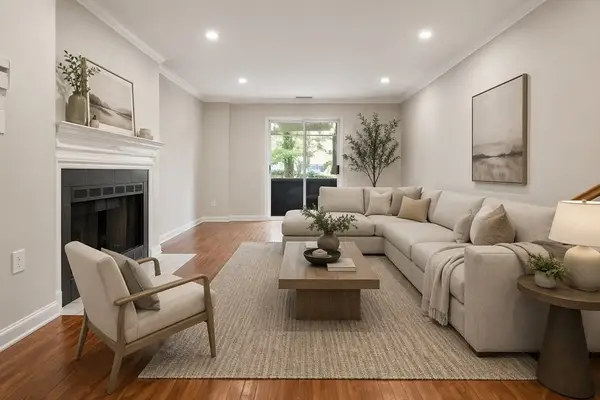 $489,000Active2 beds 2 baths1,030 sq. ft.
1216 Vfw Pkwy #40, Boston, MA 02132
MLS# 73546400Listed by: Coldwell Banker Realty - Westwood - Open Sun, 11am to 12:30pmNew
 $545,000Active2 beds 1 baths892 sq. ft.
11 Vinal St #5A, Boston, MA 02135
MLS# 73546435Listed by: William Raveis R.E. & Home Services - Open Fri, 4 to 6pmNew
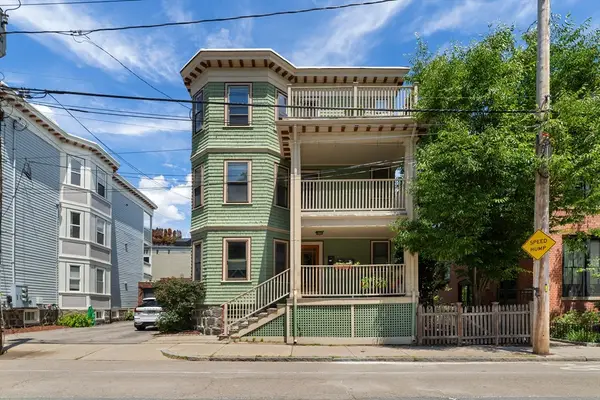 $699,000Active2 beds 1 baths1,055 sq. ft.
62 Seaverns Ave #2, Boston, MA 02130
MLS# 73546298Listed by: Redfin Corp. - New
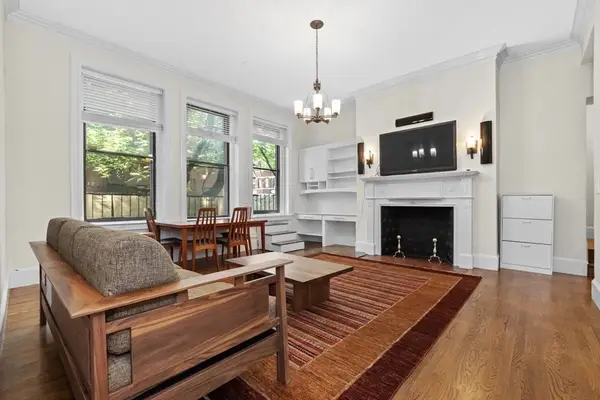 $1,600,000Active2 beds 1 baths937 sq. ft.
280 Commonwealth Avenue #108, Boston, MA 02116
MLS# 73546323Listed by: Coldwell Banker Realty - Boston


Protect your home and budget from life's surprises with an Assurant Home Warranty, backed by a partner that supports you through every step of homeownership. Explore Plans.
© 2023 - 2026 ERA Franchise Systems LLC. All rights reserved. ERA Franchise Systems LLC fully supports the principles of the Fair Housing Act and the Equal Opportunity Act. ERA, ERA Real Estate powered, and their respective logos are registered service marks of ERA Franchise Systems LLC. Each office is independently owned and operated.