
602 Canterbury #9U, Boston, MA 02131
Local realty services provided by:ERA Millennium Real Estate
602 Canterbury #9U,Boston, MA 02131
$499,900
- 2 Beds
- 2 Baths
- 1,060 sq. ft.
- Condominium
- Active
Listed by: charlesgate new development team, briana brookins
Office: charlesgate realty group, llc
MLS#:73525077
Source:MLSPIN
Price summary
- Price:$499,900
- Price per sq. ft.:$471.6
- Monthly HOA dues:$403
About this home
Take advantage of the last unit under $500K at The Canterbury with Unit 9, a beautifully designed new-construction townhome offering an ideal entry into homeownership in sought-after Roslindale. A perfect candidate for the MA Housing first-time buyer program, this 2-bedroom, 1.5-bath residence combines modern finishes, functional living space, and everyday convenience across two thoughtfully planned levels. The bright main floor features open living and dining areas filled with natural light from oversized windows, creating an inviting space for entertaining or unwinding at home. The contemporary kitchen is outfitted with quartz countertops, stainless steel appliances, and sleek cabinetry, seamlessly connecting to the main living area. Upstairs, spacious bedrooms offer generous closet space and privacy, while the stylish full bath includes dual sinks and a luxurious rain shower. Additional features include in-unit laundry, excellent storage, and two deeded parking spaces.
Contact an agent
Home facts
- Year built:2025
- Listing ID #:73525077
- Updated:May 27, 2026 at 07:59 PM
Rooms and interior
- Bedrooms:2
- Total bathrooms:2
- Full bathrooms:1
- Half bathrooms:1
- Rooms Total:5
- Flooring:Tile
- Kitchen Description:Dishwasher, Freezer, Microwave, Range, Refrigerator
- Living area:1,060 sq. ft.
Heating and cooling
- Cooling:4 Cooling Zones, Ductless
- Heating:Ductless
Structure and exterior
- Roof:Rubber
- Year built:2025
- Building area:1,060 sq. ft.
- Construction Materials:Frame, Stone
Utilities
- Water:Public
- Sewer:Public Sewer
Finances and disclosures
- Price:$499,900
- Price per sq. ft.:$471.6
- Tax amount:$99,999,999 (9999)
Features and amenities
- Appliances:Dishwasher, Dryer, Freezer, Microwave, Range, Refrigerator, Washer
- Laundry features:Dryer, In Unit, Washer
Parking
- Total parking spaces:2
- Parking description:Assigned, Attached, Carport, Deeded, Exclusive Parking, Off Street, Paved, Storage, Under
- Garage:Yes
- Garage spaces:1
New listings near 602 Canterbury #9U
- New
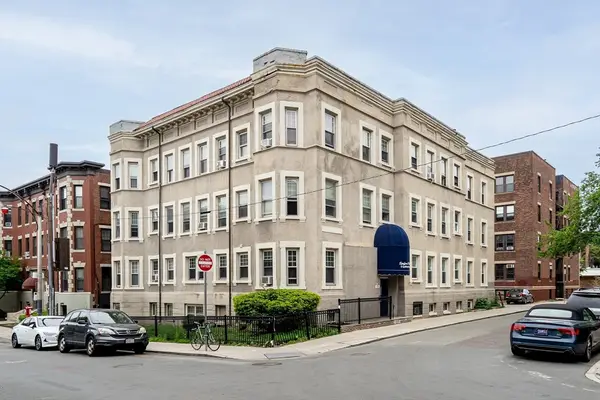 $199,000Active-- beds 1 baths246 sq. ft.
5 Spofford Rd #17, Boston, MA 02134
MLS# 73525096Listed by: Red Tree Real Estate - New
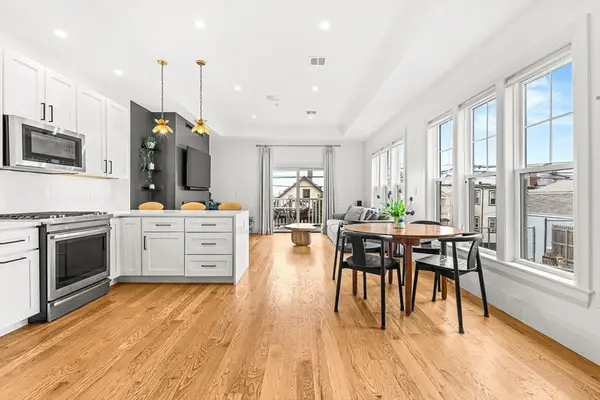 $779,900Active3 beds 2 baths1,391 sq. ft.
239 Lexington St #2, Boston, MA 02128
MLS# 73525129Listed by: Century 21 Mario Real Estate - New
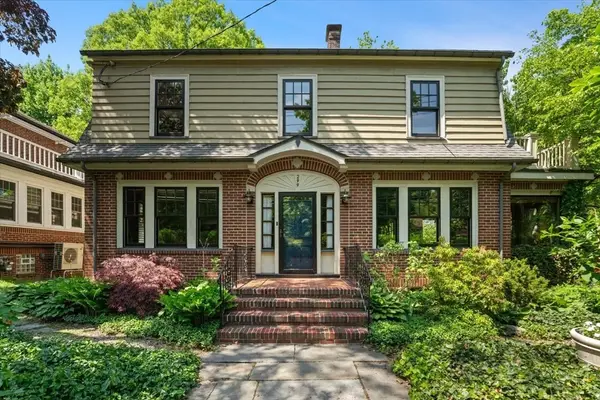 $1,565,000Active3 beds 3 baths2,188 sq. ft.
299 Pond Street, Boston, MA 02130
MLS# 73525131Listed by: Gibson Sotheby's International Realty - New
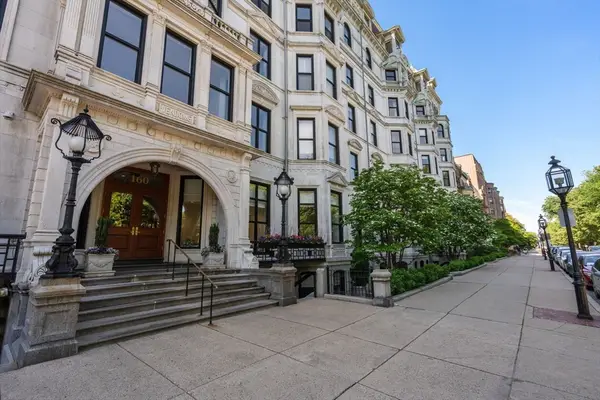 $599,000Active-- beds 1 baths455 sq. ft.
160 Commonwealth #616, Boston, MA 02116
MLS# 73525158Listed by: Coldwell Banker Realty - Boston - New
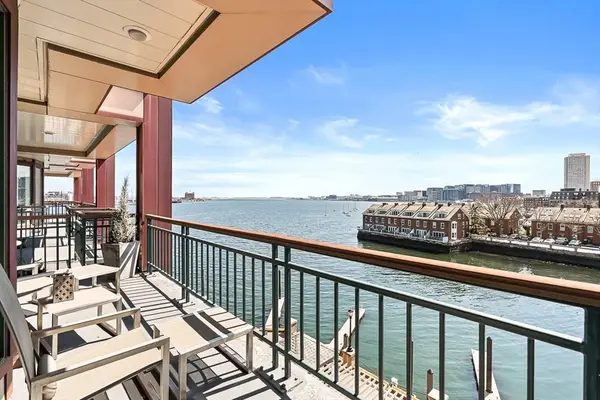 $3,200,000Active2 beds 3 baths1,640 sq. ft.
40 Battery St #306, Boston, MA 02109
MLS# 73524994Listed by: CL Properties - New
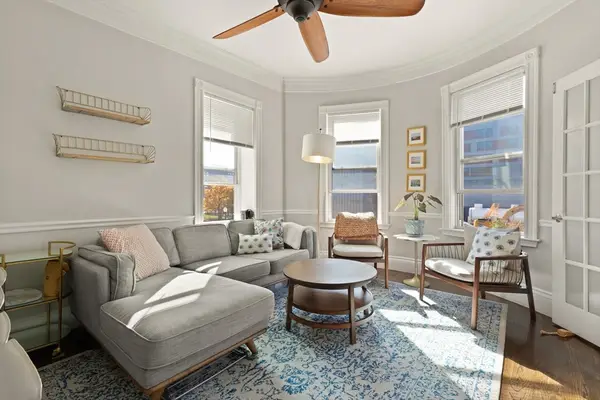 $799,000Active2 beds 1 baths716 sq. ft.
108 E Brookline St #3, Boston, MA 02118
MLS# 73524995Listed by: Compass - Open Sat, 12 to 1:30pmNew
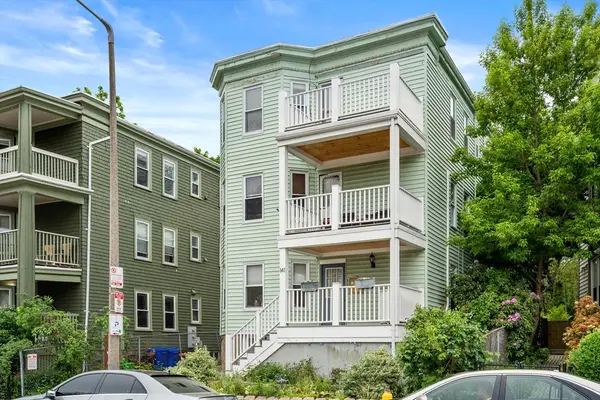 $599,000Active2 beds 1 baths852 sq. ft.
141 South St #1, Boston, MA 02130
MLS# 73525003Listed by: Coldwell Banker Realty - Newton - New
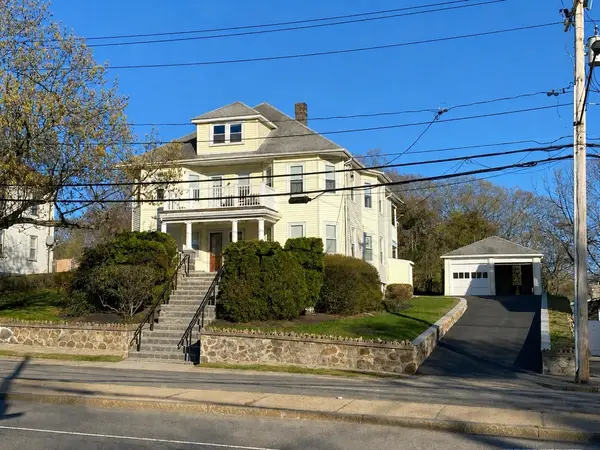 $1,150,000Active6 beds 2 baths3,128 sq. ft.
5008 Washington St, Boston, MA 02132
MLS# 73525004Listed by: Paul R. Mahoney - New
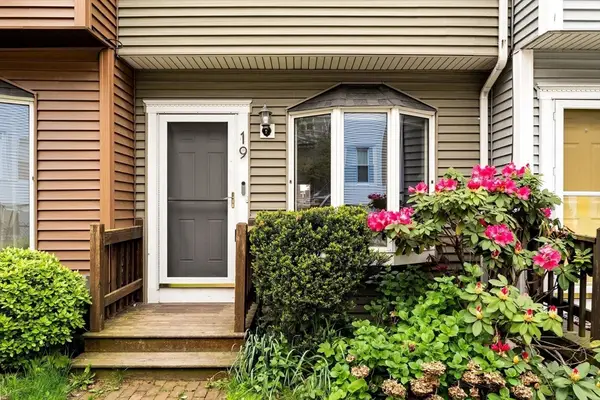 $950,000Active3 beds 2 baths1,638 sq. ft.
19 Dixfield #101, Boston, MA 02127
MLS# 73525007Listed by: Choose Boston, LLC - Open Thu, 5:30 to 7pmNew
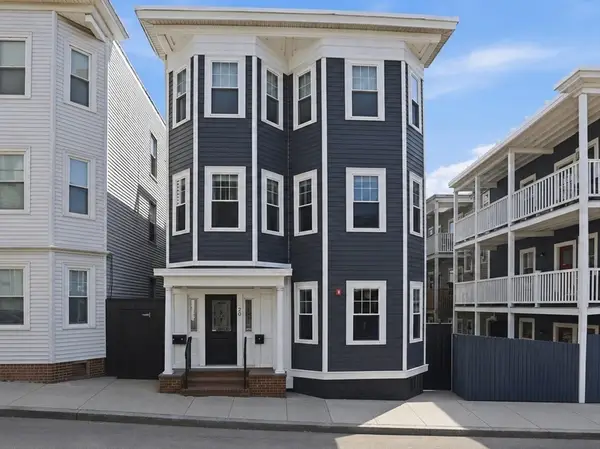 $1,249,000Active3 beds 3 baths1,768 sq. ft.
20 Winfield St #1, Boston, MA 02127
MLS# 73525032Listed by: eXp Realty


Protect your home and budget from life's surprises with an Assurant Home Warranty, backed by a partner that supports you through every step of homeownership. Explore Plans.
© 2023 - 2026 ERA Franchise Systems LLC. All rights reserved. ERA Franchise Systems LLC fully supports the principles of the Fair Housing Act and the Equal Opportunity Act. ERA, ERA Real Estate powered, and their respective logos are registered service marks of ERA Franchise Systems LLC. Each office is independently owned and operated.