
71 Savin St #2, Boston, MA 02119
Local realty services provided by:ERA Key Realty Services
71 Savin St #2,Boston, MA 02119
$575,000
- 3 Beds
- 2 Baths
- 1,084 sq. ft.
- Condominium
- Active
Listed by: street property team, kimberlee meserve
Office: keller williams realty boston northwest
MLS#:73584340
Source:MLSPIN
Price summary
- Price:$575,000
- Price per sq. ft.:$530.44
- Monthly HOA dues:$200
About this home
This three-bedroom, two-bath condo offers a smart layout, modern finishes and plenty of usable space. The open kitchen, dining and living area makes the main level feel bright and connected, with quartz countertops, stainless steel appliances, custom soft-close cabinetry and hardwood floors throughout.The primary bedroom has its own full bath and walk-in closet, while the other two bedrooms give you flexibility for guests, an office or additional living space. In-unit laundry adds convenience, and the living room opens directly to a private deck.Each unit also has dedicated basement storage, and the three-unit building shares a common yard and grill area. The Savin and Maywood Community Garden is directly across the street, and a bus stop is located near the end of the block. Less than five miles from Downtown Boston, this is a well-kept home with the space, storage and outdoor areas that are hard to find this close to the city.
Contact an agent
Home facts
- Year built:1905
- Listing ID #:73584340
- Updated:September 30, 2026 at 09:02 PM
Rooms and interior
- Bedrooms:3
- Total bathrooms:2
- Full bathrooms:2
- Rooms Total:6
- Flooring:Hardwood
- Dining Description:Hardwood, Open Floorplan, Recessed Lighting
- Kitchen Description:Dishwasher, Disposal, Exterior Access, Flooring - Hardwood, Gas Stove, Microwave, Open Floorplan, Range, Recessed Lighting, Refrigerator, Slider
- Living area:1,084 sq. ft.
Heating and cooling
- Cooling:Central Air
- Heating:Central, Forced Air
- Central air:Yes
Structure and exterior
- Roof:Rubber
- Year built:1905
- Building area:1,084 sq. ft.
- Construction Materials:Frame
- Exterior Features:Deck - Wood
Schools
- High school:Bps
- Middle school:Bps
- Elementary school:Bps
Utilities
- Water:Public
- Sewer:Public Sewer
Finances and disclosures
- Price:$575,000
- Price per sq. ft.:$530.44
- Tax amount:$6,089 (2025)
Features and amenities
- Appliances:Dishwasher, Disposal, Dryer, Microwave, Range, Refrigerator, Washer
- Laundry features:Dryer, Electric Dryer Hookup, First Floor, In Unit, Main Level, Washer
New listings near 71 Savin St #2
- New
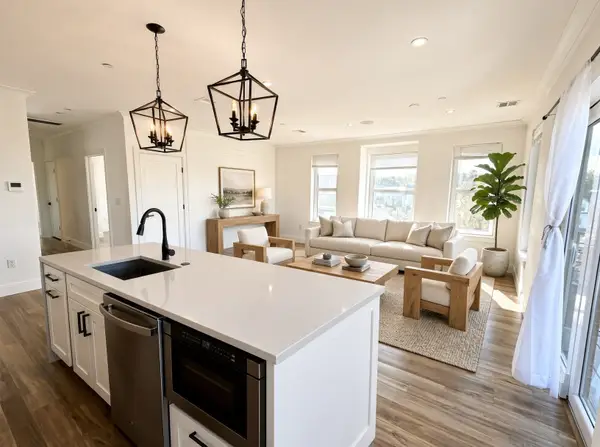 $659,000Active2 beds 2 baths1,229 sq. ft.
2 Neponset #8, Boston, MA 02122
MLS# 73584570Listed by: Stuart St James, Inc. - New
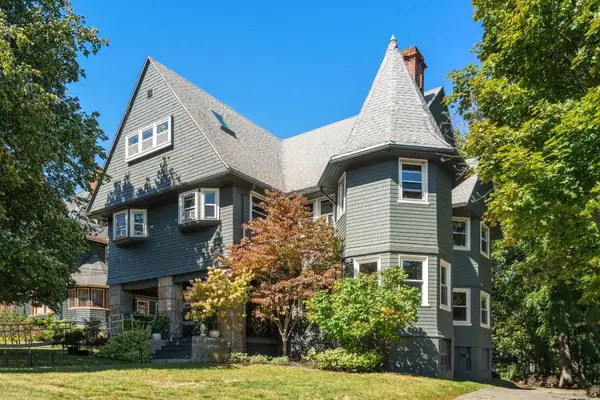 $275,000Active-- beds 1 baths262 sq. ft.
298 Ashmont St #C, Boston, MA 02124
MLS# 73584584Listed by: Coldwell Banker Realty - Boston - Open Sun, 12 to 1pmNew
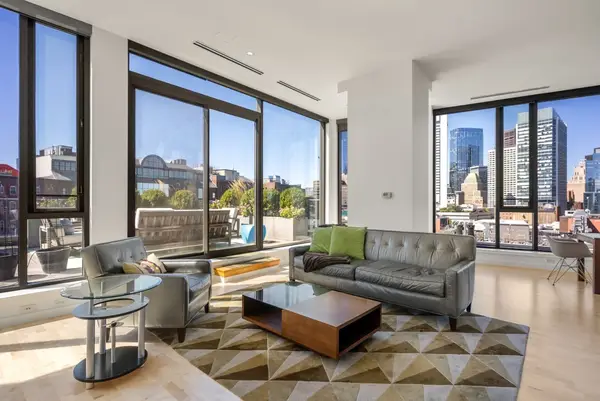 $3,100,000Active2 beds 3 baths1,942 sq. ft.
346 Congress St #PH1, Boston, MA 02210
MLS# 73584587Listed by: Gibson Sotheby's International Realty - New
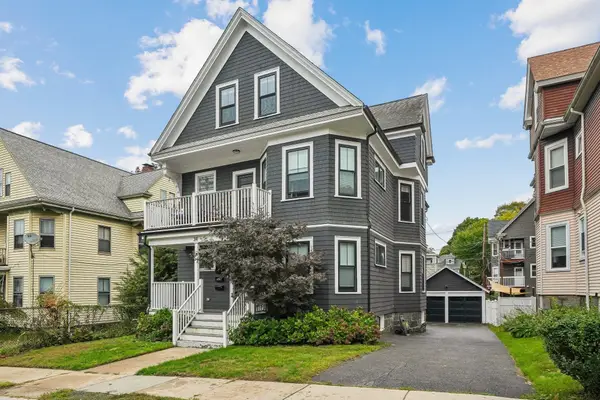 $575,000Active2 beds 1 baths1,060 sq. ft.
34 Colberg Ave #3, Boston, MA 02131
MLS# 73584612Listed by: The Mitchell Group - New
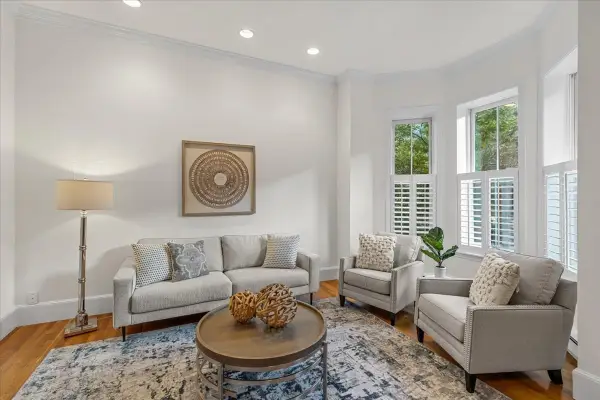 $850,000Active1 beds 1 baths626 sq. ft.
215 W Canton St #2, Boston, MA 02116
MLS# 73584631Listed by: Coldwell Banker Realty - Scituate - Open Sat, 11am to 12pmNew
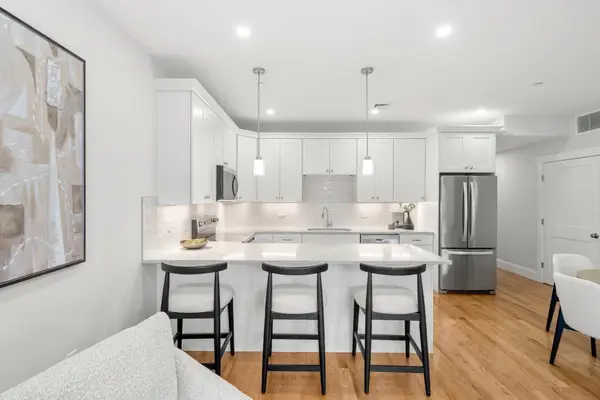 $569,000Active2 beds 2 baths1,020 sq. ft.
9 Downer Ct #1, Boston, MA 02122
MLS# 73584666Listed by: Coldwell Banker Realty - Dorchester - New
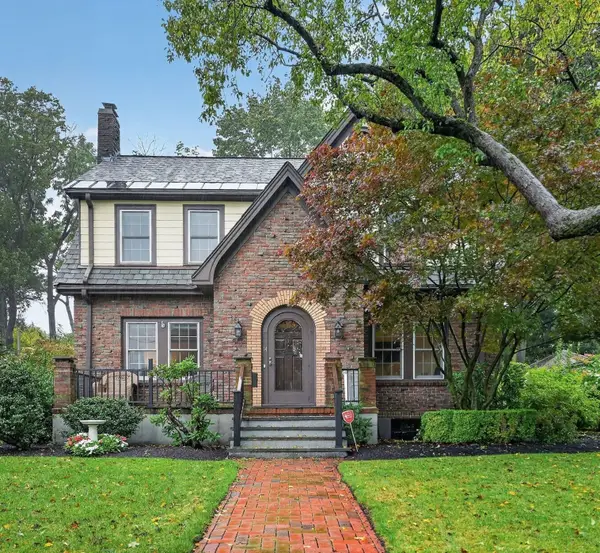 $1,325,000Active3 beds 3 baths2,100 sq. ft.
14 Houston St, Boston, MA 02132
MLS# 73584668Listed by: William Raveis R. E. & Home Services - New
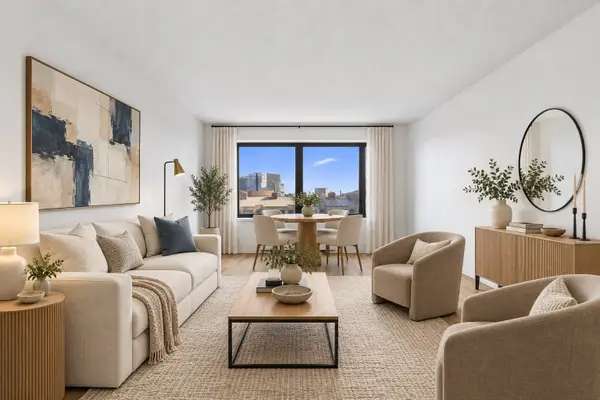 $699,000Active1 beds 1 baths744 sq. ft.
85 E India Row #10D, Boston, MA 02110
MLS# 73584701Listed by: Campion & Company Fine Homes Real Estate - New
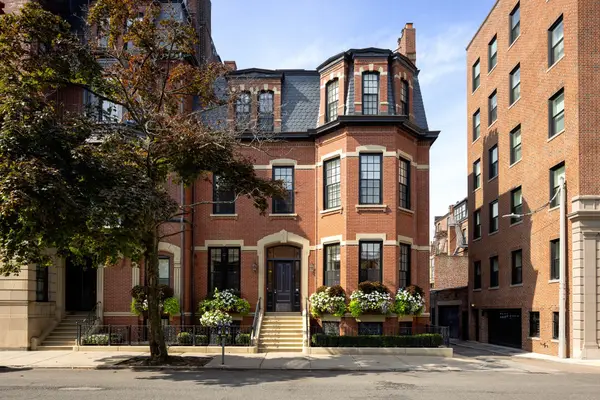 $17,675,000Active7 beds 8 baths9,924 sq. ft.
4 Gloucester Street, Boston, MA 02115
MLS# 73584705Listed by: MGS Group Real Estate LTD - Open Sat, 12 to 2pmNew
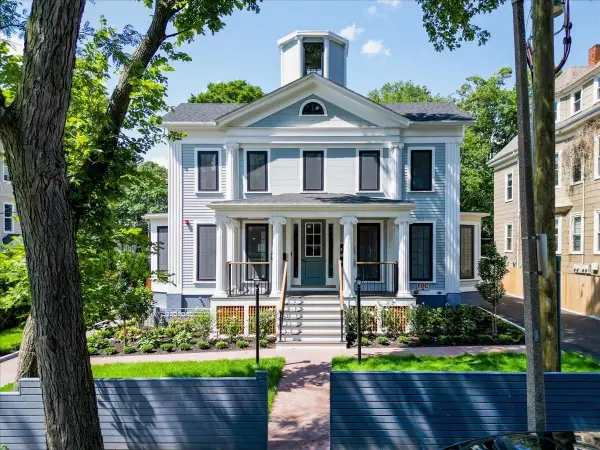 $1,275,000Active3 beds 3 baths1,335 sq. ft.
305 Chestnut Ave #4, Boston, MA 02130
MLS# 73584707Listed by: eXp Realty LLC


Protect your home and budget from life's surprises with an Assurant Home Warranty, backed by a partner that supports you through every step of homeownership. Explore Plans.
© 2023 - 2026 ERA Franchise Systems LLC. All rights reserved. ERA Franchise Systems LLC fully supports the principles of the Fair Housing Act and the Equal Opportunity Act. ERA, ERA Real Estate powered, and their respective logos are registered service marks of ERA Franchise Systems LLC. Each office is independently owned and operated.