
804 East 7th Street #102, Boston, MA 02127
Local realty services provided by:ERA M. Connie Laplante Real Estate
804 East 7th Street #102,Boston, MA 02127
$1,699,000
- 2 Beds
- 3 Baths
- 1,476 sq. ft.
- Condominium
- Active
Listed by: michael mullally, lauren coburn
Office: olde towne real estate co.
MLS#:73580326
Source:MLSPIN
Price summary
- Price:$1,699,000
- Price per sq. ft.:$1,151.08
About this home
Welcome to South Boston Landing, a premier boutique residence at 804 East 7th Street in the heart of South Boston’s highly desirable City Point neighborhood. This exceptional 2-bedroom, 2.5-bathroom duplex residence spanning approximately 1,476 square feet offers an elevated combination of luxury, waterfront living, and some of the most sought-after amenities in South Boston. The home features expansive private balcony off of the top floor living room and kitchen, creating seamless indoor-outdoor. Inside, the residence is finished with premium Fisher & Paykel appliances, in-unit washer and dryer, and professionally built-out closets in both bedrooms. The residence includes deeded indoors, climate-controlled garage parking and a deeded private storage unit. South Boston Landing offers a collection of amenities designed for everyday convenience, including a fully equipped fitness center, elevator access, dedicated bike room, and designated dog washing and grooming area. The building’s heated indoor parking, fitness center, dog-washing station, bike room, private storage and elevator access are also highlighted among the development’s amenities. The location is difficult to beat. Set in City Point, the property is just steps from M Street Beach and moments from Castle Island, Pleasure Bay and the waterfront, while still offering convenient access to the restaurants, shops and neighborhood amenities of East Broadway. The setting provides the rare combination of waterfront lifestyle and city convenience in one of South Boston’s most desirable locations. Two bedrooms. Two and half bathrooms. With balcony. Deeded garage parking. Deeded storage. All at South Boston Landing....
Contact an agent
Home facts
- Year built:2026
- Listing ID #:73580326
- Updated:September 21, 2026 at 11:00 PM
Rooms and interior
- Bedrooms:2
- Total bathrooms:3
- Full bathrooms:2
- Half bathrooms:1
- Rooms Total:4
- Kitchen Description:Range, Refrigerator
- Living area:1,476 sq. ft.
Heating and cooling
- Cooling:Heat Pump
- Heating:Air Source Heat Pumps (ASHP), Ductless
Structure and exterior
- Year built:2026
- Building area:1,476 sq. ft.
- Construction Materials:Brick, Frame
- Exterior Features:Balcony, Covered
Utilities
- Water:Public
- Sewer:Public Sewer
Finances and disclosures
- Price:$1,699,000
- Price per sq. ft.:$1,151.08
Features and amenities
- Appliances:Dryer, Range, Refrigerator, Washer
- Laundry features:Dryer, Washer
- Amenities:Elevator(s), Garden Area
Parking
- Total parking spaces:1
- Parking description:Deeded, Exclusive Parking, Heated Garage
- Garage:Yes
- Garage spaces:1
New listings near 804 East 7th Street #102
- New
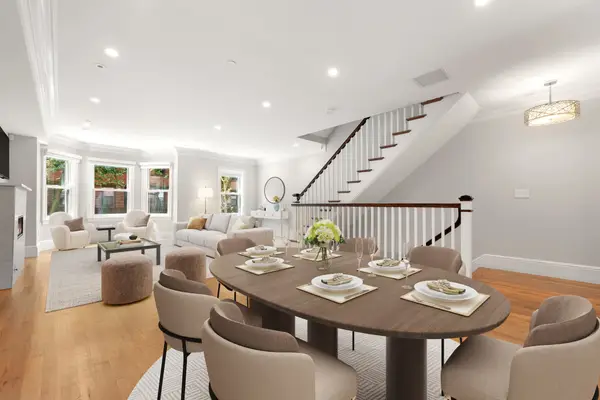 $5,975,000Active5 beds 7 baths3,743 sq. ft.
18 Follen Street, Boston, MA 02116
MLS# 73580492Listed by: Compass - New
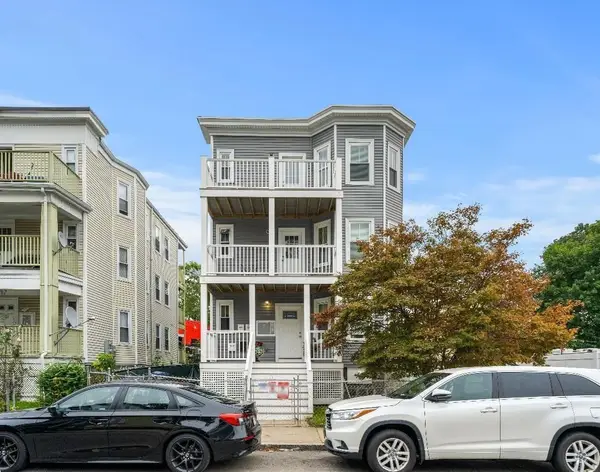 $3,250,000Active9 beds 3 baths3,207 sq. ft.
24 Vassar St, Boston, MA 02121
MLS# 73580390Listed by: homecoin.com - New
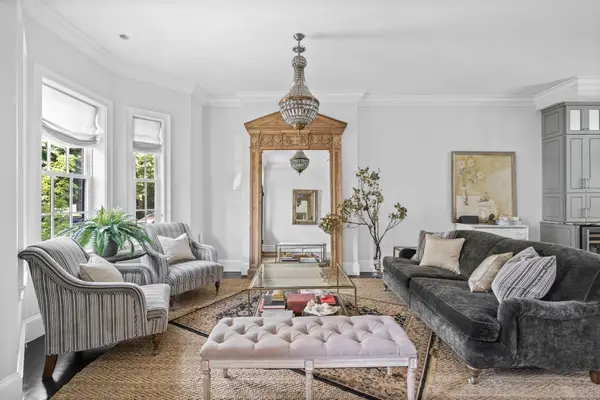 $2,799,000Active4 beds 4 baths2,783 sq. ft.
795 East 4th St, Boston, MA 02127
MLS# 73580394Listed by: Compass - New
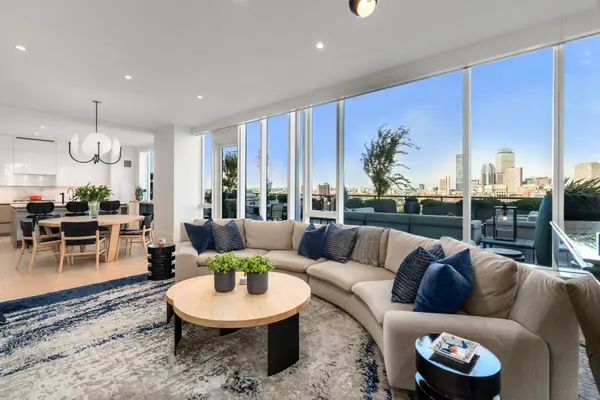 $6,995,000Active4 beds 5 baths2,704 sq. ft.
380 Harrison Ave #12-J, Boston, MA 02118
MLS# 73580442Listed by: Coldwell Banker Realty - Boston - New
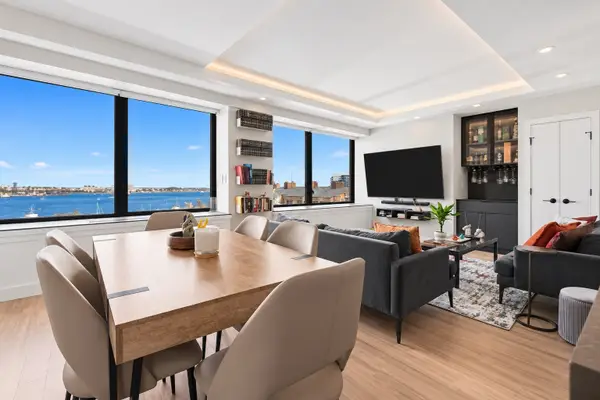 $975,000Active1 beds 1 baths879 sq. ft.
65 E India Row #10E, Boston, MA 02110
MLS# 73580391Listed by: Serhant - New
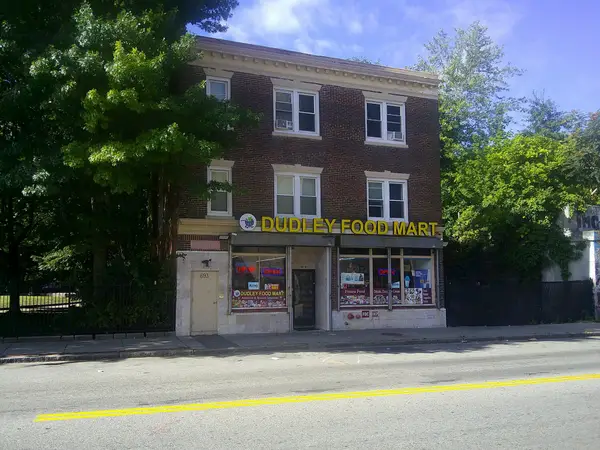 $1,800,000Active8 beds 5 baths4,639 sq. ft.
693B Dudley, Boston, MA 02125
MLS# 73580411Listed by: Yannios R E Investment Sales - New
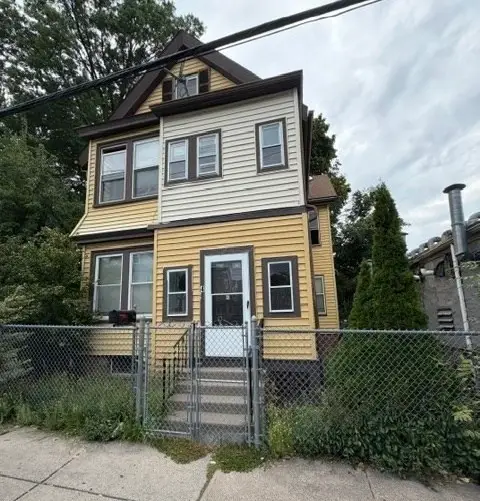 $649,000Active4 beds 2 baths1,948 sq. ft.
114 Westville Street, Boston, MA 02124
MLS# 73580417Listed by: Coldwell Banker Realty - Needham - New
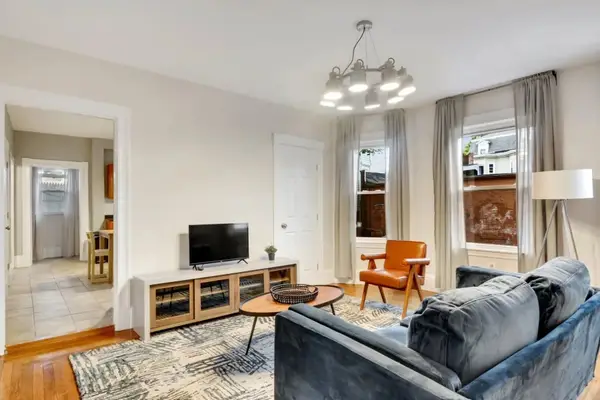 $1,450,000Active9 beds 4 baths3,295 sq. ft.
20-22 Alcott Street, Boston, MA 02134
MLS# 73580441Listed by: Brighton Realty - New
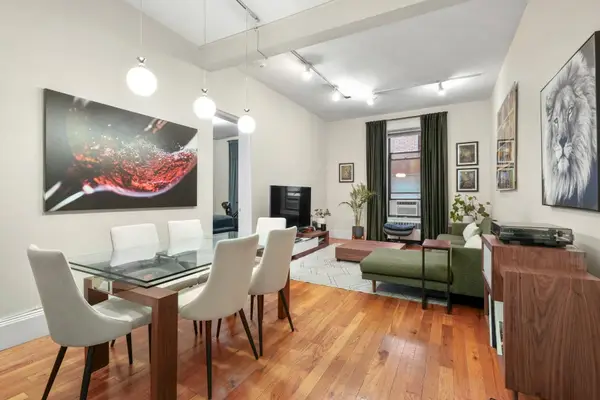 $675,000Active1 beds 1 baths624 sq. ft.
271 Dartmouth St #4E, Boston, MA 02116
MLS# 73580458Listed by: Citylife Real Estate - New
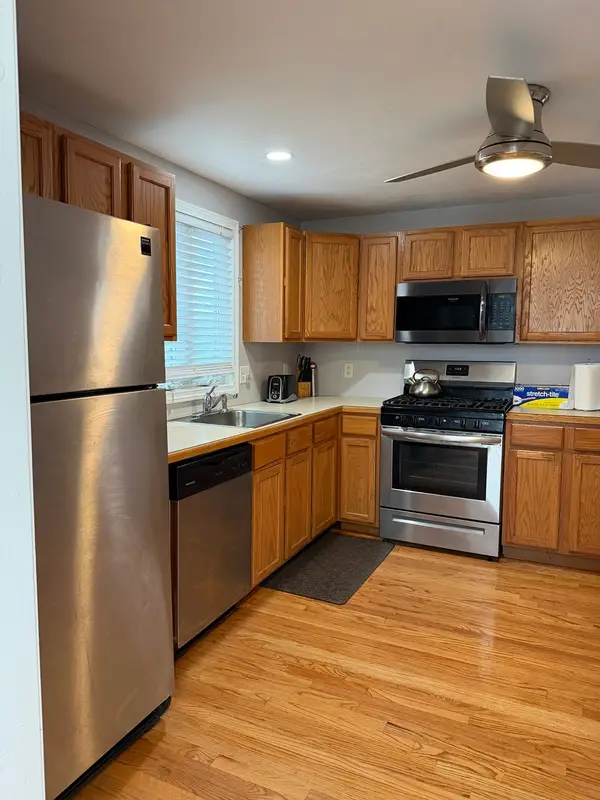 $699,000Active3 beds 2 baths1,400 sq. ft.
25 Ridlon Rd, Boston, MA 02136
MLS# 73580305Listed by: BlessMoo Realty


Protect your home and budget from life's surprises with an Assurant Home Warranty, backed by a partner that supports you through every step of homeownership. Explore Plans.
© 2023 - 2026 ERA Franchise Systems LLC. All rights reserved. ERA Franchise Systems LLC fully supports the principles of the Fair Housing Act and the Equal Opportunity Act. ERA, ERA Real Estate powered, and their respective logos are registered service marks of ERA Franchise Systems LLC. Each office is independently owned and operated.