
87 Dix St #3, Boston, MA 02122
Local realty services provided by:ERA M. Connie Laplante Real Estate
87 Dix St #3,Boston, MA 02122
$640,000
- 3 Beds
- 2 Baths
- 1,251 sq. ft.
- Condominium
- Active
Upcoming open houses
- Fri, Oct 0205:30 pm - 06:30 pm
- Sat, Oct 0311:00 am - 12:30 pm
Listed by: we close deals team, chelsea brennan
Office: lamacchia realty, inc.
MLS#:73585299
Source:MLSPIN
Price summary
- Price:$640,000
- Price per sq. ft.:$511.59
- Monthly HOA dues:$458
About this home
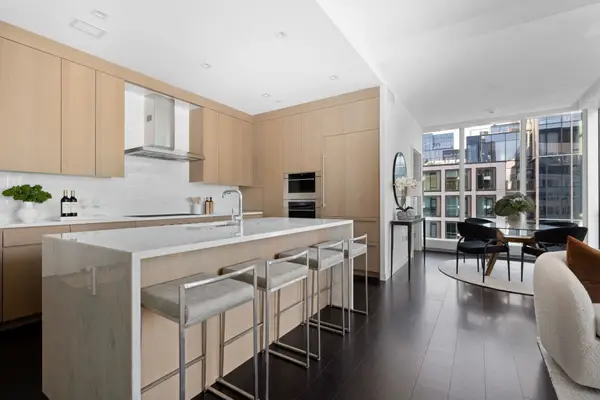
Say goodbye to circling the block looking for parking in the city! This spacious 3-bed, 2-bath condo comes with TWO deeded parking spaces and over 1,200 square feet of single-level living. The open kitchen, dining and living area flows seamlessly together, with a large quartz island, built-in wine fridge and gas fireplace at the center of it all. Brazilian cherry hardwood floors, crown molding, custom closets, in-unit laundry, central air and a Nest thermostat add comfort and character throughout. Enjoy your morning coffee on the private covered rear deck or head up to the shared roof deck for city views. With the Red Line about half a mile away and easy highway access, commuting into the city or heading out for the weekend is equally convenient. Walk to neighborhood favorites including PS Gourmet, Lucy’s, Molinari’s, Chubbs and Landmark. Pet friendly!
Contact an agent
Home facts
- Year built:2004
- Listing ID #:73585299
- Updated:October 01, 2026 at 06:01 PM
Rooms and interior
- Bedrooms:3
- Total bathrooms:2
- Full bathrooms:2
- Rooms Total:5
- Flooring:Tile, Wood
- Kitchen Description:Dishwasher, Disposal, Freezer, Microwave, Plumbed For Ice Maker, Range, Refrigerator, Wine Refrigerator
- Living area:1,251 sq. ft.
Heating and cooling
- Cooling:1 Cooling Zone, Central Air
- Heating:Forced Air
- Central air:Yes
Structure and exterior
- Roof:Rubber
- Year built:2004
- Building area:1,251 sq. ft.
- Lot area:0.03 Acres
- Construction Materials:Frame
- Exterior Features:Covered, Deck - Roof + Access Rights, Porch
Schools
- High school:Bps
- Middle school:Bps
- Elementary school:Bps
Utilities
- Water:Public
- Sewer:Public Sewer
Finances and disclosures
- Price:$640,000
- Price per sq. ft.:$511.59
- Tax amount:$8,226 (2026)
Features and amenities
- Appliances:Dishwasher, Disposal, Dryer, Freezer, Microwave, Range, Refrigerator, Washer, Wine Refrigerator
- Laundry features:Dryer, Electric Dryer Hookup, In Unit, Washer, Washer Hookup
Parking
- Total parking spaces:2
- Parking description:Deeded, Off Street
New listings near 87 Dix St #3
- Coming Soon
 $999,000Coming Soon4 beds 3 baths2,889 sq. ft.
36 Hastings St, Boston, MA 02132
MLS# 73585339Listed by: Keller Williams Realty Evolution - New
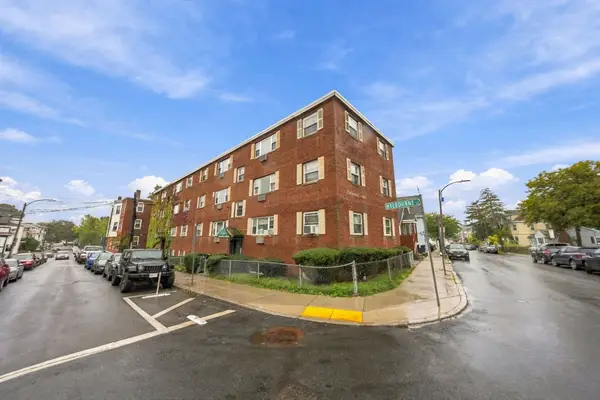 $240,000Active2 beds 1 baths641 sq. ft.
5 Melbourne St #2, Boston, MA 02124
MLS# 73585363Listed by: Compass - Open Sat, 12 to 2pmNew
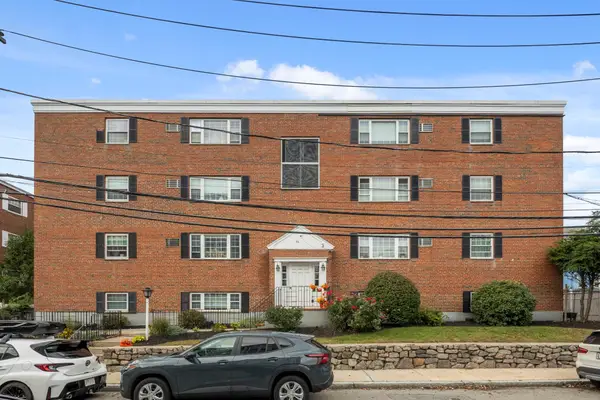 $440,000Active2 beds 1 baths803 sq. ft.
56 Coffey Street #10, Boston, MA 02122
MLS# 73585369Listed by: Access - Open Sun, 1:30 to 3pmNew
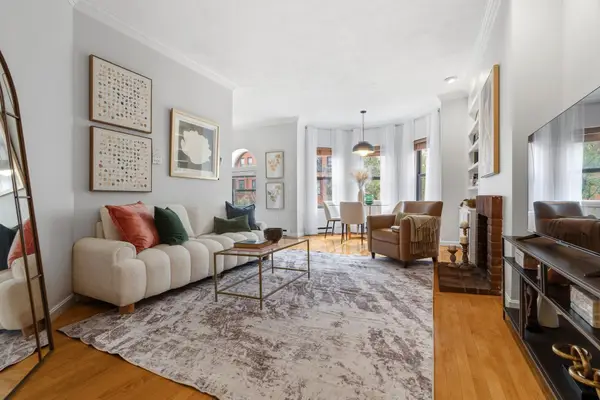 $799,000Active1 beds 1 baths710 sq. ft.
249 W Newton St #7, Boston, MA 02116
MLS# 73585370Listed by: Keller Williams Realty Boston-Metro | Back Bay - Open Fri, 4:30 to 5:15pmNew
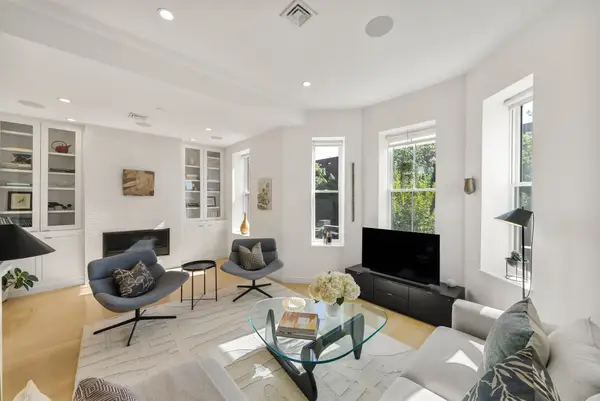 $2,999,000Active3 beds 3 baths1,893 sq. ft.
429 Columbus Ave #2, Boston, MA 02116
MLS# 73585371Listed by: Gibson Sotheby's International Realty - Open Sat, 11am to 12:30pmNew
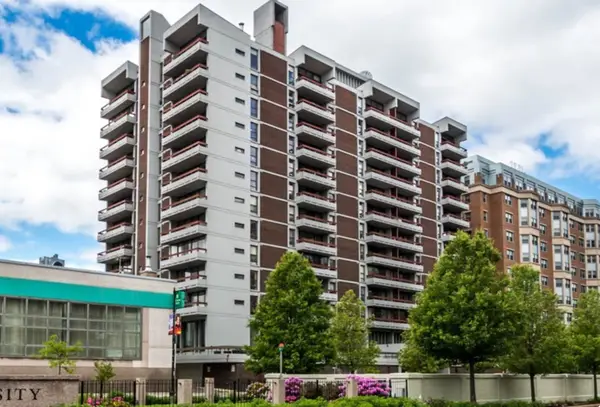 $397,000Active1 beds 1 baths850 sq. ft.
566 Commonwealth Ave #L101, Boston, MA 02215
MLS# 73585383Listed by: Portman Properties, Inc - Open Sat, 11am to 1pmNew
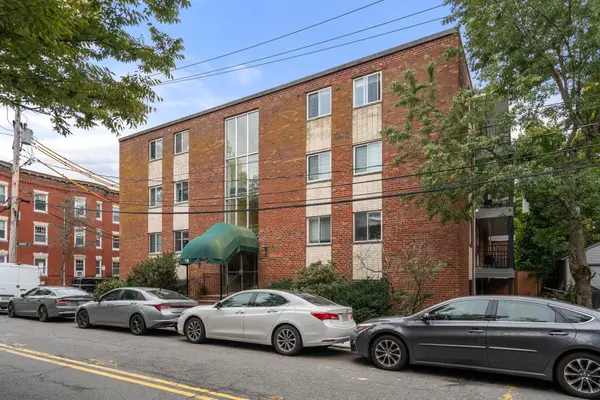 $420,000Active2 beds 1 baths787 sq. ft.
18 Pond St #1, Boston, MA 02130
MLS# 73585385Listed by: Jamaica Plain Rentals and Sales, Inc. - New
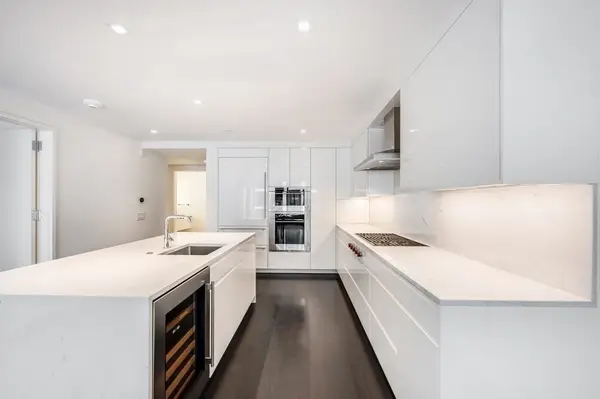 $1,999,000Active1 beds 2 baths1,128 sq. ft.
150 Seaport Blvd #12A, Boston, MA 02210
MLS# 73585388Listed by: The Collaborative Companies - New
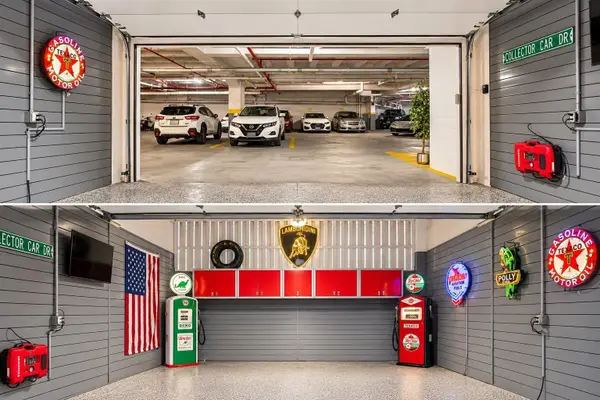 $359,000Active-- beds -- baths318 sq. ft.
12 Stoneholm #67-68, Boston, MA 02115
MLS# 73585397Listed by: Serhant - New
 $2,699,000Active2 beds 3 baths1,498 sq. ft.
150 Seaport Blvd #20B, Boston, MA 02210
MLS# 73585398Listed by: The Collaborative Companies


Protect your home and budget from life's surprises with an Assurant Home Warranty, backed by a partner that supports you through every step of homeownership. Explore Plans.
© 2023 - 2026 ERA Franchise Systems LLC. All rights reserved. ERA Franchise Systems LLC fully supports the principles of the Fair Housing Act and the Equal Opportunity Act. ERA, ERA Real Estate powered, and their respective logos are registered service marks of ERA Franchise Systems LLC. Each office is independently owned and operated.