
9 Revere Street #3, Boston, MA 02130
Local realty services provided by:ERA Key Realty Services
9 Revere Street #3,Boston, MA 02130
$799,000
- 2 Beds
- 1 Baths
- 1,226 sq. ft.
- Condominium
- Active
Upcoming open houses
- Sat, Oct 0312:00 pm - 01:00 pm
Listed by: tristan r. rushton
Office: arborview realty inc.
MLS#:73584243
Source:MLSPIN
Price summary
- Price:$799,000
- Price per sq. ft.:$651.71
- Monthly HOA dues:$350
About this home
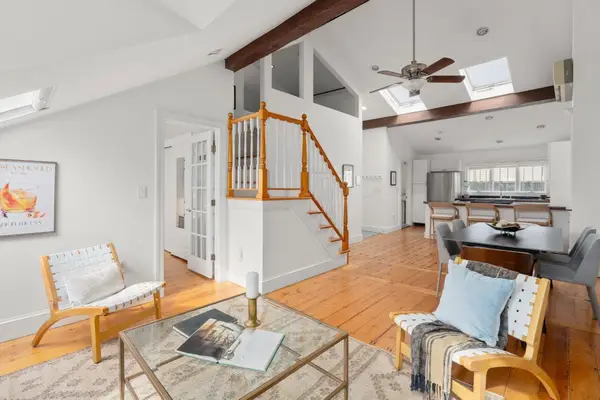
Come experience this sun-filled urban oasis in a stately Mansard Victorian on Sumner Hill. The broad entry staircase greets and welcomes you into this sleek and stylish home. Cook and converse in the front-to-back open entertaining space complete with inviting living room, modern eat-in kitchen in wood, stainless steel, and Silestone, and expansive private roof deck overlooking the tree-tops, perfect for summer dining and quiet sunsets. Cross the central foyer to 2 corner bedrooms with built-out closets and a renovated full tile bathroom including combination washer/dryer. Features adding to your comfort and ease include oak floors, ceiling fans, beautifully planted common front yard, off-street parking, and generous basement storage with additional full washer & dryer. Moments to the Green Street stop on the Orange Line, Centre Street, Southwest Corridor Park, and all the shops and restaurants this location in the heart of JP has to offer. Open House Saturday, 10/3, 12-1pm.
Contact an agent
Home facts
- Year built:1900
- Listing ID #:73584243
- Updated:September 30, 2026 at 05:52 PM
Rooms and interior
- Bedrooms:2
- Total bathrooms:1
- Full bathrooms:1
- Rooms Total:4
- Flooring:Flooring - Hardwood, Hardwood, Tile
- Kitchen Description:Closet/Cabinets - Custom Built, Countertops - Stone/Granite/Solid, Deck - Exterior, Dining Area, Dishwasher, Disposal, Flooring - Hardwood, Gas Stove, Microwave, Open Floorplan, Range, Recessed Lighting, Refrigerator, Stainless Steel Appliances
- Living area:1,226 sq. ft.
Heating and cooling
- Cooling:Window Unit(s)
- Heating:Baseboard, Natural Gas, Unit Control
Structure and exterior
- Roof:Rubber, Shingle
- Year built:1900
- Building area:1,226 sq. ft.
- Construction Materials:Frame
- Exterior Features:Deck - Roof
Utilities
- Water:Public
- Sewer:Public Sewer
Finances and disclosures
- Price:$799,000
- Price per sq. ft.:$651.71
- Tax amount:$6,249 (2026)
Features and amenities
- Appliances:Dishwasher, Disposal, Dryer, Microwave, Range, Refrigerator, Washer, Washer/Dryer
- Laundry features:Dryer, Electric Dryer Hookup, Gas Dryer Hookup, In Building, In Unit, Washer, Washer Hookup, Washer/Dryer
- Amenities:Entrance Foyer
Parking
- Total parking spaces:1
- Parking description:Off Street
New listings near 9 Revere Street #3
- New
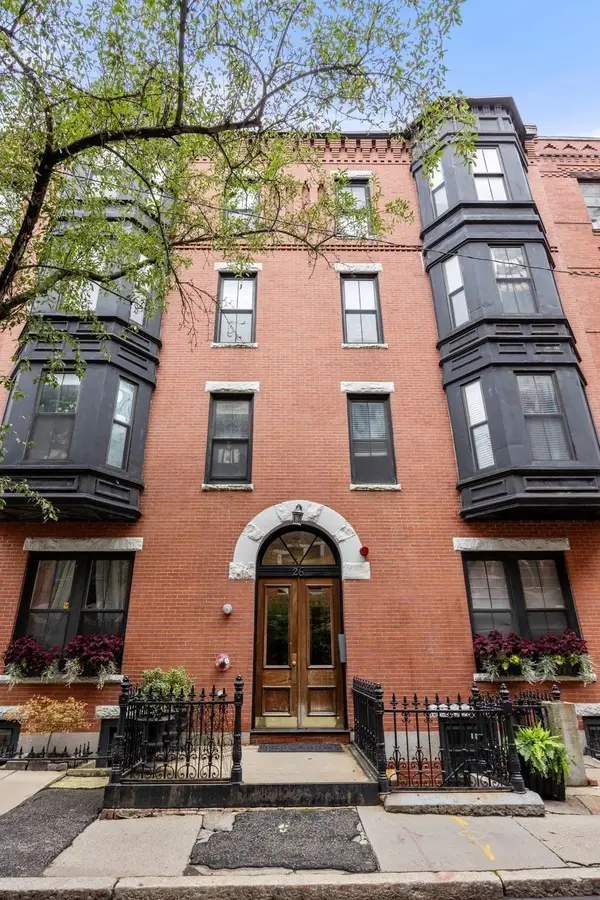
 $765,000Active1 beds 1 baths797 sq. ft.
3 Dexter Row #3, Boston, MA 02129
MLS# 73584482Listed by: William Raveis R.E. & Home Services - Open Thu, 12 to 1pmNew
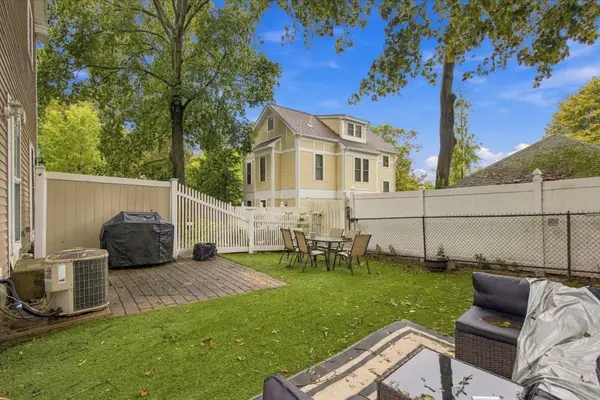
 $649,000Active1 beds 1 baths868 sq. ft.
28 Isabella St #28, Boston, MA 02116
MLS# 73584486Listed by: Block Realty - New
 $715,000Active2 beds 2 baths1,264 sq. ft.
11-13 Rushmore St #11, Boston, MA 02135
MLS# 73584495Listed by: Engel & Volkers Boston - New
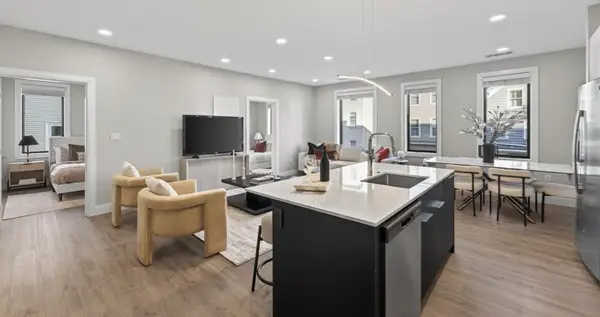 $649,000Active2 beds 1 baths850 sq. ft.
656 Saratoga #310, Boston, MA 02128
MLS# 73584501Listed by: Elevated Realty, LLC - Open Sun, 11am to 12:30pmNew
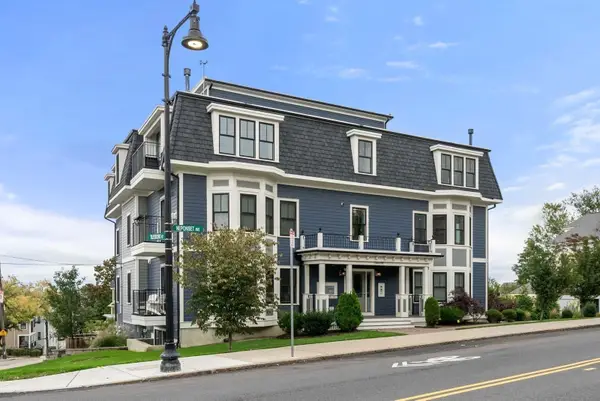 $799,000Active2 beds 2 baths1,374 sq. ft.
138 Neponset Ave #4, Boston, MA 02122
MLS# 73584510Listed by: Maloney Properties LLC - Open Sat, 12 to 2pmNew
 $1,399,000Active4 beds 4 baths3,950 sq. ft.
12 Bronx Rd, Boston, MA 02132
MLS# 73584515Listed by: Laryssa Dias - Open Thu, 11am to 12pmNew
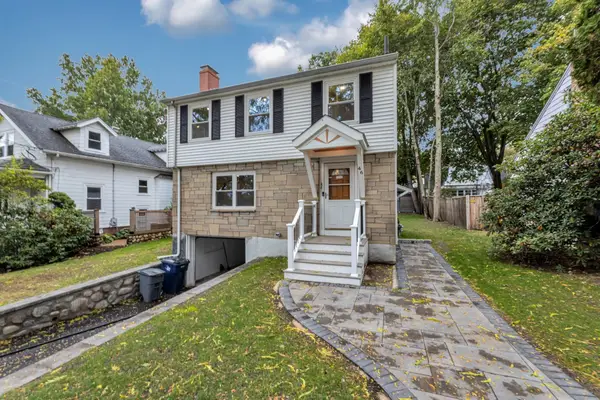 $995,000Active3 beds 2 baths1,656 sq. ft.
46 Brucewood Street, Boston, MA 02132
MLS# 73584520Listed by: Insight Realty Group, Inc. - New
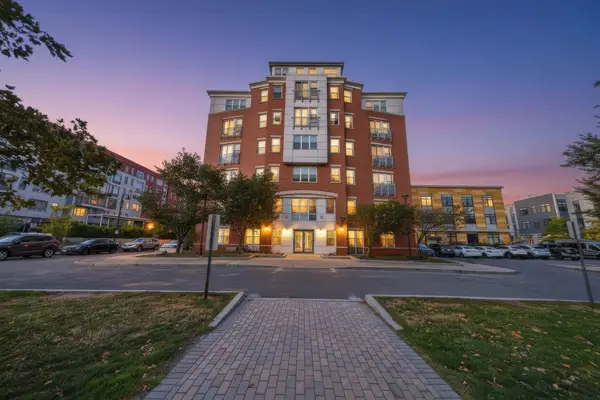 $494,614Active2 beds 1 baths785 sq. ft.
113 Sumner St #42, Boston, MA 02128
MLS# 73584524Listed by: eXp Realty LLC - Open Fri, 5:30 to 6:30pmNew
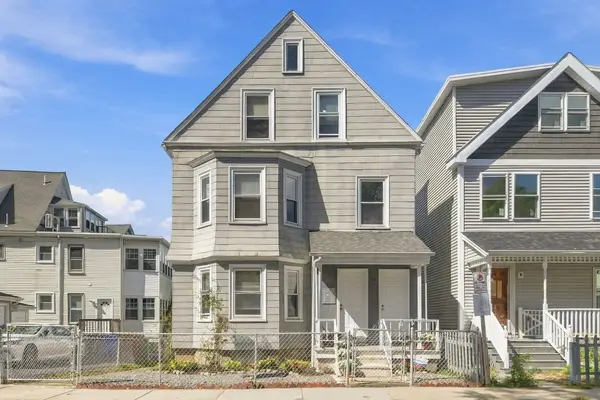 $1,249,000Active7 beds 3 baths2,902 sq. ft.
6-8 Marmion St, Boston, MA 02130
MLS# 73584438Listed by: Keller Williams Realty Evolution - Open Sat, 1 to 3pmNew
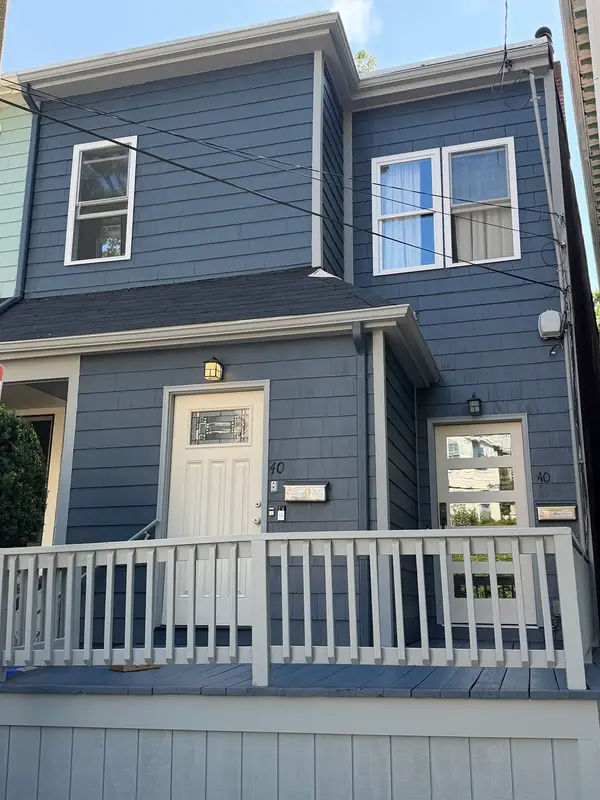 $975,000Active2 beds 3 baths1,750 sq. ft.
40-40A Newbern, Boston, MA 02130
MLS# 73584449Listed by: David W. Elliott


Protect your home and budget from life's surprises with an Assurant Home Warranty, backed by a partner that supports you through every step of homeownership. Explore Plans.
© 2023 - 2026 ERA Franchise Systems LLC. All rights reserved. ERA Franchise Systems LLC fully supports the principles of the Fair Housing Act and the Equal Opportunity Act. ERA, ERA Real Estate powered, and their respective logos are registered service marks of ERA Franchise Systems LLC. Each office is independently owned and operated.