
10 Harrison Ave #4, Bourne, MA 02532
Local realty services provided by:ERA M. Connie Laplante Real Estate
10 Harrison Ave #4,Bourne, MA 02532
$600,000
- 3 Beds
- 3 Baths
- 1,280 sq. ft.
- Condominium
- Active
Listed by: patrick ryan
Office: ryan realty group llc
MLS#:73522697
Source:MLSPIN
Price summary
- Price:$600,000
- Price per sq. ft.:$468.75
- Monthly HOA dues:$300
About this home
New construction townhouse-style condos in Buzzards Bay, MA. Opportunity to own one of four modern units at 10 Harrison Ave offering 1,280 sq ft of living space with garage parking, storage, and private 18x6 composite decks. Each unit features an open-concept layout with modern high-end finishes including white oak hardwood floors, quartz countertops, ceramic tile bathrooms, and energy-efficient electric heat pumps. All units offer 3 bedrooms. The middle units offer 1.5 bathrooms and the end units feature 2.5 bathrooms with a full bath of the main bedroom. Flexible buyer upgrade options available during construction. Conveniently located near beaches, marinas, golf courses, Cape Cod Canal, restaurants, shopping, easy access to Cape Cod, Plymouth, Providence, and Boston. Whether you’re looking for a year-round residence, second home, or investment opportunity, these new construction condos combine low-maintenance living with modern design and a prime coastal location.
Contact an agent
Home facts
- Year built:2026
- Listing ID #:73522697
- Updated:August 24, 2026 at 11:04 AM
Rooms and interior
- Bedrooms:3
- Total bathrooms:3
- Full bathrooms:2
- Half bathrooms:1
- Rooms Total:5
- Flooring:Engineered Hardwood, Hardwood, Tile
- Kitchen Description:Cabinets - Upgraded, Countertops - Stone/Granite/Solid, Countertops - Upgraded, Dishwasher, Flooring - Hardwood, Kitchen Island, Lighting - Overhead, Microwave, Open Floorplan, Range, Recessed Lighting, Refrigerator, Stainless Steel Appliances
- Living area:1,280 sq. ft.
Heating and cooling
- Cooling:2 Cooling Zones, Central Air, Heat Pump, Unit Control
- Heating:Central, Electric, Heat Pump, Unit Control
- Central air:Yes
Structure and exterior
- Roof:Shingle
- Year built:2026
- Building area:1,280 sq. ft.
- Construction Materials:Frame
- Exterior Features:Deck - Composite, Decorative Lighting, Professional Landscaping, Rain Gutters
Schools
- High school:Bourne
- Middle school:Bourne
- Elementary school:Bourne
Utilities
- Water:Public
- Sewer:Public Sewer
Finances and disclosures
- Price:$600,000
- Price per sq. ft.:$468.75
- Tax amount:$1 (2026)
Features and amenities
- Appliances:Dishwasher, Microwave, Range, Refrigerator
- Laundry features:First Floor, In Unit, Main Level, Washer Hookup
Parking
- Total parking spaces:3
- Parking description:Assigned, Attached, Deeded, Garage Door Opener, Off Street, Paved, Storage, Under
- Garage:Yes
- Garage spaces:1
New listings near 10 Harrison Ave #4
- New
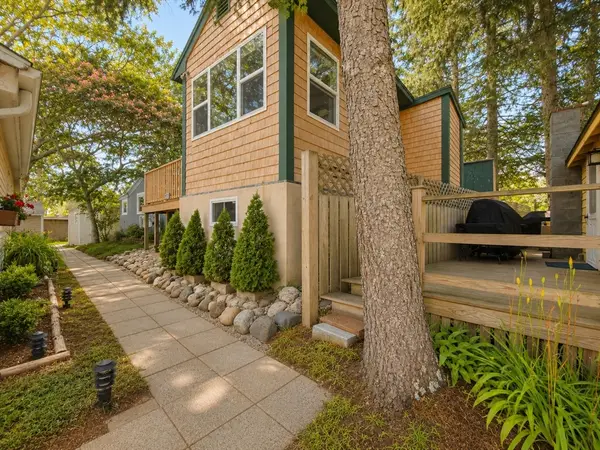 $350,000Active1 beds 1 baths528 sq. ft.
12 Hideaway Vlg #G, Bourne, MA 02532
MLS# 73566462Listed by: LPT Realty, LLC - New
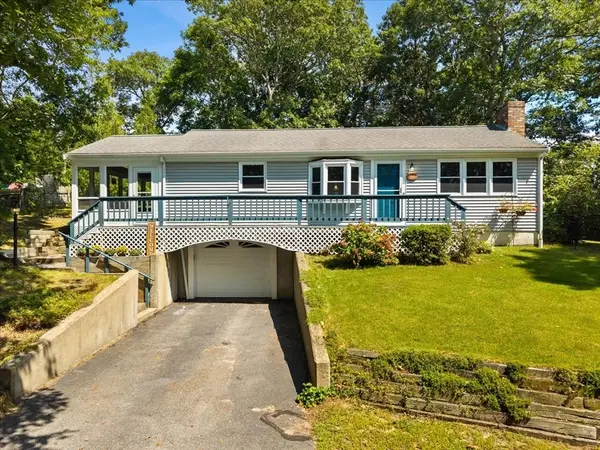 $629,900Active2 beds 2 baths1,008 sq. ft.
84 Eel Pond Rd, Bourne, MA 02532
MLS# 73566313Listed by: A Cape House.Com - New
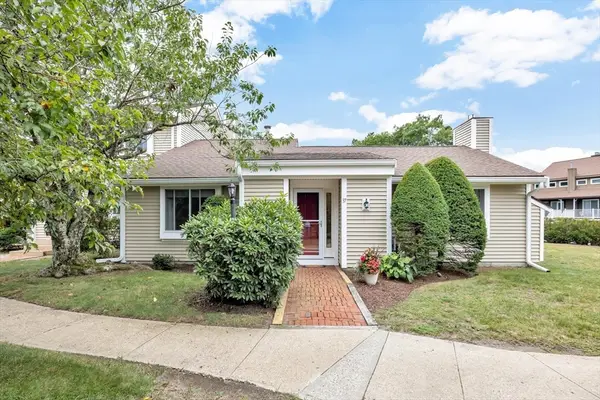 $465,000Active2 beds 2 baths1,326 sq. ft.
37 Ships View Terrace #37, Bourne, MA 02532
MLS# 73566377Listed by: Century 21 North East - New
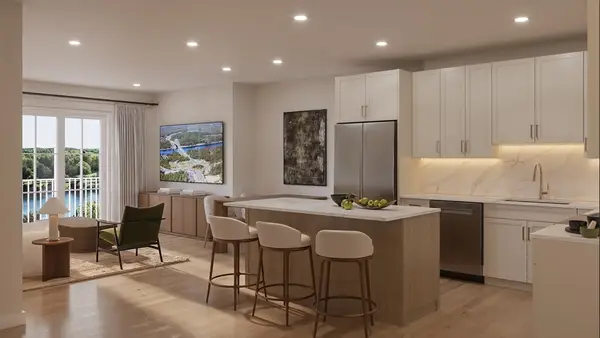 $495,000Active1 beds 1 baths929 sq. ft.
2 Kendall Rae Place #1107, Bourne, MA 02532
MLS# 73566018Listed by: The Collaborative Companies - New
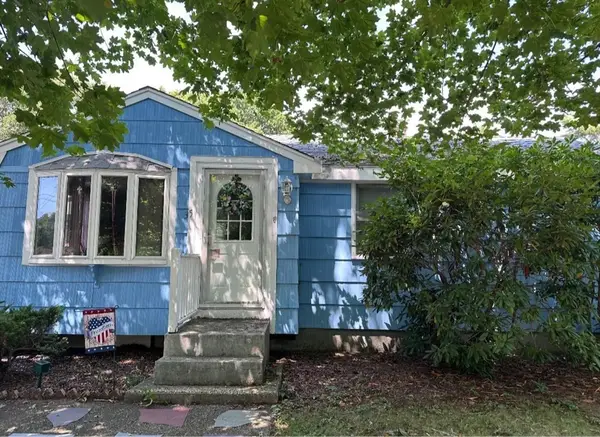 $397,000Active2 beds 2 baths894 sq. ft.
35 Wall St, Bourne, MA 02532
MLS# 73564552Listed by: Dora Naves & Associates - New
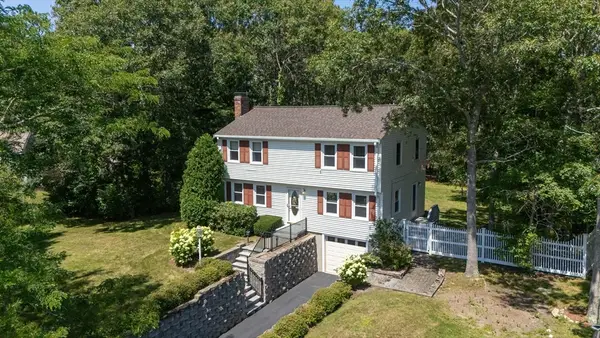 $675,000Active3 beds 2 baths1,666 sq. ft.
10 Pinehurst Dr, Bourne, MA 02532
MLS# 73563215Listed by: Compass - Open Sat, 10am to 12pm
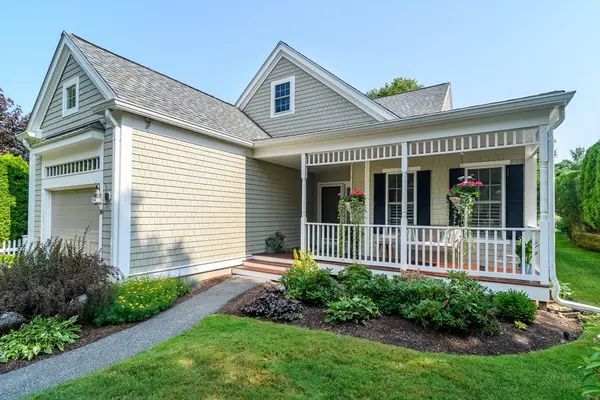 $660,000Active2 beds 3 baths2,045 sq. ft.
14 Sea Knoll Ct #14, Bourne, MA 02532
MLS# 73563074Listed by: Kinlin Grover Compass  $675,000Active2 beds 2 baths1,160 sq. ft.
2 Kendall Rae Place #1201, Bourne, MA 02532
MLS# 73562415Listed by: The Collaborative Companies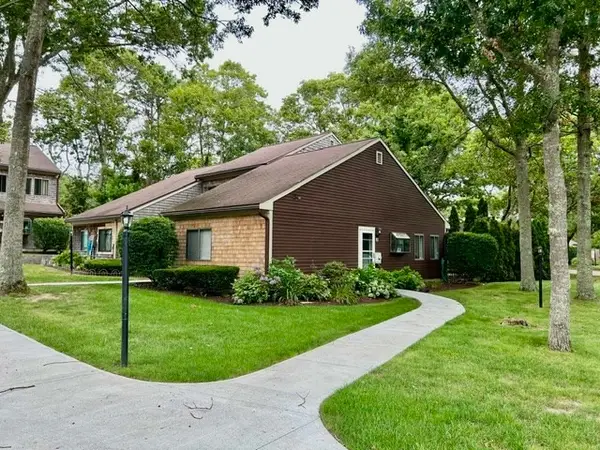 $350,000Active1 beds 1 baths738 sq. ft.
20 Roundhouse Rd #20, Bourne, MA 02532
MLS# 73560040Listed by: Today Real Estate, Inc. $749,000Active4 beds 3 baths2,451 sq. ft.
21 Colony Ave, Bourne, MA 02532
MLS# 73559498Listed by: William Raveis R.E. & Home Services


Protect your home and budget from life's surprises with an Assurant Home Warranty, backed by a partner that supports you through every step of homeownership. Explore Plans.
© 2023 - 2026 ERA Franchise Systems LLC. All rights reserved. ERA Franchise Systems LLC fully supports the principles of the Fair Housing Act and the Equal Opportunity Act. ERA, ERA Real Estate powered, and their respective logos are registered service marks of ERA Franchise Systems LLC. Each office is independently owned and operated.