
14 Sea Knoll Ct #14, Bourne, MA 02532
Local realty services provided by:Cohn & Company ERA Powered
14 Sea Knoll Ct #14,Bourne, MA 02532
$642,000
- 2 Beds
- 3 Baths
- 2,045 sq. ft.
- Condominium
- Active
Listed by: tracy berestecky
Office: kinlin grover compass
MLS#:73563074
Source:MLSPIN
Price summary
- Price:$642,000
- Price per sq. ft.:$313.94
- Monthly HOA dues:$1,233
About this home
Nestled within the Brookside community, this Cranberry end-unit offers a lifestyle defined by understated elegance, comfort and style. Positioned to capture the soft glow of the morning sun, the residence overlooks the 10th hole, providing a tranquil backdrop with custom hardscape and beautiful plantings.Thoughtfully reimagined with a sophisticated, neutral palette, the home radiates with natural light. The chef’s kitchen serves as a bright centerpiece, where crisp quartz countertops and premium white appliances meet the airy volume of vaulted ceilings—an inviting space that transitions effortlessly into the main living areas. New designer lighting illuminates the seamless flow of rich hardwoods and timeless tile underfoot.The primary ensuite is a true sanctuary of main-level living with direct access to both the screened porch and the expansive deck. Upstairs, the layout includes a versatile loft perfect for quiet relaxation and space for your home office, a full bath and second bedroom with an oversized walk-in closet. This home is equipped with modern essentials; including a new furnace and a tankless water heater, custom window treatments and young appliances.This is a rare opportunity to secure a beautifully updated pristine residence in a premier location, close to the bridges and beaches.At the time of Closing, Buyer to pay two months of HOA fees to the Brookside Capital Reserve....
Contact an agent
Home facts
- Year built:2003
- Listing ID #:73563074
- Updated:September 27, 2026 at 10:50 AM
Rooms and interior
- Bedrooms:2
- Total bathrooms:3
- Full bathrooms:2
- Half bathrooms:1
- Rooms Total:6
- Flooring:Carpet, Flooring - Wall to Wall Carpet, Tile, Wood
- Kitchen Description:Breakfast Bar / Nook, Countertops - Stone/Granite/Solid, Countertops - Upgraded, Dining Area, Dishwasher, Flooring - Stone/Ceramic Tile, Microwave, Oven, Range, Refrigerator
- Living area:2,045 sq. ft.
Heating and cooling
- Cooling:Central Air
- Heating:Forced Air, Natural Gas
- Central air:Yes
Structure and exterior
- Roof:Shingle
- Year built:2003
- Building area:2,045 sq. ft.
- Exterior Features:Deck, Porch, Screened, Stone Wall
Utilities
- Water:Public
- Sewer:Public Sewer
Finances and disclosures
- Price:$642,000
- Price per sq. ft.:$313.94
- Tax amount:$4,794 (2026)
Features and amenities
- Appliances:Dishwasher, Microwave, Range, Refrigerator
- Laundry features:Electric Dryer Hookup, First Floor, In Unit, Main Level
- Amenities:Loft
- Pool features:Association, In Ground
Parking
- Total parking spaces:2
- Parking description:Attached, Garage Door Opener, Off Street, Paved
- Garage:Yes
- Garage spaces:1
New listings near 14 Sea Knoll Ct #14
- Open Sun, 11am to 1pmNew
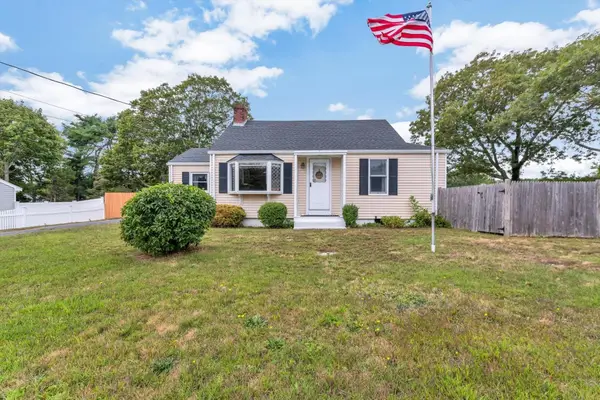 $535,000Active2 beds 1 baths1,339 sq. ft.
7 Queens Bay Ln, Bourne, MA 02532
MLS# 73582871Listed by: Today Real Estate, Inc. - New
 $639,900Active2 beds 4 baths3,284 sq. ft.
2 Candleberry Court #2, Bourne, MA 02532
MLS# 73582567Listed by: Kinlin Grover Compass - Open Sun, 2:30 to 4pmNew
 $589,000Active3 beds 2 baths1,344 sq. ft.
12 Eldridge Street Ext, Bourne, MA 02532
MLS# 73582223Listed by: Coldwell Banker Realty - Plymouth - New
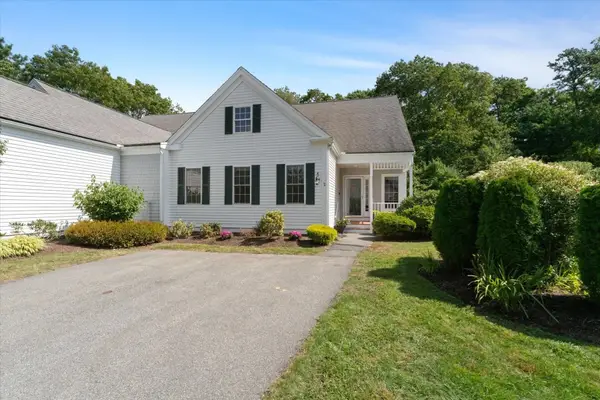 $550,000Active2 beds 3 baths2,369 sq. ft.
2 Berrywood Ct #2, Bourne, MA 02532
MLS# 73581615Listed by: William Raveis R.E. & Home Services - New
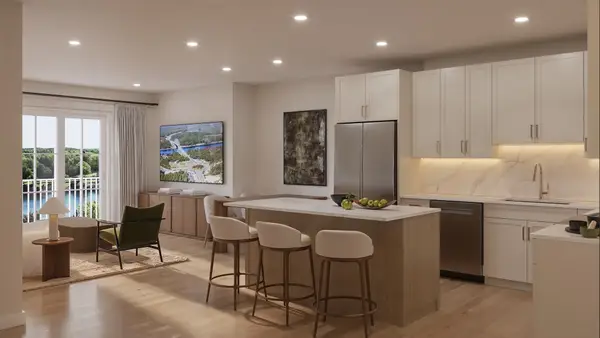 $669,000Active1 beds 1 baths979 sq. ft.
2 Kendall Rae Place #1318, Bourne, MA 02532
MLS# 73578727Listed by: The Collaborative Companies 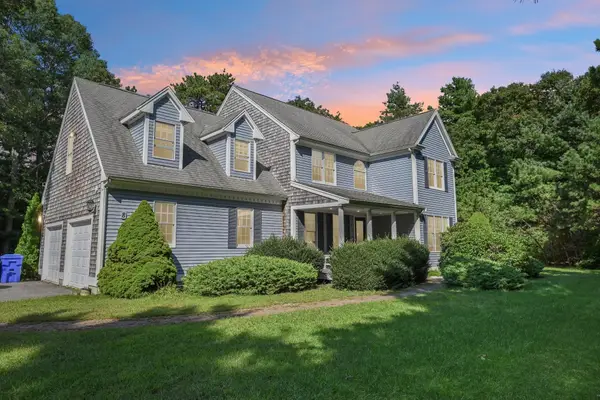 $925,000Active4 beds 4 baths3,111 sq. ft.
8 Tiffany Rd, Bourne, MA 02532
MLS# 73577943Listed by: Real Broker MA, LLC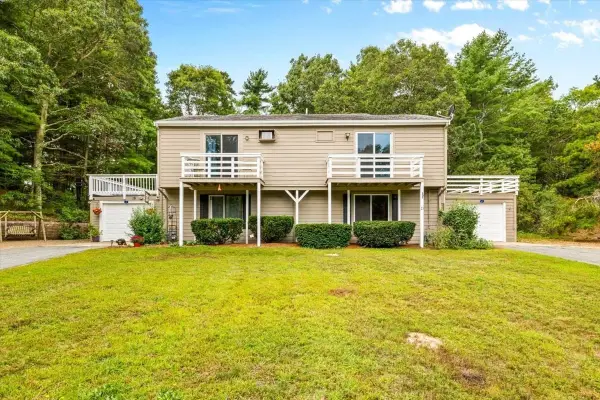 $350,000Active3 beds 2 baths1,548 sq. ft.
21 Surrey Ln #21, Bourne, MA 02532
MLS# 73577988Listed by: Keller Williams Realty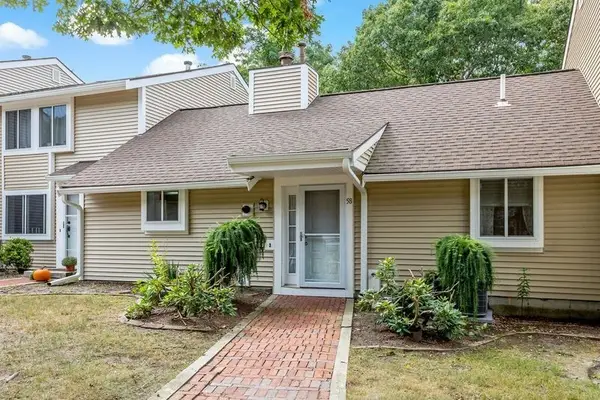 $330,000Active1 beds 1 baths864 sq. ft.
58-C58 Harbor Lights Rd #c58, Bourne, MA 02532
MLS# 73577388Listed by: William Raveis R.E. & Home Services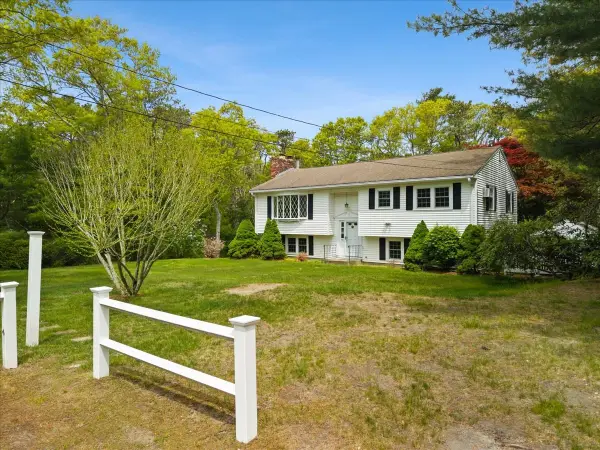 $639,000Active4 beds 2 baths2,127 sq. ft.
391 Scenic Hwy, Bourne, MA 02532
MLS# 73575762Listed by: Cape Landing Real Estate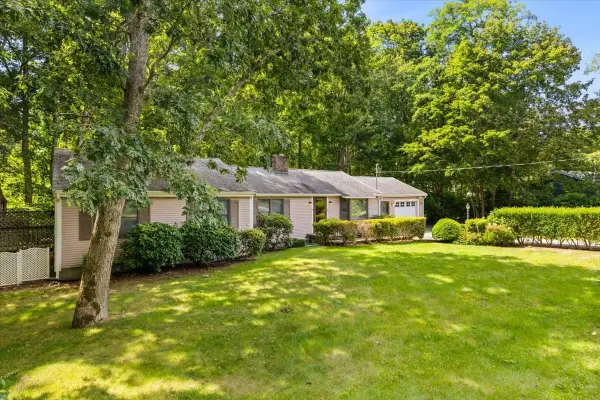 $675,000Active4 beds 2 baths1,600 sq. ft.
8 Clay Pond Rd, Bourne, MA 02532
MLS# 73575738Listed by: A Cape House.Com


Protect your home and budget from life's surprises with an Assurant Home Warranty, backed by a partner that supports you through every step of homeownership. Explore Plans.
© 2023 - 2026 ERA Franchise Systems LLC. All rights reserved. ERA Franchise Systems LLC fully supports the principles of the Fair Housing Act and the Equal Opportunity Act. ERA, ERA Real Estate powered, and their respective logos are registered service marks of ERA Franchise Systems LLC. Each office is independently owned and operated.