
20 Roundhouse Rd #20, Bourne, MA 02532
Local realty services provided by:ERA M. Connie Laplante Real Estate
20 Roundhouse Rd #20,Bourne, MA 02532
$345,000
- 1 Beds
- 1 Baths
- 738 sq. ft.
- Condominium
- Active
Listed by: michelle chaisson turmelle
Office: today real estate, inc.
MLS#:73560040
Source:MLSPIN
Price summary
- Price:$345,000
- Price per sq. ft.:$467.48
- Monthly HOA dues:$407
About this home
This cheery, comfortable home provides easy one floor living at scenic and peaceful Sea Watch Village. Flanked by gorgeous hydrangea bushes, the front door opens to a tiled entry and hallway containing a large closet and access to a convenient laundry area. The tiled kitchen is to the right and leads into the expansive, bright living room with dining area. The functional space flows nicely outdoors to a private, inviting deck - where a few string lights and well placed flowers can make any occassion feel special. The bedroom and tiled bath are separate from the main living areas, giving you a sanctuary for relaxation. Enjoy the refreshing association pool in summer or head to nearby beautiful Monument Beach for seaside activities and glorious sunsets. Fantastic location for commuting on and off Cape, or heading to a variety of Cape activities. Recent improvements: 2018-living room flooring,2021-new electric panel,2023-new deck,2024-new heating system and central air,2026-bedroom flooring and ceiling fan....
Contact an agent
Home facts
- Year built:1982
- Listing ID #:73560040
- Updated:September 27, 2026 at 10:50 AM
Rooms and interior
- Bedrooms:1
- Total bathrooms:1
- Full bathrooms:1
- Rooms Total:3
- Kitchen Description:Flooring - Stone/Ceramic Tile, Window(s) - Bay/Bow/Box
- Living area:738 sq. ft.
Heating and cooling
- Cooling:Central Air, Heat Pump
- Heating:Electric, Heat Pump
- Central air:Yes
Structure and exterior
- Year built:1982
- Building area:738 sq. ft.
- Lot area:67.17 Acres
- Exterior Features:Deck - Wood
Utilities
- Water:Public
- Sewer:Inspection Required For Sale, Private Sewer
Finances and disclosures
- Price:$345,000
- Price per sq. ft.:$467.48
- Tax amount:$2,209 (2026)
Features and amenities
- Laundry features:First Floor, Flooring - Stone/Ceramic Tile, In Unit
- Pool features:Association, In Ground
Parking
- Total parking spaces:1
- Parking description:Assigned, Guest
New listings near 20 Roundhouse Rd #20
- Open Sun, 11am to 1pmNew
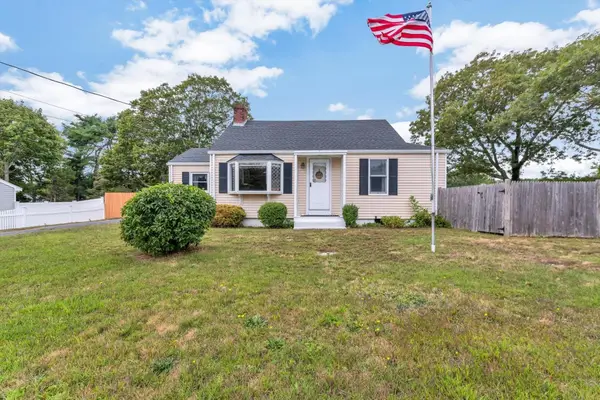 $535,000Active2 beds 1 baths1,339 sq. ft.
7 Queens Bay Ln, Bourne, MA 02532
MLS# 73582871Listed by: Today Real Estate, Inc. - New
 $639,900Active2 beds 4 baths3,284 sq. ft.
2 Candleberry Court #2, Bourne, MA 02532
MLS# 73582567Listed by: Kinlin Grover Compass - Open Sun, 2:30 to 4pmNew
 $589,000Active3 beds 2 baths1,344 sq. ft.
12 Eldridge Street Ext, Bourne, MA 02532
MLS# 73582223Listed by: Coldwell Banker Realty - Plymouth - New
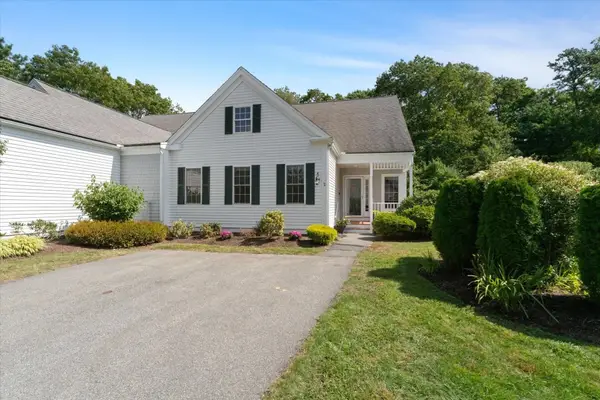 $550,000Active2 beds 3 baths2,369 sq. ft.
2 Berrywood Ct #2, Bourne, MA 02532
MLS# 73581615Listed by: William Raveis R.E. & Home Services - New
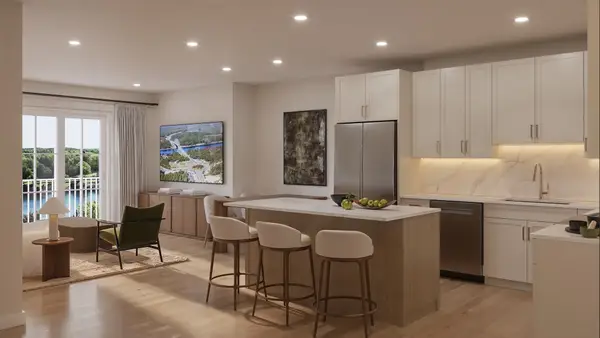 $669,000Active1 beds 1 baths979 sq. ft.
2 Kendall Rae Place #1318, Bourne, MA 02532
MLS# 73578727Listed by: The Collaborative Companies - New
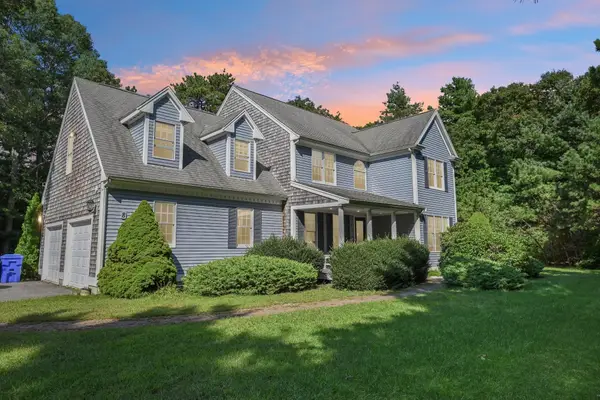 $925,000Active4 beds 4 baths3,111 sq. ft.
8 Tiffany Rd, Bourne, MA 02532
MLS# 73577943Listed by: Real Broker MA, LLC - New
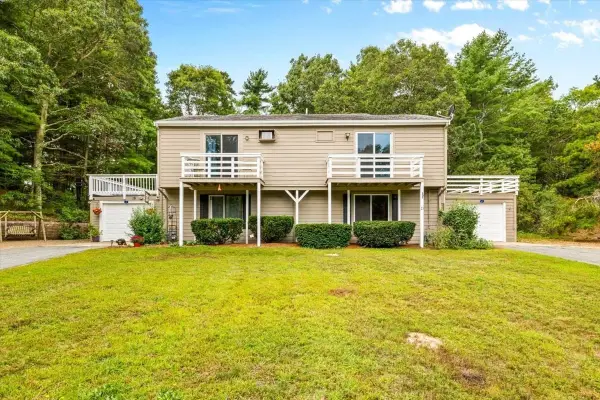 $350,000Active3 beds 2 baths1,548 sq. ft.
21 Surrey Ln #21, Bourne, MA 02532
MLS# 73577988Listed by: Keller Williams Realty 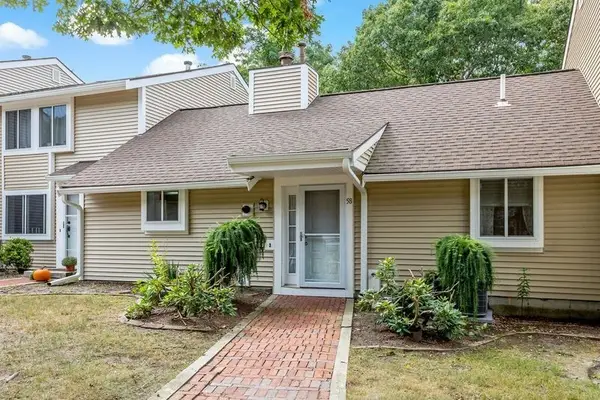 $330,000Active1 beds 1 baths864 sq. ft.
58-C58 Harbor Lights Rd #c58, Bourne, MA 02532
MLS# 73577388Listed by: William Raveis R.E. & Home Services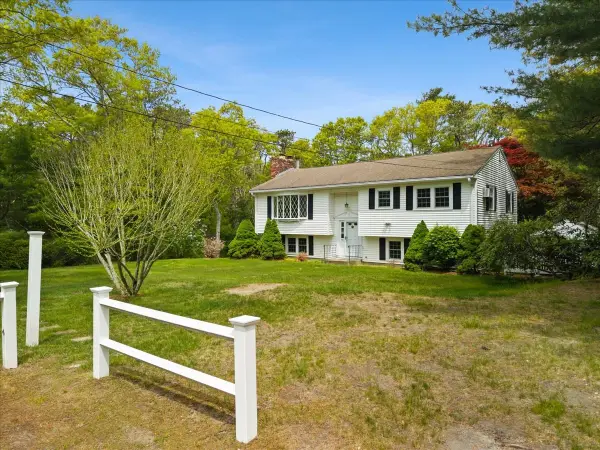 $639,000Active4 beds 2 baths2,127 sq. ft.
391 Scenic Hwy, Bourne, MA 02532
MLS# 73575762Listed by: Cape Landing Real Estate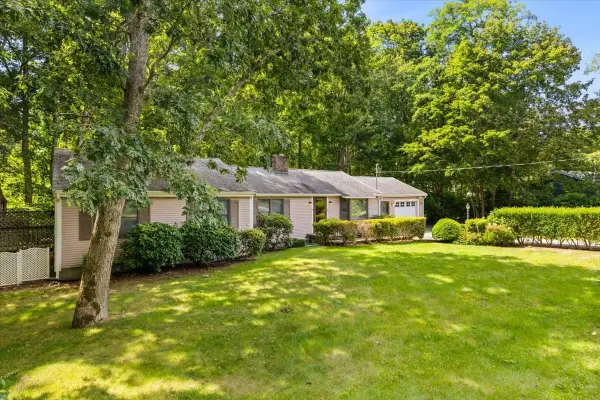 $675,000Active4 beds 2 baths1,600 sq. ft.
8 Clay Pond Rd, Bourne, MA 02532
MLS# 73575738Listed by: A Cape House.Com


Protect your home and budget from life's surprises with an Assurant Home Warranty, backed by a partner that supports you through every step of homeownership. Explore Plans.
© 2023 - 2026 ERA Franchise Systems LLC. All rights reserved. ERA Franchise Systems LLC fully supports the principles of the Fair Housing Act and the Equal Opportunity Act. ERA, ERA Real Estate powered, and their respective logos are registered service marks of ERA Franchise Systems LLC. Each office is independently owned and operated.