
13 Thompson Road #A, Bourne, MA 02532
Local realty services provided by:ERA Hart Sargis-Breen Real Estate
13 Thompson Road #A,Bourne, MA 02532
$399,900
- 2 Beds
- 1 Baths
- 616 sq. ft.
- Condominium
- Active
Listed by: cheryl fleming
Office: remax executive realty
MLS#:73555786
Source:MLSPIN
Price summary
- Price:$399,900
- Price per sq. ft.:$649.19
- Monthly HOA dues:$155
About this home
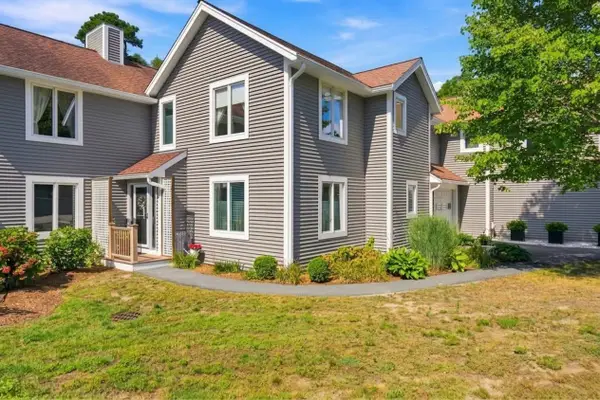
Welcome to Hideaway Village! This seaside community is conveniently located in Buzzards Bay just steps to the beach and deep water access. This charming cottage has two good sized bedrooms, an open concept kitchen/living room combination. The kitchen has updated white cabinets with plenty of storage, pantry and gas stove. Vaulted ceiling, skylight and recessed lighting compliment the open floor plan. Easy maintenance updated vinyl flooring throughout. A newly installed picture window is fantastic for sitting back and enjoying the view. Extend your living space with a large chilling and grilling deck that offers plenty of room to spread out, enjoy family gatherings and the beautiful bay views. Included with this property is an outdoor shower, storage shed and off street parking. Laundry hookups available for a stackable washer/dryer. Fenced in yard is great for children and pets. Experience boating, beaching, clamming and making family memories without going over the bridge. Your very own piece of paradise! Dont miss out on this great opportunity. Town water/sewer....
Contact an agent
Home facts
- Year built:1930
- Listing ID #:73555786
- Updated:September 17, 2026 at 10:33 AM
Rooms and interior
- Bedrooms:2
- Total bathrooms:1
- Full bathrooms:1
- Rooms Total:4
- Flooring:Vinyl
- Kitchen Description:Cabinets - Upgraded, Flooring - Vinyl, Gas Stove, Microwave, Pantry, Range, Refrigerator
- Living area:616 sq. ft.
Heating and cooling
- Cooling:Window Unit(s)
- Heating:Electric
Structure and exterior
- Roof:Shingle
- Year built:1930
- Building area:616 sq. ft.
- Construction Materials:Frame
- Exterior Features:Deck - Wood, Outdoor Shower, Storage
Utilities
- Water:Public
- Sewer:Public Sewer
Finances and disclosures
- Price:$399,900
- Price per sq. ft.:$649.19
- Tax amount:$3,203 (2026)
Features and amenities
- Appliances:Microwave, Range, Refrigerator
Parking
- Total parking spaces:1
- Parking description:Off Street
New listings near 13 Thompson Road #A
- New
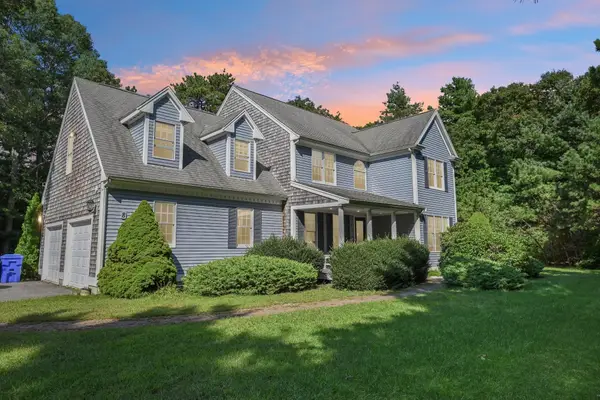 $925,000Active4 beds 4 baths3,111 sq. ft.
8 Tiffany Rd, Bourne, MA 02532
MLS# 73577943Listed by: Real Broker MA, LLC - New
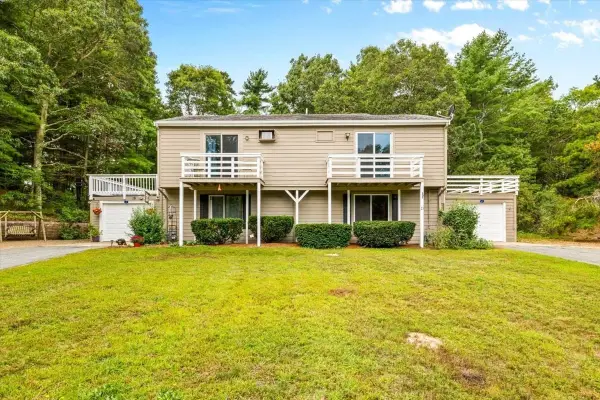 $350,000Active3 beds 2 baths1,548 sq. ft.
21 Surrey Ln #21, Bourne, MA 02532
MLS# 73577988Listed by: Keller Williams Realty - New
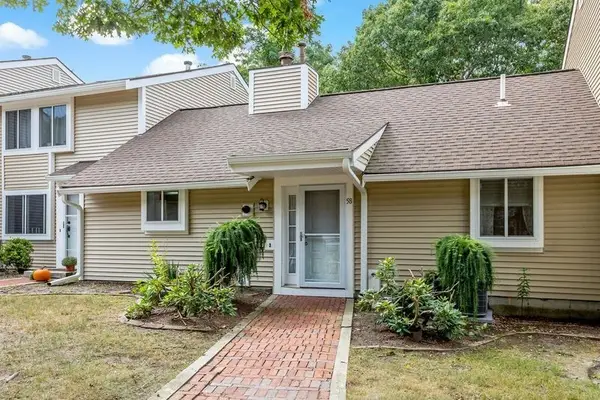 $330,000Active1 beds 1 baths864 sq. ft.
58-C58 Harbor Lights Rd #c58, Bourne, MA 02532
MLS# 73577388Listed by: William Raveis R.E. & Home Services - New
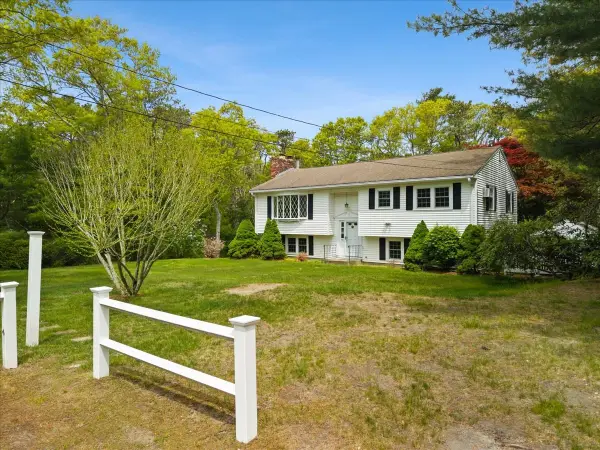 $639,000Active4 beds 2 baths2,127 sq. ft.
391 Scenic Hwy, Bourne, MA 02532
MLS# 73575762Listed by: Cape Landing Real Estate - Open Thu, 9 to 11amNew
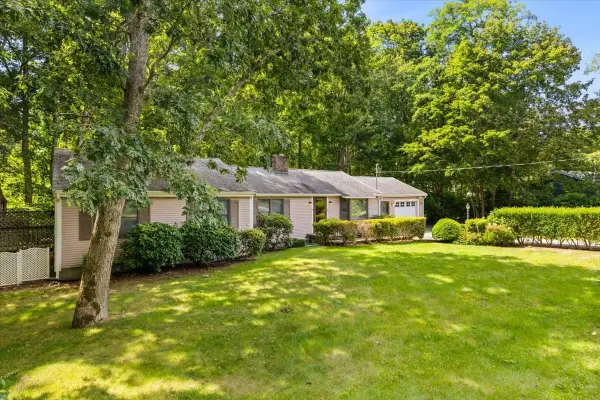 $675,000Active4 beds 2 baths1,600 sq. ft.
8 Clay Pond Rd, Bourne, MA 02532
MLS# 73575738Listed by: A Cape House.Com - New
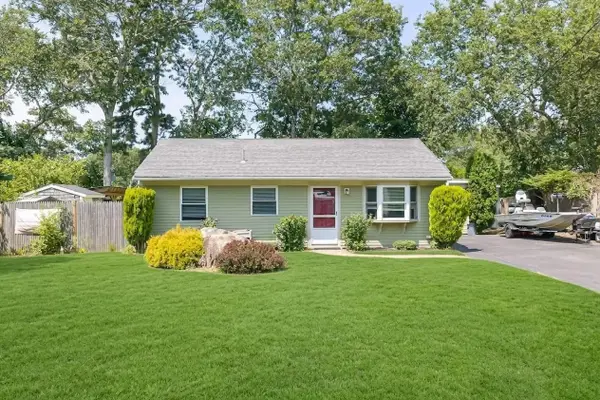 $535,000Active3 beds 2 baths1,120 sq. ft.
5 Birch St, Bourne, MA 02532
MLS# 73574575Listed by: Keller Williams Realty - Open Sun, 11am to 12pmNew
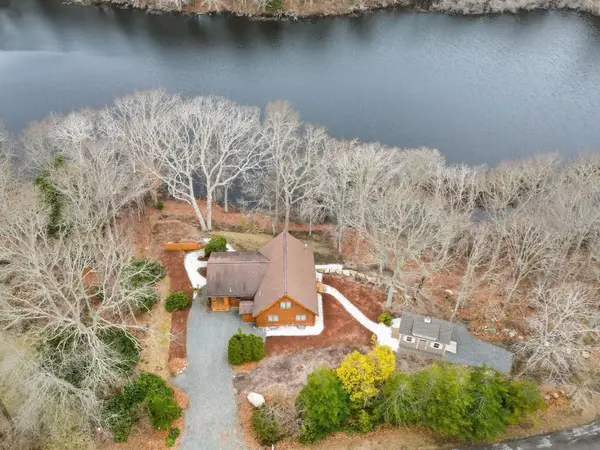 $1,075,000Active3 beds 2 baths1,990 sq. ft.
119 Valley Bars Rd, Bourne, MA 02532
MLS# 73573864Listed by: The Realty Cape Cod - New
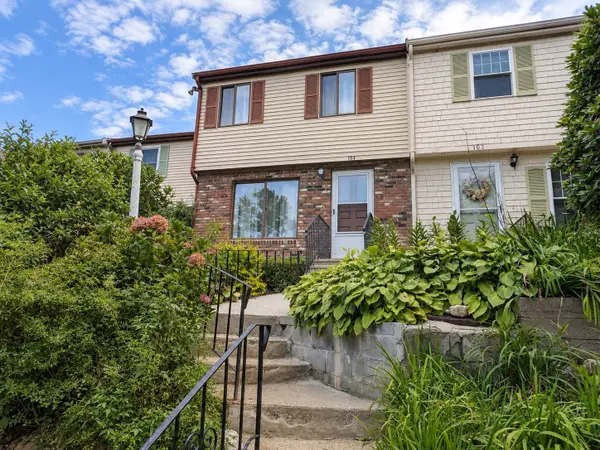 $329,000Active2 beds 2 baths1,116 sq. ft.
104 Village Dr #104, Bourne, MA 02532
MLS# 73573417Listed by: Keller Williams Realty - New
 $649,000Active2 beds 3 baths2,114 sq. ft.
6 Aspen Rd #6, Bourne, MA 02532
MLS# 73572922Listed by: Keller Williams Realty  $2,495,000Active4 beds 5 baths5,054 sq. ft.
6 Kerna Dr, Bourne, MA 02532
MLS# 73572098Listed by: Realty Solutions Inc.


Protect your home and budget from life's surprises with an Assurant Home Warranty, backed by a partner that supports you through every step of homeownership. Explore Plans.
© 2023 - 2026 ERA Franchise Systems LLC. All rights reserved. ERA Franchise Systems LLC fully supports the principles of the Fair Housing Act and the Equal Opportunity Act. ERA, ERA Real Estate powered, and their respective logos are registered service marks of ERA Franchise Systems LLC. Each office is independently owned and operated.