
2 Candleberry Court #2, Bourne, MA 02532
Local realty services provided by:ERA Key Realty Services
2 Candleberry Court #2,Bourne, MA 02532
$639,900
- 2 Beds
- 4 Baths
- 3,284 sq. ft.
- Condominium
- Active
Listed by: tracy berestecky
Office: kinlin grover compass
MLS#:73582567
Source:MLSPIN
Price summary
- Price:$639,900
- Price per sq. ft.:$194.85
- Monthly HOA dues:$1,173
About this home
Effortless style and comfort abounds in this bright and move in ready condo at the Villages of Brookside. The heart of the home is the custom kitchen, outfitted with crisp white cabinetry and sleek stainless steel appliances. It flows seamlessly into the dining and living areas, where gleaming hardwood floors catch the light and a cozy gas fireplace serves as a warm centerpiece. Just off the main living space, you can access the back deck for peaceful retreat, complete with a fitted gas hookup ready for your grill. Main-level living is made easy with a primary ensuite featuring a generous closet. Upstairs, a versatile loft offers additional living space, leading to a second bedroom and another full bathroom. The surprises continue in the finished basement, which provides plenty of extra room for a hobby space or media area, along with the convenience of a third full bath. It is a thoughtful, flexible home waiting for your ideas and personalization in a fantastic community - come see for yourself and live the Cape Cod lifestyle and all it has to offer. Buyer to pay two months of non-refundable HOA fees to the Brookside Working Capital Account at Closing. Second Deposit to be in the form of a cashiers check....
Contact an agent
Home facts
- Year built:2006
- Listing ID #:73582567
- Updated:September 27, 2026 at 10:50 AM
Rooms and interior
- Bedrooms:2
- Total bathrooms:4
- Full bathrooms:3
- Half bathrooms:1
- Rooms Total:6
- Flooring:Carpet, Flooring - Stone/Ceramic Tile, Flooring - Wall to Wall Carpet, Hardwood, Tile
- Dining Description:Beadboard, Chair Rail, Hardwood, Open Floorplan
- Bathrooms Description:Bathroom, Bathroom - Full, Bathroom - With Shower Stall
- Kitchen Description:Countertops - Stone/Granite/Solid, Dishwasher, Microwave, Open Floorplan, Range, Refrigerator, Slider
- Living area:3,284 sq. ft.
Heating and cooling
- Cooling:Central Air
- Heating:Central, Forced Air
- Central air:Yes
Structure and exterior
- Roof:Shingle
- Year built:2006
- Building area:3,284 sq. ft.
- Exterior Features:Deck - Wood, Porch
Utilities
- Water:Public
Finances and disclosures
- Price:$639,900
- Price per sq. ft.:$194.85
- Tax amount:$5,463 (2026)
Features and amenities
- Appliances:Dishwasher, Dryer, Microwave, Range, Refrigerator, Washer
- Laundry features:Dryer, First Floor, Gas Dryer Hookup, In Unit, Washer
- Amenities:Closet, Loft, Slider
- Pool features:Association, In Ground
Parking
- Total parking spaces:2
- Parking description:Attached, Garage Door Opener, Garage Faces Side, Off Street, Paved, Storage
- Garage:Yes
- Garage spaces:1
New listings near 2 Candleberry Court #2
- Open Sun, 11am to 1pmNew
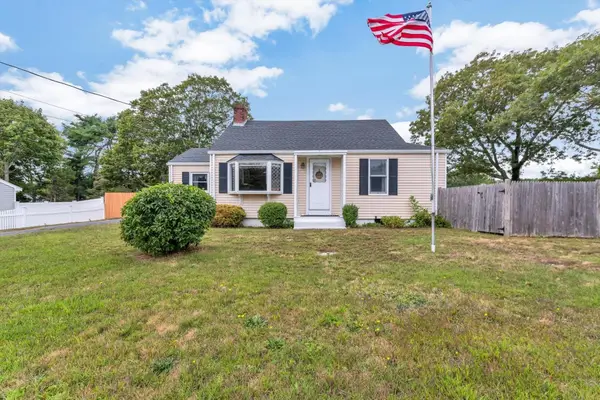 $535,000Active2 beds 1 baths1,339 sq. ft.
7 Queens Bay Ln, Bourne, MA 02532
MLS# 73582871Listed by: Today Real Estate, Inc. - Open Sun, 2:30 to 4pmNew
 $589,000Active3 beds 2 baths1,344 sq. ft.
12 Eldridge Street Ext, Bourne, MA 02532
MLS# 73582223Listed by: Coldwell Banker Realty - Plymouth - New
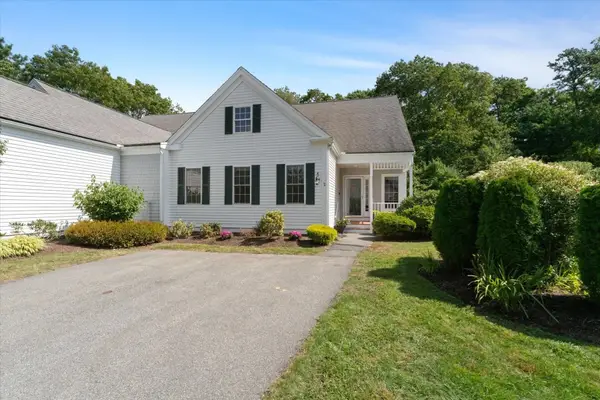 $550,000Active2 beds 3 baths2,369 sq. ft.
2 Berrywood Ct #2, Bourne, MA 02532
MLS# 73581615Listed by: William Raveis R.E. & Home Services - New
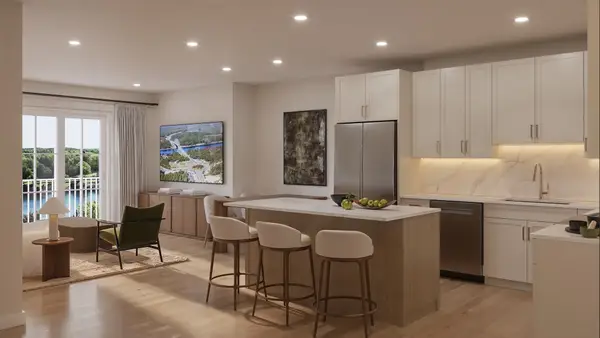 $669,000Active1 beds 1 baths979 sq. ft.
2 Kendall Rae Place #1318, Bourne, MA 02532
MLS# 73578727Listed by: The Collaborative Companies 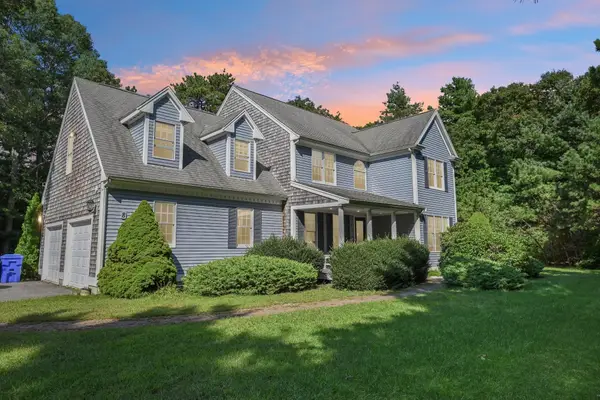 $925,000Active4 beds 4 baths3,111 sq. ft.
8 Tiffany Rd, Bourne, MA 02532
MLS# 73577943Listed by: Real Broker MA, LLC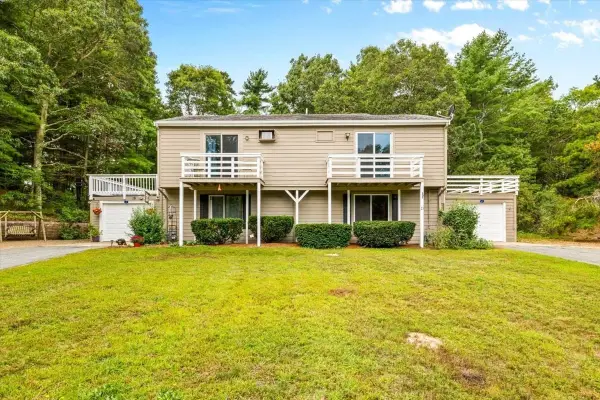 $350,000Active3 beds 2 baths1,548 sq. ft.
21 Surrey Ln #21, Bourne, MA 02532
MLS# 73577988Listed by: Keller Williams Realty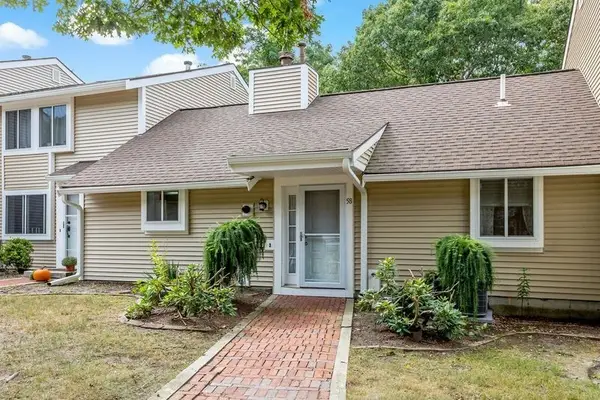 $330,000Active1 beds 1 baths864 sq. ft.
58-C58 Harbor Lights Rd #c58, Bourne, MA 02532
MLS# 73577388Listed by: William Raveis R.E. & Home Services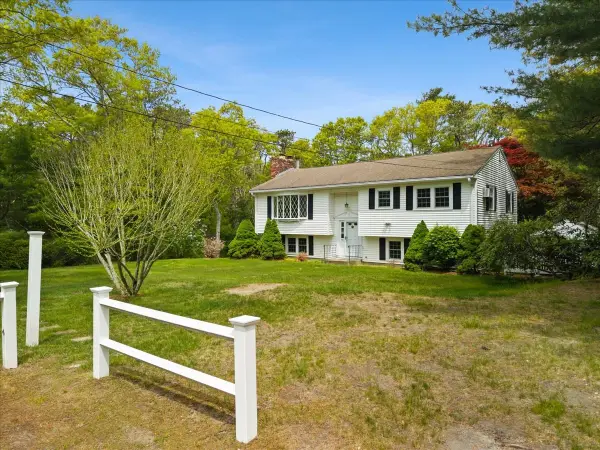 $639,000Active4 beds 2 baths2,127 sq. ft.
391 Scenic Hwy, Bourne, MA 02532
MLS# 73575762Listed by: Cape Landing Real Estate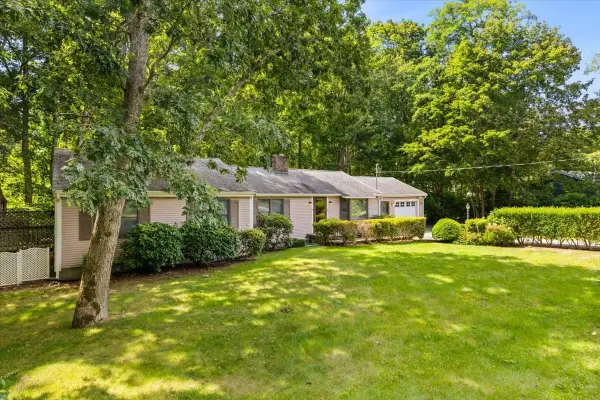 $675,000Active4 beds 2 baths1,600 sq. ft.
8 Clay Pond Rd, Bourne, MA 02532
MLS# 73575738Listed by: A Cape House.Com


Protect your home and budget from life's surprises with an Assurant Home Warranty, backed by a partner that supports you through every step of homeownership. Explore Plans.
© 2023 - 2026 ERA Franchise Systems LLC. All rights reserved. ERA Franchise Systems LLC fully supports the principles of the Fair Housing Act and the Equal Opportunity Act. ERA, ERA Real Estate powered, and their respective logos are registered service marks of ERA Franchise Systems LLC. Each office is independently owned and operated.